Located in the highly desired Hawthorne neighborhood and within the award-winning Blue Valley School District, this beautifully updated 2-story offers 4 bedrooms, 4.1 bathrooms, and the rare bonus of a 3-car garage! Situated on a spacious ¼-acre lot with a fully fenced backyard, this home has the space, updates, and location you’ve been waiting for! Inside, you’ll find gorgeous hardwood floors, an updated kitchen, refreshed lighting, a functional mudroom/drop zone, and a beautifully renovated half bath! Fresh interior paint and updated bedrooms give the home a bright, fresh feel, while the spacious floor plan offers room for everyone to spread out! Upstairs, the primary suite features a beautifully remodeled bathroom, and new carpet throughout the second level gives the home an updated feel! The finished basement adds even more living space with a full bathroom, making it a great spot for movie nights, hosting guests, a playroom, or a home gym! You’ll also appreciate the extensive list of major updates, including new windows (2024), a brand-new roof (2026), new siding and exterior paint (2026), HVAC (2021), water heater (2024), a new front door (2024), and a freshly stained deck, giving you peace of mind that many of the home’s biggest-ticket items have already been replaced! And the location is hard to beat! Just blocks from Town Center Plaza, you’ll love having some of Johnson County’s favorite restaurants, shopping, and entertainment just minutes away! Grab breakfast at HomeGrown, enjoy date night at North Italia, meet friends for coffee, or spend the afternoon shopping without ever venturing far from home! Homes with this level of updating, a rare 3-car garage, a fully fenced ¼-acre lot, and this incredible Hawthorne location don’t come along often! Don’t miss this one!
Pending
$625,000
12308 Rosewood St, Overland Park, KS 66209
4beds
3,558sqft
Single Family Residence
Built in 1992
10,454 Square Feet Lot
$-- Zestimate®
$176/sqft
$56/mo HOA
What's special
- 16 days |
- 2,886 |
- 204 |
Likely to sell faster than
Zillow last checked:
Listing updated:
Listed by:
Hannah Shireman 913-832-7500,
West Village Realty
Source: Heartland MLS as distributed by MLS GRID,MLS#: 2634582
Facts & features
Interior
Bedrooms & bathrooms
- Bedrooms: 4
- Bathrooms: 5
- Full bathrooms: 4
- 1/2 bathrooms: 1
Primary bedroom
- Features: Carpet, Ceiling Fan(s)
- Level: Second
- Area: 195 Square Feet
- Dimensions: 15 x 13
Bedroom 2
- Features: Carpet
- Level: Second
- Area: 180 Square Feet
- Dimensions: 15 x 12
Bedroom 3
- Features: Carpet
- Level: Second
- Area: 204 Square Feet
- Dimensions: 17 x 12
Bedroom 4
- Features: Carpet
- Level: Second
- Area: 144 Square Feet
- Dimensions: 12 x 12
Bedroom 5
- Features: Vinyl, Walk-In Closet(s)
- Level: Lower
- Area: 300 Square Feet
- Dimensions: 25 x 12
Primary bathroom
- Features: Carpet, Double Vanity
- Level: Second
- Area: 100 Square Feet
- Dimensions: 10 x 10
Bathroom 4
- Features: Shower Only, Vinyl
- Level: Lower
Family room
- Features: Carpet, Ceiling Fan(s), Fireplace
- Level: First
- Area: 210 Square Feet
- Dimensions: 15 x 14
Kitchen
- Features: Fireplace, Wood Floor
- Level: First
- Area: 456 Square Feet
- Dimensions: 24 x 19
Living room
- Features: Carpet
- Level: First
- Area: 182 Square Feet
- Dimensions: 14 x 13
Recreation room
- Features: Vinyl
- Level: Lower
- Area: 255 Square Feet
- Dimensions: 17 x 15
Heating
- Forced Air
Cooling
- Electric
Appliances
- Included: Dishwasher, Dryer, Exhaust Fan, Microwave, Refrigerator, Gas Range, Washer
- Laundry: Main Level, Off The Kitchen
Features
- Kitchen Island, Pantry, Vaulted Ceiling(s), Walk-In Closet(s)
- Flooring: Carpet, Wood
- Windows: Skylight(s)
- Basement: Concrete,Finished,Interior Entry
- Number of fireplaces: 1
- Fireplace features: Family Room
Interior area
- Total structure area: 3,558
- Total interior livable area: 3,558 sqft
- Finished area above ground: 2,438
- Finished area below ground: 1,120
Property
Parking
- Total spaces: 3
- Parking features: Attached, Garage Faces Front
- Attached garage spaces: 3
Features
- Patio & porch: Deck
- Spa features: Bath
- Fencing: Wood
Lot
- Size: 10,454 Square Feet
Details
- Parcel number: NP29900006 0002
Construction
Type & style
- Home type: SingleFamily
- Architectural style: Traditional
- Property subtype: Single Family Residence
Materials
- Board & Batten Siding
- Roof: Composition
Condition
- Year built: 1992
Utilities & green energy
- Sewer: Public Sewer
- Water: Public
Community & HOA
Community
- Subdivision: Hawthorne Valley
HOA
- Has HOA: Yes
- HOA fee: $672 annually
Location
- Region: Overland Park
Financial & listing details
- Price per square foot: $176/sqft
- Tax assessed value: $611,000
- Annual tax amount: $7,209
- Date on market: 8/7/2026
- Listing terms: Cash,Conventional,FHA,VA Loan
- Ownership: Private
Estimated market value
Not available
Estimated sales range
Not available
Not available
Price history
| Date | Event | Price |
|---|---|---|
| 8/8/2026 | Pending sale | $625,000$176/sqft |
Source:  Heartland MLS as distributed by MLS GRID #2634582 Report a problem Heartland MLS as distributed by MLS GRID #2634582 Report a problem | ||
| 8/7/2026 | Listed for sale | $625,000+80.1%$176/sqft |
Source: Heartland MLS as distributed by MLS GRID #2634582 Report a problem | ||
| 3/12/2018 | Sold | -- |
Source: Heartland MLS as distributed by MLS GRID #2094049 Report a problem | ||
| 12/17/2016 | Listing removed | $347,000$98/sqft |
Source: Crown Realty #1969241 Report a problem | ||
| 7/18/2016 | Price change | $347,000-3.3%$98/sqft |
Source: Crown Realty #1969241 Report a problem | ||
| 6/2/2016 | Price change | $359,000-3%$101/sqft |
Source: Crown Realty #1969241 Report a problem | ||
| 2/29/2016 | Price change | $370,000-6.3%$104/sqft |
Source: Crown Realty #1969241 Report a problem | ||
| 12/16/2015 | Listed for sale | $395,000$111/sqft |
Source: Crown Realty #1969241 Report a problem | ||
Public tax history
| Year | Property taxes | Tax assessment |
|---|---|---|
| 2025 | $7,209 +13.7% | $70,265 +13.7% |
| 2024 | $6,343 +3.4% | $61,813 +5% |
| 2023 | $6,134 +8.8% | $58,846 +10.8% |
| 2022 | $5,637 | $53,130 +8.4% |
| 2021 | -- | $49,025 +6.5% |
| 2020 | $5,179 | $46,046 +3.2% |
| 2019 | -- | $44,632 +6.6% |
| 2018 | -- | $41,883 +0.7% |
| 2017 | $4,964 +3.1% | $41,596 +3.2% |
| 2016 | $4,813 +13.6% | $40,296 +14% |
| 2015 | $4,238 +9.3% | $35,351 +12.6% |
| 2013 | $3,879 +3.2% | $31,384 +0.1% |
| 2012 | $3,758 +5.5% | $31,349 |
| 2010 | $3,563 +2.9% | $31,349 -2.5% |
| 2009 | $3,463 -0.5% | $32,154 |
| 2008 | $3,480 +2.2% | $32,154 |
| 2007 | $3,404 +5.9% | $32,154 +3.4% |
| 2006 | $3,214 | $31,085 |
| 2005 | -- | $31,085 |
Find assessor info on the county website
Monthly payment
Est. payment
Payment breakdown
Explore the cost of this home by adjusting the details. Changes won't be saved.Climate risks
Neighborhood: 66209
Nearby schools
GreatSchools rating
- 8/10Leawood Elementary SchoolGrades: K-5Distance: 1.7 mi
- 8/10Leawood Middle SchoolGrades: 6-8Distance: 1.7 mi
- 9/10Blue Valley North High SchoolGrades: 9-12Distance: 0.8 mi
Schools provided by the listing agent
- Elementary: Leawood
- Middle: Leawood Middle
- High: Blue Valley North
Source: Heartland MLS as distributed by MLS GRID. This data may not be complete. We recommend contacting the local school district to confirm school assignments for this home.
- $699,3004 bd4 ba2.7k sqft12312 Rosewood St, Overland Park, KS 66209Off Market
- $605,0004 bd4 ba2.7k sqft12304 Rosewood St, Overland Park, KS 66209Off Market
- $518,0003 bd3 ba1.6k sqft12307 Ash St, Overland Park, KS 66209Off Market
- $--5 bd5 ba4.2k sqft12316 Rosewood St, Overland Park, KS 66209Sold
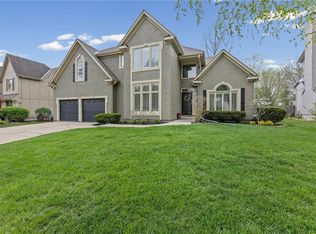
- $604,0004 bd3 ba2.9k sqft12303 Ash St, Overland Park, KS 66209Off Market
- $604,1004 bd3 ba3k sqft12311 Ash St, Overland Park, KS 66209Off Market
- $670,1004 bd4 ba3.3k sqft12309 Rosewood St, Overland Park, KS 66209Off Market
- $599,9004 bd3 ba2.4k sqft12313 Rosewood St, Overland Park, KS 66209Off Market
A local agent can set up tours, give advice and negotiate with sellers.
A local lender can help you make sure your offer is ready when you are.
Similar homes
- $625,0005 bd5 ba3.7k sqft13001 Slater St, Overland Park, KS 66213For Sale
 MLS ID #2636464, Jessica Peters, Seek Real Estate. Heartland MLS as distributed by MLS GRID
 - $825,0004 bd5 ba4.5k sqft5404 W 124th Ter, Overland Park, KS 66209For Sale
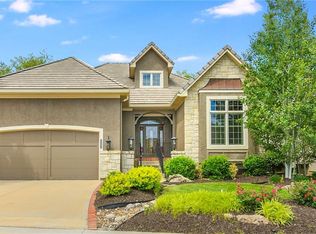 MLS ID #2636224, The Butler Group, Keller Williams Realty Partners Inc.. Heartland MLS as distributed by MLS GRID
 - $635,0004 bd3 ba2.3k sqft12841 Pembroke Cir, Leawood, KS 66209For Sale
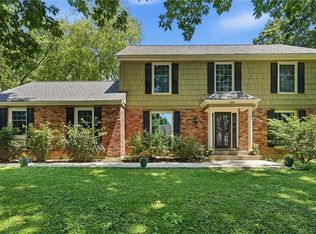 MLS ID #2620660, Lonnie Branson, Keller Williams Southland. Heartland MLS as distributed by MLS GRID
 - $749,9994 bd5 ba4.1k sqft13117 El Monte St, Leawood, KS 66209For Sale
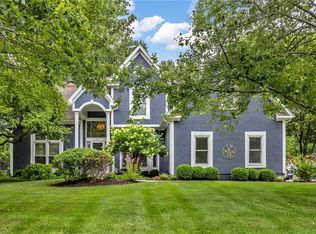 MLS ID #2626597, Daniel Buckley, Atlas Real Estate LLC. Heartland MLS as distributed by MLS GRID
 - $599,0004 bd5 ba3.7k sqft8900 W 148th Ter, Overland Park, KS 66221For SaleMLS ID #2630822, Thomas Johnson, ReeceNichols -The Village. Heartland MLS as distributed by MLS GRID
- $545,0004 bd4 ba2.6k sqft14902 Horton St, Overland Park, KS 66223For SaleMLS ID #2634121, Lorinda Boyle, ReeceNichols -Johnson County W. Heartland MLS as distributed by MLS GRID
- $539,5004 bd4 ba3.4k sqft12443 Benson St, Overland Park, KS 66213For SaleMLS ID #2621938, Rose Freeman-Krell, Keller Williams Realty Partners Inc.. Heartland MLS as distributed by MLS GRID
- $719,0004 bd5 ba4.5k sqft9233 W 143rd Ter, Overland Park, KS 66221For SaleMLS ID #2636494, Jeffery Chwa, KW Diamond Partners. Heartland MLS as distributed by MLS GRID
- $639,0003 bd5 ba3.8k sqft4512 W 90th St, Prairie Village, KS 66207For SaleMLS ID #2632237, Tracy Schulze, RE/MAX State Line. Heartland MLS as distributed by MLS GRID
- $750,0004 bd4 ba3.4k sqft14525 Ballentine St, Overland Park, KS 66221For SaleMLS ID #2633536, Kristie Sanchez, ReeceNichols- Leawood Town Center. Heartland MLS as distributed by MLS GRID
- $564,9004 bd3 ba3.2k sqft1011 Tam O Shanter Dr, Kansas City, MO 64145For SaleMLS ID #2622904, Andre Vargas, Realty of America. Heartland MLS as distributed by MLS GRID
- $675,0004 bd5 ba4.5k sqft11813 W 138th St, Overland Park, KS 66221For SaleMLS ID #2630598, Wendy Foil, West Village Realty. Heartland MLS as distributed by MLS GRID
- $925,0005 bd4 ba3.3k sqft12855 Sagamore Rd, Leawood, KS 66209For SaleMLS ID #2632098, Pamela Baker, Weichert, Realtors Welch & Co.. Heartland MLS as distributed by MLS GRID
- $650,0004 bd5 ba3.9k sqft14226 S Shannan Ln, Olathe, KS 66062For SaleMLS ID #2602823, Cory Stewart, Weichert, Realtors Welch & Co.. Heartland MLS as distributed by MLS GRID
- $650,0004 bd5 ba3.9k sqft7560 Eicher Dr, Shawnee, KS 66217For SaleMLS ID #2633624, Kevin Kiehnhoff, Coldwell Banker Regan Realtors. Heartland MLS as distributed by MLS GRID
- $640,0005 bd5 ba4.2k sqft11378 S Cook St, Olathe, KS 66061For SaleMLS ID #2635222, Jennifer Fallon, KW KANSAS CITY METRO. Heartland MLS as distributed by MLS GRID
- $525,0003 bd4 ba2.6k sqft7878 W 155th Ter, Overland Park, KS 66223For SaleMLS ID #2630891, Shelli Jaye, RE/MAX Realty Suburban Inc. Heartland MLS as distributed by MLS GRID
- $505,0005 bd4 ba3.2k sqft1109 W 120th Ter, Kansas City, MO 64145For SaleMLS ID #2628192, Rose Freeman-Krell, Keller Williams Realty Partners Inc.. Heartland MLS as distributed by MLS GRID
- $749,9006 bd3 ba3.2k sqft3520 W 93rd St, Leawood, KS 66206For SaleMLS ID #2635818, Erick Almaraz, Keller Williams Realty Partners Inc.. Heartland MLS as distributed by MLS GRID
- $650,0004 bd5 ba5k sqft2250 SW Forestpark Pl, Lees Summit, MO 64081For SaleMLS ID #2634012, Joanna Rangel, Keller Williams Southland. Heartland MLS as distributed by MLS GRID
