Welcome to this warm and inviting rustic home nestled on a beautiful 1-acre lot that backs directly to serene woods. From the moment you arrive, the charm is unmistakable—wide plank wood floors, a commanding exposed beam, and an open, airy layout create a space that feels both timeless and comfortable.
Relax on the front porch, the perfect spot to sit, rock, and watch the world slow down. The property is a haven for nature lovers, with deer, turkey, and abundant wildlife frequent visitors to your backyard.
Inside, the home’s rustic character shines through natural materials, warm wood accents, and a layout designed for easy living. Whether you're entertaining guests or enjoying quiet evenings at home, the open living spaces offer plenty of room to gather and unwind. Fire up the wood stove on a chilly night.
With its peaceful wooded backdrop, classic country charm, and inviting outdoor spaces, this property offers the private sanctuary you’ve been searching for. HVAC system approx. 2 years old. On 1.13 acres, secluded and private.
Wheel chair accessible ramp in the front.
Sold
Price Unknown
9055 Hillview Dr, De Soto, KS 66018
3beds
2,406sqft
Single Family Residence
Built in 1986
1.13 Acres Lot
$398,000 Zestimate®
$--/sqft
$3,478 Estimated rent
Home value
$398,000
$370,000 - $426,000
$3,478/mo
Zestimate® history
Owner options
List your home for rent
$3,478/mo
Rent Zestimate®
Find your next renter with Zillow Rental Manager. Plus, with online applications, you can quickly screen prospective tenants – for free.
$3,478/mo
Rent Zestimate®
Refinance and save
Refinancing to a lower rate could help reduce your monthly payments and save thousands over the life of the loan.
Explore your selling options
Work with a Zillow partner agent
Leverage their expertise and Zillow's premium Showcase listings to get your home seen by more buyers.
Get startedList with your own agent
Get your home in front of millions of buyers by listing it on Zillow.
Learn how to do itSell it yourself
Take full control of how buyers see your home on Zillow by listing For Sale by Owner (FSBO).
List your homeWhat's special
Wood stoveInviting outdoor spacesPeaceful wooded backdropCommanding exposed beamWide plank wood floorsWarm wood accentsOpen airy layout
Zillow last checked:
Listing updated:
Listed by:
Tamara S Kemp 816-807-0880,
Lynch Real Estate
Bought with:
Kim Nofsinger, SP00049676
Keller Williams Realty Partners Inc.
Source: Heartland MLS as distributed by MLS GRID,MLS#: 2588315
Facts & features
Interior
Bedrooms & bathrooms
- Bedrooms: 3
- Bathrooms: 4
- Full bathrooms: 4
Primary bedroom
- Features: Ceiling Fan(s), Walk-In Closet(s), Wood Floor
- Level: Main
- Dimensions: 16 x 15
Bedroom 2
- Features: Ceiling Fan(s), Walk-In Closet(s), Wood Floor
- Level: Second
- Dimensions: 16 x 16
Bedroom 3
- Features: Carpet, Walk-In Closet(s)
- Level: Basement
- Dimensions: 21 x 15
Primary bathroom
- Features: Ceramic Tiles, Separate Shower And Tub
- Level: Main
- Dimensions: 12 x 8
Bathroom 2
- Features: Ceiling Fan(s), Wood Floor
- Level: Main
- Dimensions: 10 x 5
Bathroom 3
- Features: Ceramic Tiles, Shower Only
- Level: Second
- Dimensions: 8 x 6
Bathroom 4
- Features: Linoleum, Shower Only
- Level: Basement
- Dimensions: 7 x 6
Great room
- Features: Ceiling Fan(s), Wood Floor
- Level: First
- Dimensions: 26 x 14
Kitchen
- Features: Kitchen Island, Pantry, Wood Floor
- Level: Main
- Dimensions: 26 x 13
Loft
- Level: Second
- Dimensions: 30 x 13
Heating
- Electric, Wood Stove
Cooling
- Electric
Appliances
- Included: Dishwasher, Microwave, Refrigerator, Built-In Oven
- Laundry: Main Level
Features
- Custom Cabinets, Kitchen Island, Pantry, Stained Cabinets, Vaulted Ceiling(s), Walk-In Closet(s)
- Flooring: Wood
- Windows: Thermal Windows
- Basement: Concrete,Finished,Walk-Out Access
- Has fireplace: No
- Fireplace features: Great Room
Interior area
- Total structure area: 2,406
- Total interior livable area: 2,406 sqft
- Finished area above ground: 1,756
- Finished area below ground: 650
Property
Parking
- Total spaces: 2
- Parking features: Garage Door Opener, Garage Faces Side
- Garage spaces: 2
Accessibility
- Accessibility features: Accessible Approach with Ramp, Accessible Full Bath, Accessible Bedroom, Accessible Central Living Area, Accessible Common Area, Accessible Doors, Accessible Entrance, Accessible Hallway(s), Accessible Kitchen, Accessible Washer/Dryer
Features
- Patio & porch: Deck, Porch
- Fencing: Partial,Wood
Lot
- Size: 1.13 Acres
- Dimensions: 199 x 238
- Features: Acreage, Estate Lot, Wooded
Details
- Additional structures: Shed(s)
- Parcel number: AP114100000T023
Construction
Type & style
- Home type: SingleFamily
- Architectural style: Cape Cod
- Property subtype: Single Family Residence
Materials
- Frame, Vinyl Siding, Wood Siding
- Roof: Composition
Condition
- Year built: 1986
Utilities & green energy
- Sewer: Septic Tank
- Water: Public
Community & HOA
Community
- Subdivision: Other
HOA
- Has HOA: No
Location
- Region: De Soto
Financial & listing details
- Tax assessed value: $298,400
- Annual tax amount: $4,323
- Date on market: 11/18/2025
- Listing terms: Cash,Conventional,FHA,VA Loan
- Ownership: Private
- Road surface type: Paved
Price history
| Date | Event | Price |
|---|---|---|
| 2/18/2026 | Sold | -- |
Source:  Heartland MLS as distributed by MLS GRID #2588315 Report a problem Heartland MLS as distributed by MLS GRID #2588315 Report a problem | ||
| 1/4/2026 | Pending sale | $429,950$179/sqft |
Source: Heartland MLS as distributed by MLS GRID #2588315 Report a problem | ||
| 11/18/2025 | Listed for sale | $429,950$179/sqft |
Source: Heartland MLS as distributed by MLS GRID #2588315 Report a problem | ||
Public tax history
| Year | Property taxes | Tax assessment |
|---|---|---|
| 2025 | $4,281 -1% | $34,316 -0.7% |
| 2024 | $4,323 -1.2% | $34,546 +4.1% |
| 2023 | $4,374 +5.1% | $33,201 +6.7% |
| 2022 | $4,162 | $31,107 +15% |
| 2021 | -- | $27,060 +4.8% |
| 2020 | $3,671 | $25,818 +18.5% |
| 2019 | -- | $21,792 -2.3% |
| 2018 | -- | $22,310 -3.4% |
| 2017 | $3,455 +9.4% | $23,092 +11.6% |
| 2016 | $3,159 +0.1% | $20,700 -1.3% |
| 2015 | $3,155 +11.6% | $20,976 +11.5% |
| 2013 | $2,827 -5.6% | $18,814 -4.2% |
| 2012 | $2,995 -5.3% | $19,642 -8% |
| 2010 | $3,164 +7.7% | $21,344 -2.2% |
| 2009 | $2,939 -0.8% | $21,827 -3.1% |
| 2008 | $2,962 -0.4% | $22,517 -1.8% |
| 2007 | $2,975 +7% | $22,931 +5.6% |
| 2006 | $2,781 | $21,712 +2.6% |
| 2005 | -- | $21,160 |
Find assessor info on the county website
Neighborhood: 66018
Nearby homes
- $--4 bd3 ba2.8k sqft9125 Hillview Dr, De Soto, KS 66018Sold

- $549,0004 bd3 ba2.2k sqft9051 Hillview Dr, De Soto, KS 66018For Sale

- $531,1004 bd4 ba2.7k sqft9061 Hillview Dr, De Soto, KS 66018Off Market
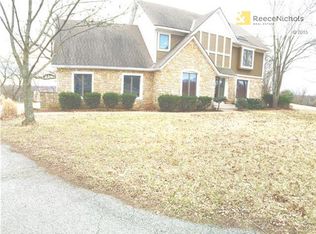
- $525,5004 bd4 ba2.6k sqft9039 Hillview Dr, De Soto, KS 66018Off Market

- $760,9003 bd3 ba2.9k sqft9107 Hillview Dr, De Soto, KS 66018Off Market
- $870,6003 bd3 ba2.9k sqft9107 Hillview Dr, De Soto, KS 66018Off Market
- $434,4003 bd2 ba1.9k sqft9075 Hillview Dr, De Soto, KS 66018Off Market
- $593,600-- bd-- ba-- sqft9103 Hillview Dr, De Soto, KS 66018Off Market
Nearby schools
GreatSchools rating
- 8/10Mize Elementary SchoolGrades: PK-5Distance: 2.8 mi
- 8/10Lexington Trails Middle SchoolGrades: 6-8Distance: 4 mi
- 9/10De Soto High SchoolGrades: 9-12Distance: 4 mi
Schools provided by the listing agent
- Elementary: Mize
- Middle: Lexington Trails
- High: De Soto
Source: Heartland MLS as distributed by MLS GRID. This data may not be complete. We recommend contacting the local school district to confirm school assignments for this home.
Get a cash offer in 3 minutes
Find out how much your home could sell for in as little as 3 minutes with a no-obligation cash offer.
Estimated market value
$398,000
Get a cash offer in 3 minutes
Find out how much your home could sell for in as little as 3 minutes with a no-obligation cash offer.
Estimated market value
$398,000
- Kansas
- Johnson County
- De Soto
- 66018
- 9055 Hillview Dr
