This light-filled house feels like home the minute you walk through the front door! You'll find a formal dining room and den/office on either side of the entry hall. Overlooking the backyard is a great kitchen with island, informal eating area and large great room. This home has two options for laundry hookup, either in the mud room off the kitchen or the large walk-in closet in the primary. Upstairs is a spacious primary suite with vaulted ceilings and an updated primary bathroom. In addition there are three bedrooms and an updated second full bathroom. On the lower level you'll find a large rec room with a wet bar, and second large room that could be used as a workout room, another office, or for storage. There's also a half bath on this level that could easily be converted to a full bathroom. The wonderful backyard is a true oasis, with a lovely pergola over the deck, and an expansive lawn. New paint throughout the first and second levels, popcorn ceilings removed, and roof is only two years old! Located close to highway access, shops, and parks, this well-cared for home won't last long!
Pending
$515,000
5304 Payne St, Shawnee, KS 66226
4beds
3,214sqft
Single Family Residence
Built in 1999
0.27 Acres Lot
$-- Zestimate®
$160/sqft
$-- HOA
What's special
- 13 days
- 1,790
- 135
Likely to sell faster than
Zillow last checked:
Listing updated:
Listed by:
Kirsten McGannon 816-213-1075,
Compass Realty Group
Source: Heartland MLS as distributed by MLS GRID,MLS#: 2637381
Facts & features
Interior
Bedrooms & bathrooms
- Bedrooms: 4
- Bathrooms: 4
- Full bathrooms: 2
- 1/2 bathrooms: 2
Primary bedroom
- Level: Second
- Area: 247 Square Feet
- Dimensions: 19 x 13
Bedroom 2
- Level: Second
- Area: 132 Square Feet
- Dimensions: 12 x 11
Bedroom 3
- Level: Second
- Area: 132 Square Feet
- Dimensions: 12 x 11
Bedroom 4
- Level: Second
- Area: 132 Square Feet
- Dimensions: 12 x 11
Bathroom 1
- Level: Second
Bathroom 2
- Level: Second
Breakfast room
- Level: First
- Area: 150 Square Feet
- Dimensions: 15 x 10
Dining room
- Level: First
- Area: 132 Square Feet
- Dimensions: 12 x 11
Great room
- Level: First
- Area: 252 Square Feet
- Dimensions: 18 x 14
Half bath
- Level: First
Other
- Level: Basement
Kitchen
- Level: First
- Area: 120 Square Feet
- Dimensions: 12 x 10
Office
- Level: First
- Area: 132 Square Feet
- Dimensions: 12 x 11
Other
- Level: Basement
Recreation room
- Level: Basement
Heating
- Natural Gas, Forced Air
Cooling
- Electric
Appliances
- Included: Dishwasher, Disposal, Exhaust Fan, Refrigerator, Electric Range
- Laundry: Bedroom Level
Features
- Kitchen Island, Pantry, Stained Cabinets, Walk-In Closet(s), Wet Bar
- Flooring: Carpet, Tile, Wood
- Basement: Concrete,Finished,Full,Sump Pump
- Number of fireplaces: 1
- Fireplace features: Gas Starter, Great Room, Wood Burning
Interior area
- Total structure area: 3,214
- Total interior livable area: 3,214 sqft
- Finished area above ground: 2,264
- Finished area below ground: 950
Property
Parking
- Total spaces: 2
- Parking features: Attached, Garage Faces Front
- Attached garage spaces: 2
Features
- Patio & porch: Deck
- Fencing: Wood
Lot
- Size: 0.27 Acres
- Features: City Lot, Corner Lot
Details
- Parcel number: Qp15700006 0014
Construction
Type & style
- Home type: SingleFamily
- Architectural style: Traditional
- Property subtype: Single Family Residence
Materials
- Brick Trim, Frame
- Roof: Composition
Condition
- Year built: 1999
Details
- Builder name: Hba
Utilities & green energy
- Sewer: Public Sewer
- Water: Public
Community & HOA
Community
- Security: Smoke Detector(s)
- Subdivision: Crystal Park
HOA
- Has HOA: Yes
- Amenities included: Play Area, Pool
- Services included: Curbside Recycle, Trash
- HOA name: Crystal Park Homes Association
Location
- Region: Shawnee
Financial & listing details
- Price per square foot: $160/sqft
- Tax assessed value: $473,900
- Annual tax amount: $6,376
- Date on market: 8/27/2026
- Listing terms: Cash,Conventional
- Ownership: Private
- Road surface type: Paved
Estimated market value
Not available
Estimated sales range
Not available
Not available
Price history
| Date | Event | Price |
|---|---|---|
| 9/6/2026 | Pending sale | $515,000$160/sqft |
Source:  Heartland MLS as distributed by MLS GRID #2637381 Report a problem Heartland MLS as distributed by MLS GRID #2637381 Report a problem | ||
| 8/27/2026 | Listed for sale | $515,000+6.2%$160/sqft |
Source: Heartland MLS as distributed by MLS GRID #2637381 Report a problem | ||
| 4/9/2024 | Sold | -- |
Source: Heartland MLS as distributed by MLS GRID #2469051 Report a problem | ||
| 2/19/2024 | Pending sale | $485,000$151/sqft |
Source: Heartland MLS as distributed by MLS GRID #2469051 Report a problem | ||
| 2/12/2024 | Price change | $485,000-2%$151/sqft |
Source: Heartland MLS as distributed by MLS GRID #2469051 Report a problem | ||
| 2/1/2024 | Listed for sale | $495,000$154/sqft |
Source: Heartland MLS as distributed by MLS GRID #2469051 Report a problem | ||
Public tax history
| Year | Property taxes | Tax assessment |
|---|---|---|
| 2025 | $6,376 +23.5% | $54,498 +22.6% |
| 2024 | $5,162 +3.6% | $44,459 +4.8% |
| 2023 | $4,985 +6.9% | $42,412 +9.1% |
| 2022 | $4,663 | $38,870 +16.3% |
| 2021 | -- | $33,419 +2.9% |
| 2020 | $4,095 | $32,476 +1.9% |
| 2019 | -- | $31,855 +9.9% |
| 2018 | -- | $28,992 +2.6% |
| 2017 | $3,742 -2.8% | $28,267 -1.6% |
| 2016 | $3,851 +2.5% | $28,738 +4.2% |
| 2015 | $3,757 +8.6% | $27,577 +6.6% |
| 2013 | $3,458 -5.5% | $25,863 -1.7% |
| 2012 | $3,659 -1.2% | $26,312 |
| 2010 | $3,702 +6.6% | $26,312 -1% |
| 2009 | $3,473 -4.6% | $26,565 -0.3% |
| 2008 | $3,639 +2.7% | $26,634 |
| 2007 | $3,544 +5.6% | $26,634 +0.2% |
| 2006 | $3,355 | $26,588 +3.1% |
| 2005 | -- | $25,794 |
Find assessor info on the county website
Monthly payment
Est. payment
Payment breakdown
Explore the cost of this home by adjusting the details. Changes won't be saved.Climate risks
Neighborhood: 66226
Nearby schools
Schools provided by the listing agent
- Elementary: Prairie Ridge
- Middle: Monticello Trails
- High: Mill Valley
Source: Heartland MLS as distributed by MLS GRID. This data may not be complete. We recommend contacting the local school district to confirm school assignments for this home.
Similar homes
- $525,0004 bd3 ba3k sqft5343 Kenton St, Shawnee, KS 66226For Sale
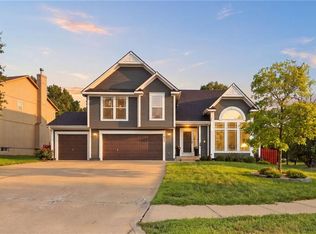 MLS ID #2637448, Jonathan Pitallo, EXP Realty LLC. Heartland MLS as distributed by MLS GRID
 - $468,0004 bd3 ba2.1k sqft5125 Roundtree St, Shawnee, KS 66226For Sale
 MLS ID #2638815, Shelee Brim, Keller Williams Legacy Partner. Heartland MLS as distributed by MLS GRID
 - $420,0004 bd3 ba2.7k sqft22217 W 51st St, Shawnee, KS 66226For Sale
 MLS ID #2636470, Zach Rampy, ReeceNichols - Country Club Plaza. Heartland MLS as distributed by MLS GRID
 - $605,0004 bd5 ba3.5k sqft5537 Aminda St, Shawnee, KS 66226For Sale
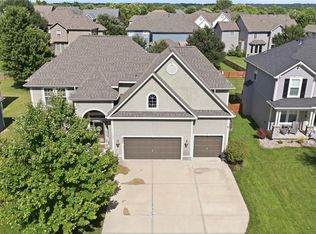 MLS ID #2626604, Brad Papa, Keller Williams Realty Partners Inc.. Heartland MLS as distributed by MLS GRID
