Step inside 9711 Ingrid Street and experience thoughtful design and inviting ambiance throughout. Enter the main living area to discover airy 10-foot ceilings, warm wood-look plank flooring, and expansive windows that bathe the room in natural light. A stone-surround fireplace anchors the space, complemented by built-in shelving and designer light fixtures, creating a cozy yet elegant gathering area. Adjacent, the chef-inspired kitchen is a highlight. It features a large center island finished in contrasting hues and topped with a breakfast bar, sleek quartz countertops, and an undermount sink. Custom cabinetry abounds, paired with a sizable walk-in pantry and high-end stainless steel appliances. Beyond, the dining area enjoys seamless flow to the outdoors, ideal for entertaining or everyday family life. Also on the main floor is a guest bedroom, perfect for overnight visitors, located near a well-appointed full bathroom that offers both convenience and privacy. Just off the living zone, a versatile bonus room awaits, ready to serve as an office, play space, or creative retreat. Upstairs, the primary suite serves as a serene escape, featuring vaulted ceilings and a spa-like en-suite bath with dual vanities, a glass-enclosed shower, and a private water closet. Three additional bedrooms and a laundry complete this level. The basement, with egress windows in place, is a promising blank canvas where you could add a home gym, media room, or extra finishing touches to suit your lifestyle. Situated on a generous 1.3-acre lot with mature trees, the property provides both privacy and ample outdoor room for recreation, gardening, or entertaining. Located within the award-winning De Soto School District, the future Panasonic plant, and offering seamless freeway access, this home is just 30 minutes from Kansas City and under 20 minutes from Lawrence. It combines the allure of tranquil, suburban acreage living with the convenience of nearby urban amenities.
Sold
Price Unknown
9711 Ingrid St, De Soto, KS 66018
5beds
2,884sqft
Single Family Residence
Built in 2024
1.3 Acres Lot
$854,200 Zestimate®
$--/sqft
$4,291 Estimated rent
Home value
$854,200
$794,000 - $914,000
$4,291/mo
Zestimate® history
Owner options
List your home for rent
$4,291/mo
Rent Zestimate®
Find your next renter with Zillow Rental Manager. Plus, with online applications, you can quickly screen prospective tenants – for free.
$4,291/mo
Rent Zestimate®
Refinance and save
Refinancing to a lower rate could help reduce your monthly payments and save thousands over the life of the loan.
Explore your selling options
Work with a Zillow partner agent
Leverage their expertise and Zillow's premium Showcase listings to get your home seen by more buyers.
Get startedList with your own agent
Get your home in front of millions of buyers by listing it on Zillow.
Learn how to do itSell it yourself
Take full control of how buyers see your home on Zillow by listing For Sale by Owner (FSBO).
List your homeWhat's special
Zillow last checked:
Listing updated:
Listed by:
Kaleena Schumacher 913-777-9001,
Keller Williams Realty Partners Inc.
Bought with:
Kenzie Stephens, 00243900
Compass Realty Group
Source: Heartland MLS as distributed by MLS GRID,MLS#: 2559814
Facts & features
Interior
Bedrooms & bathrooms
- Bedrooms: 5
- Bathrooms: 4
- Full bathrooms: 4
Primary bedroom
- Features: All Carpet
- Level: Second
Bedroom 2
- Features: All Carpet
- Level: First
Bedroom 3
- Features: All Carpet
- Level: Second
Bedroom 4
- Features: All Carpet
- Level: Second
Bedroom 5
- Features: All Carpet
- Level: Second
Bathroom 1
- Features: Ceramic Tiles
- Level: First
Great room
- Features: Fireplace, Wood Floor
- Level: First
Kitchen
- Features: Granite Counters, Kitchen Island, Pantry, Wood Floor
- Level: First
Laundry
- Features: Built-in Features, Ceramic Tiles
- Level: Upper
Office
- Features: All Carpet, All Drapes/Curtains
- Level: Upper
Heating
- Forced Air
Cooling
- Electric
Appliances
- Included: Cooktop, Dishwasher, Disposal, Microwave, Built-In Oven, Stainless Steel Appliance(s)
- Laundry: Bedroom Level
Features
- Ceiling Fan(s), Custom Cabinets, Kitchen Island, Painted Cabinets, Pantry, Walk-In Closet(s)
- Flooring: Carpet, Tile, Wood
- Basement: Egress Window(s),Full
- Number of fireplaces: 1
- Fireplace features: Gas, Living Room
Interior area
- Total structure area: 2,884
- Total interior livable area: 2,884 sqft
- Finished area above ground: 2,884
- Finished area below ground: 0
Property
Parking
- Total spaces: 3
- Parking features: Garage Faces Front
- Garage spaces: 3
Features
- Patio & porch: Covered
Lot
- Size: 1.3 Acres
- Features: Acreage, Estate Lot
Details
- Parcel number: AP036000000023
Construction
Type & style
- Home type: SingleFamily
- Architectural style: Traditional
- Property subtype: Single Family Residence
Materials
- Stone Veneer, Wood Siding
- Roof: Composition
Condition
- Year built: 2024
Details
- Builder model: Haven
- Builder name: L/M Homes
Utilities & green energy
- Sewer: Septic Tank
- Water: Public
Community & HOA
Community
- Security: Security System, Smart Door Lock, Smoke Detector(s)
- Subdivision: Other
HOA
- Has HOA: Yes
- HOA name: Arcadian Estates
Location
- Region: De Soto
Financial & listing details
- Tax assessed value: $785,000
- Annual tax amount: $10,595
- Date on market: 7/3/2025
- Listing terms: Cash,Conventional,VA Loan
- Ownership: Private
- Road surface type: Paved
Price history
| Date | Event | Price |
|---|---|---|
| 9/22/2025 | Sold | -- |
Source:  Heartland MLS as distributed by MLS GRID #2559814 Report a problem Heartland MLS as distributed by MLS GRID #2559814 Report a problem | ||
| 8/26/2025 | Pending sale | $830,000$288/sqft |
Source: Heartland MLS as distributed by MLS GRID #2559814 Report a problem | ||
| 7/16/2025 | Contingent | $830,000$288/sqft |
Source: Heartland MLS as distributed by MLS GRID #2559814 Report a problem | ||
| 7/3/2025 | Listed for sale | $830,000+5.1%$288/sqft |
Source: Heartland MLS as distributed by MLS GRID #2559814 Report a problem | ||
| 4/11/2024 | Sold | -- |
Source: Heartland MLS as distributed by MLS GRID #2440228 Report a problem | ||
| 3/8/2024 | Pending sale | $789,950$274/sqft |
Source: Heartland MLS as distributed by MLS GRID #2440228 Report a problem | ||
| 1/4/2024 | Price change | $789,950-3.5%$274/sqft |
Source: Heartland MLS as distributed by MLS GRID #2440228 Report a problem | ||
| 6/14/2023 | Listed for sale | $819,000+464.8%$284/sqft |
Source: Heartland MLS as distributed by MLS GRID #2440228 Report a problem | ||
| 1/28/2023 | Listing removed | -- |
Source: Heartland MLS as distributed by MLS GRID #2363017 Report a problem | ||
| 1/27/2022 | Listed for sale | $145,000$50/sqft |
Source: Heartland MLS as distributed by MLS GRID #2363017 Report a problem | ||
Public tax history
| Year | Property taxes | Tax assessment |
|---|---|---|
| 2025 | $11,544 +9% | $90,276 +9.1% |
| 2024 | $10,595 +341% | $82,754 +363.8% |
| 2023 | $2,403 +54.3% | $17,842 +56.7% |
| 2022 | $1,557 | $11,386 +6225.6% |
| 2021 | -- | $180 +3.4% |
| 2020 | $25 | $174 |
Find assessor info on the county website
Neighborhood: 66018
Nearby homes
- $999,9954 bd3 ba3.1k sqft9717 Ingrid St, De Soto, KS 66018For Sale
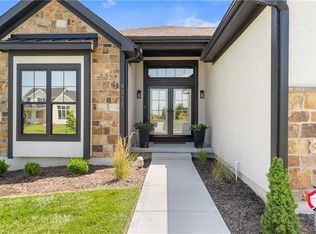
- $803,2004 bd3 ba3.3k sqft9723 Ingrid St, De Soto, KS 66018Off Market
- $811,2001 Acres9714 Ingrid St, De Soto, KS 66018Off Market
- $994,1004 bd5 ba4k sqft9715 Waverly Rd, De Soto, KS 66018Off Market
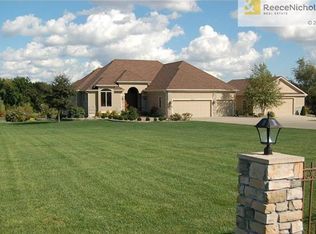
- $--4 bd4 ba2.7k sqft9615 Ingrid St, De Soto, KS 66018Sold
- $761,5004 bd3 ba1.9k sqft9720 Ingrid St, De Soto, KS 66018Off Market
- $765,6005 bd3 ba3.2k sqft9753 Waverly Rd, De Soto, KS 66018Off Market
- $717,900-- bd-- ba-- sqft9729 Ingrid St, De Soto, KS 66018Off Market
Nearby schools
GreatSchools rating
- 8/10Mize Elementary SchoolGrades: PK-5Distance: 4.7 mi
- 8/10Lexington Trails Middle SchoolGrades: 6-8Distance: 2.3 mi
- 9/10De Soto High SchoolGrades: 9-12Distance: 2.4 mi
Schools provided by the listing agent
- Elementary: Mize
- Middle: De Soto
- High: De Soto
Source: Heartland MLS as distributed by MLS GRID. This data may not be complete. We recommend contacting the local school district to confirm school assignments for this home.
Get a cash offer in 3 minutes
Find out how much your home could sell for in as little as 3 minutes with a no-obligation cash offer.
Estimated market value
$854,200
Get a cash offer in 3 minutes
Find out how much your home could sell for in as little as 3 minutes with a no-obligation cash offer.
Estimated market value
$854,200
- Kansas
- Johnson County
- De Soto
- 66018
- 9711 Ingrid St
Nearby cities
Nearby zip codes
Other De Soto Topics
