Skip main navigation
Sold
  • Price Unknown

    9636 Cailler Dr, Lenexa, KS 66220

    4beds
    4,598sqft
    Single Family Residence
    Built in 2001
    0.56 Acres Lot
    $1,085,600 Zestimate®
    $--/sqft
    $5,972 Estimated rent

    Home value

    $1,085,600

    $1.01M - $1.16M

    $5,972/mo

    Zestimate® history
    Loading
    Loading...

    Owner options

    List your home for rent

    $5,972/mo

    Rent Zestimate®

    Find your next renter with Zillow Rental Manager. Plus, with online applications, you can quickly screen prospective tenants – for free.

    Learn more

    $5,972/mo

    Rent Zestimate®

    Refinance and save

    $1,085/mo

    Est. payment

    Refinancing to a lower rate could help reduce your monthly payments and save thousands over the life of the loan.

    See today's rates

    $1,085/mo

    Est. payment

    Explore your selling options

    Work with a Zillow partner agent

    Leverage their expertise and Zillow's premium Showcase listings to get your home seen by more buyers.

    Get started

    List with your own agent

    Get your home in front of millions of buyers by listing it on Zillow.

    Learn how to do it

    Sell it yourself

    Take full control of how buyers see your home on Zillow by listing For Sale by Owner (FSBO).

    List your home

    What's special

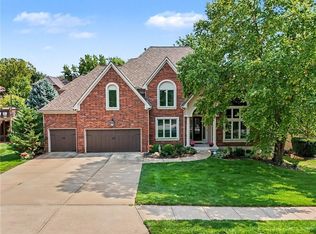
    Nestled on a .56-acre treed corner lot in the prestigious Falcon Ridge community, this extensively updated home offers 4,598 sq ft of refined, functional living space. Notable features include a freshly painted exterior, circle drive, arched covered entry with custom door, 4-car garage with radiant heated floors, and a 50-year tile roof. The main level showcases new walnut hardwood floors, fresh interior paint, soaring ceilings, and abundant natural light. Formal living and dining rooms are anchored by a see-through gas fireplace and walls of windows overlooking the private backyard, while the hearth room flows seamlessly into the kitchen. The remodeled kitchen features new custom cabinetry, quartz countertops, a large island, walk in pantry, and high-end Monogram appliances, including a gas range, wall oven/microwave, dishwasher, and Dacor refrigerator. Just off the kitchen, access the brand-new Trex deck, perfectly positioned to enjoy the wooded views and outdoor entertaining. The main-level primary suite offers vaulted ceilings, plantation shutters, a see-through fireplace, and a spa-inspired bath with new cabinetry, quartz countertops, freestanding tub, walk-in shower, and expansive custom closet. Upstairs includes a private office with built-ins and half bath, along with unfinished attic space for storage or future expansion. The walk-out lower level is designed for entertaining with a new rec room featuring built-in projector and surround sound, wet bar with wine and beverage refrigerators, three additional bedrooms, a Jack & Jill bath, a private ensuite, and a non-conforming fourth bedroom ideal for a gym or office. Outdoor living continues to the patio with a gas-plumbed firepit and newly planted trees for added privacy. Additional highlights include zoned heating and cooling, new AC, 75-gallon water heater, and extensive recent updates throughout, making this Falcon Ridge home truly move-in ready.

    Zillow last checked:

    Listing updated:

    Listed by:

    Zachary Kelly 913-433-8560,

    ReeceNichols - Leawood,

    KBT Leawood Team 913-239-2069,

    ReeceNichols - Leawood

    Bought with:

    Therese Hinds, 00244451

    ReeceNichols- Leawood Town Center

    Source: Heartland MLS as distributed by MLS GRID,MLS#: 2594868MLS Logo

    Facts & features

    Interior

    Bedrooms & bathrooms
    • Bedrooms: 4
    • Bathrooms: 6
    • Full bathrooms: 3
    • 1/2 bathrooms: 3
    Primary bedroom
    • Features: Carpet, Ceiling Fan(s), Fireplace
    • Level: First
    • Dimensions: 20 x 16
    Bedroom 2
    • Features: Carpet, Ceiling Fan(s), Walk-In Closet(s)
    • Level: Basement
    • Dimensions: 15 x 15
    Bedroom 3
    • Features: Carpet, Ceiling Fan(s), Walk-In Closet(s)
    • Level: Basement
    • Dimensions: 15 x 13
    Bedroom 4
    • Features: Ceiling Fan(s), Vinyl, Walk-In Closet(s)
    • Level: Basement
    • Dimensions: 16 x 12
    Primary bathroom
    • Features: Double Vanity, Quartz Counter, Separate Shower And Tub, Walk-In Closet(s)
    • Level: First
    Breakfast room
    • Level: First
    • Dimensions: 10 x 10
    Den
    • Features: Carpet, Wet Bar
    • Level: Second
    • Dimensions: 20 x 16
    Dining room
    • Level: First
    • Dimensions: 14 x 10
    Great room
    • Features: Ceiling Fan(s), Fireplace
    • Level: First
    • Dimensions: 20 x 16
    Hearth room
    • Features: Ceiling Fan(s), Fireplace
    • Level: First
    • Dimensions: 15 x 14
    Kitchen
    • Features: Kitchen Island, Pantry, Quartz Counter
    • Level: First
    • Dimensions: 16 x 14
    Laundry
    • Features: Built-in Features, Ceramic Tiles
    • Level: First
    Recreation room
    • Features: Built-in Features, Wet Bar
    • Level: Basement
    • Dimensions: 20 x 16
    Heating
    • Forced Air, Zoned
    Cooling
    • Electric, Zoned
    Appliances
    • Included: Dishwasher, Disposal, Dryer, Microwave, Refrigerator, Gas Range, Stainless Steel Appliance(s)
    • Laundry: Main Level
    Features
    • Ceiling Fan(s), Central Vacuum, Kitchen Island, Pantry, Vaulted Ceiling(s), Walk-In Closet(s), Wet Bar
    • Flooring: Carpet, Ceramic Tile, Wood
    • Basement: Basement BR,Finished,Walk-Out Access
    • Attic: Expandable
    • Number of fireplaces: 4
    • Fireplace features: Hearth Room, Living Room, See Through
    Interior area
    • Total structure area: 4,598
    • Total interior livable area: 4,598 sqft
    • Finished area above ground: 2,713
    • Finished area below ground: 1,885

    Property

    Parking
    • Total spaces: 4
    • Parking features: Attached, Garage Door Opener, Garage Faces Side
    • Attached garage spaces: 4
    Features
    • Patio & porch: Deck, Patio
    • Exterior features: Fire Pit
    Lot
    • Size: 0.56 Acres
    • Features: Corner Lot
    Details
    • Parcel number: IP235100000178

    Construction

    Type & style
    • Home type: SingleFamily
    • Architectural style: Traditional
    • Property subtype: Single Family Residence
    Materials
    • Stone Trim, Stucco
    • Roof: Tile
    Condition
    • Year built: 2001

    Utilities & green energy

    • Sewer: Public Sewer
    • Water: Public

    Community & HOA

    Community
    • Subdivision: Falcon Ridge
    HOA
    • Has HOA: Yes
    • Amenities included: Clubhouse, Golf Course, Pool, Tennis Court(s)
    • Services included: Trash
    • HOA fee: $1,085 annually
    • HOA name: Falcon Ridge
    Location
    • Region: Lenexa

    Financial & listing details

    • Tax assessed value: $1,031,100
    • Annual tax amount: $14,370
    • Date on market: 1/22/2026
    • Listing terms: Cash,Conventional,VA Loan
    • Ownership: Private
    • Road surface type: Paved

    Price history

    DateEventPrice
    4/2/2026Sold--
    Source: Heartland MLS as distributed by MLS GRID #2594868 Report a problem
    3/1/2026Pending sale$1,100,000$239/sqft
    Source: Heartland MLS as distributed by MLS GRID #2594868 Report a problem
    2/19/2026Contingent$1,100,000$239/sqft
    Source: Heartland MLS as distributed by MLS GRID #2594868 Report a problem
    1/22/2026Listed for sale$1,100,000+78.9%$239/sqft
    Source: Heartland MLS as distributed by MLS GRID #2594868 Report a problem
    9/10/2015Sold--
    Source: Heartland MLS as distributed by MLS GRID #1940462 Report a problem
    8/5/2015Pending sale$615,000$134/sqft
    Source: ReeceNichols Leawood #1940462 Report a problem
    7/31/2015Price change$615,000-1.6%$134/sqft
    Source: ReeceNichols Leawood #1940462 Report a problem
    6/11/2015Price change$625,000-3.8%$136/sqft
    Source: ReeceNichols Leawood #1940462 Report a problem
    5/27/2015Price change$650,000-1.5%$141/sqft
    Source: ReeceNichols Leawood #1940462 Report a problem
    4/28/2015Listed for sale$659,900-5.7%$144/sqft
    Source: ReeceNichols South #1905521 Report a problem
    7/3/2010Listing removed$699,950$152/sqft
    Source: Prudential Real Estate #1665186 Report a problem
    4/3/2010Listed for sale$699,950$152/sqft
    Source: Prudential Real Estate #1665186 Report a problem

    Public tax history

    YearProperty taxesTax assessment
    2025$14,370 +6.2%$118,576 +8.1%
    2024$13,532 +9.7%$109,664 +11.2%
    2023$12,335 +5.2%$98,601 +7.9%
    2022$11,721 $91,402 +13%
    2021-- $80,914 +3.2%
    2020$10,638 $78,396 +2.3%
    2019-- $76,613 -1.9%
    2018-- $78,085 +9.1%
    2017$10,112 +5.2%$71,576 +2.9%
    2016$9,610 -13.2%$69,575 -13.3%
    2015$11,067 +3%$80,224 +3.8%
    2013$10,745 +9.4%$77,291 +5%
    2012$9,824 +14.3%$73,577 +13.4%
    2010$8,594 -4.1%$64,871 -8.5%
    2009$8,962 -2.1%$70,909 +0%
    2008$9,152 +13.7%$70,905 +11.2%
    2007$8,047 +7.5%$63,744 +6%
    2006$7,485 $60,122 +4.4%
    2005-- $57,581
    Find assessor info on the county website

    Neighborhood: 66220

    Nearby schools

    GreatSchools rating
    Schools provided by the listing agent
    • High: Olathe Northwest

    Source: Heartland MLS as distributed by MLS GRID. This data may not be complete. We recommend contacting the local school district to confirm school assignments for this home.

    Get a cash offer in 3 minutes
    Find out how much your home could sell for in as little as 3 minutes with a no-obligation cash offer.
    Estimated market value
    $1,085,600
    Get a cash offer in 3 minutes
    Find out how much your home could sell for in as little as 3 minutes with a no-obligation cash offer.
    Estimated market value
    $1,085,600