Tucked among mature trees on a private 11,651-square-foot lot, this stunning 4-bedroom, 5-bath home delivers a stucco clad home with steel coated tile roof in one of Shawnee’s most desirable neighborhoods. Step inside to a beautiful 2-story entry with main level office, 2 living spaces & a screened in porch. Soaring floor-to-ceiling windows in the living room frame serene views of the surrounding tree canopy and flood the space with natural light. The chef's kitchen anchors the home, featuring a generous center island, abundant cabinetry, pantry with roll-out drawers & a hearth room that shares a double-sided fireplace with the living room, thoughtful built-ins, two distinct dining areas — perfect for casual meals or hosting a crowd. The front dining room impresses with built-in lighted cabinetry and a buffet counter. Retreat to the screened-in porch for morning coffee or evening relaxation, surrounded by the privacy of mature trees. A side-entry 3-car garage offers a large driveway & ample space for vehicles and storage, and the full, unfinished basement adds an additional 1,650 sq ft — with some framing already in place — presents a blank canvas for future expansion, a home gym, media room, or extra storage. Upstairs you’ll find 4 generous bedrooms & more thoughtful touches like a wet bar in the primary suite that adds everyday luxury. Located in a sought-after Shawnee neighborhood with its own community pool, you're just minutes from scenic walking trails, top-rated schools, and premier shopping and dining. Lake Quivira is also close by, offering members exclusive access to boating, fishing, championship golf, fine dining, and year-round recreation.
This is more than a house — it's a lifestyle. Don't miss your chance to call this Shawnee gem home!
Coming soon 09/17
$615,000
14612 W 50th St, Shawnee, KS 66216
4beds
3,382sqft
Single Family Residence
Built in 1994
0.27 Acres Lot
$-- Zestimate®
$182/sqft
$65/mo HOA
What's special
- --
- on Zillow
- 803
- views
- 28
- saves
Zillow last checked:
Listing updated:
Listed by:
Donna Witters 913-205-3249,
Platinum Realty LLC
Source: Heartland MLS as distributed by MLS GRID,MLS#: 2630861
Facts & features
Interior
Bedrooms & bathrooms
- Bedrooms: 4
- Bathrooms: 5
- Full bathrooms: 5
Dining room
- Description: Breakfast Area,Eat-In Kitchen,Formal,Hearth Room
Heating
- Natural Gas, Zoned
Cooling
- Electric, Zoned
Appliances
- Included: Dishwasher, Disposal, Down Draft, Electric Range
- Laundry: Laundry Room, Main Level
Features
- Ceiling Fan(s), Kitchen Island, Painted Cabinets, Pantry, Vaulted Ceiling(s), Walk-In Closet(s), Wet Bar
- Flooring: Carpet, Tile, Wood
- Basement: Egress Window(s),Full,Unfinished,Sump Pump
- Number of fireplaces: 1
- Fireplace features: Family Room, Hearth Room
Interior area
- Total structure area: 3,382
- Total interior livable area: 3,382 sqft
- Finished area above ground: 3,382
Property
Parking
- Total spaces: 3
- Parking features: Attached, Garage Faces Side
- Attached garage spaces: 3
Features
- Patio & porch: Screened
- Spa features: Bath
- Fencing: Other
Lot
- Size: 0.27 Acres
- Features: Sprinkler-In Ground, Many Trees
Details
- Parcel number: QP623000000036
Construction
Type & style
- Home type: SingleFamily
- Architectural style: Traditional
- Property subtype: Single Family Residence
Materials
- Stucco, Wood Siding
- Roof: Tile
Condition
- Year built: 1994
Utilities & green energy
- Sewer: Public Sewer
- Water: Public
Community & HOA
Community
- Subdivision: Saddlebrooke
HOA
- Has HOA: Yes
- Amenities included: Pool
- Services included: Trash
- HOA fee: $775 annually
Location
- Region: Shawnee
Financial & listing details
- Price per square foot: $182/sqft
- Tax assessed value: $514,500
- Annual tax amount: $7,023
- Date on market: 7/15/2026
- Ownership: Private
Estimated market value
Not available
Estimated sales range
Not available
Not available
Price history
| Date | Event | Price |
|---|---|---|
| 7/9/2021 | Sold | -- |
Source:  Heartland MLS as distributed by MLS GRID #2323983 Report a problem Heartland MLS as distributed by MLS GRID #2323983 Report a problem | ||
| 7/1/2021 | Pending sale | $425,000$126/sqft |
Source: Heartland MLS as distributed by MLS GRID #2323983 Report a problem | ||
| 6/11/2021 | Contingent | $425,000$126/sqft |
Source: Heartland MLS as distributed by MLS GRID #2323983 Report a problem | ||
| 6/4/2021 | Listed for sale | $425,000$126/sqft |
Source: Heartland MLS as distributed by MLS GRID #2323983 Report a problem | ||
| 3/27/2020 | Sold | -- |
Source: Agent Provided Report a problem | ||
Public tax history
| Year | Property taxes | Tax assessment |
|---|---|---|
| 2025 | $7,023 +16% | $59,168 +13% |
| 2024 | $6,052 +14.6% | $52,382 +6.5% |
| 2023 | $5,282 +1.5% | $49,197 +1.9% |
| 2022 | $5,204 | $48,300 +3.4% |
| 2021 | -- | $46,691 +2.2% |
| 2020 | $5,293 | $45,667 +6.5% |
| 2019 | -- | $42,895 +2% |
| 2018 | -- | $42,055 -3.7% |
| 2017 | $5,165 +2% | $43,689 +3.3% |
| 2016 | $5,065 +5.8% | $42,297 +2.5% |
| 2015 | $4,786 +7.6% | $41,285 +8.5% |
| 2013 | $4,450 +4.5% | $38,042 +3.2% |
| 2012 | $4,256 +866.2% | $36,880 -4% |
| 2010 | $440 -90.1% | $38,399 -2.9% |
| 2009 | $4,446 -5.9% | $39,560 -5.4% |
| 2008 | $4,725 -1.1% | $41,829 -1.7% |
| 2007 | $4,778 +6% | $42,550 +3% |
| 2006 | $4,506 | $41,320 +6% |
| 2005 | -- | $38,985 |
Find assessor info on the county website
Monthly payment
Est. payment
Payment breakdown
Explore the cost of this home by adjusting the details. Changes won't be saved.Climate risks
Neighborhood: 66216
Nearby schools
Schools provided by the listing agent
- Elementary: Ray Marsh
- Middle: Trailridge
- High: SM Northwest
Source: Heartland MLS as distributed by MLS GRID. This data may not be complete. We recommend contacting the local school district to confirm school assignments for this home.

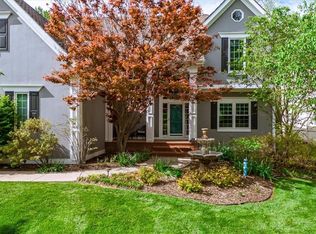
Similar homes
- $619,9504 bd5 ba4.1k sqft14605 W 49th Ter, Shawnee, KS 66216For Sale
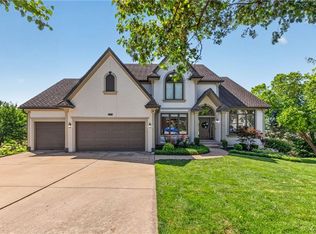 MLS ID #2631314, Julie Gadwood, NextHome Gadwood Group. Heartland MLS as distributed by MLS GRID
 - $530,0004 bd4 ba3.6k sqft5304 Mullen St, Shawnee, KS 66216For Sale
 MLS ID #2629694, Chris Collins, Keller Williams Realty Partners Inc.. Heartland MLS as distributed by MLS GRID
 - $625,0004 bd5 ba3.9k sqft7620 Lichtenauer St, Shawnee, KS 66217For Sale
 MLS ID #2633546, Randi Platko, Prime Development Land Co LLC. Heartland MLS as distributed by MLS GRID
 - $525,0004 bd3 ba2.8k sqft6913 Red Oak Dr, Shawnee, KS 66217For Sale
 MLS ID #2639699, Haley Epps, Compass Realty Group. Heartland MLS as distributed by MLS GRID
