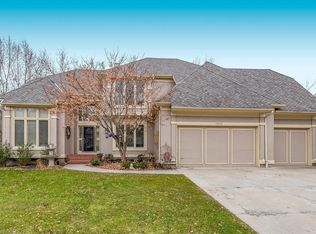
This STUNNING 5 bedroom, 4.5 bath 1.5 story home with finished, walkout lower level is the one you’ve been waiting for! Elegance and comfort combined to make your perfect home! Beautifully maintained with attention to detail throughout. Gourmet kitchen with granite counters, stainless appliances, plantation shutters, wood floors, soft close drawers, and cabinets galore. Gorgeous windows across the back of the hearth room kitchen bringing in streams of natural light. Hearth room features high ceilings, cozy fireplace, and sliding doors to your two-tier composite deck. Want more comfort? Relax on the deck overlooking your peaceful, lush, fully fenced yard with trees and landscaping. With the amazing outdoor space and large finished, walkout basement this home is also perfect for entertaining! The primary bedroom is conveniently located on the main floor with fabulous en suite featuring double sinks, whirlpool tub, large shower, storage cabinets and large walk closet with natural light! Don’t miss the accent wall and ceiling in the primary bedroom that overlooks your treed yard plus a see through fireplace for cozy nights and baths! Great Room also on main level with high ceiling, fireplace, plantation shutters adds more space to relax or entertain. Large formal dining room with wainscoting and dreamy light fixture! The second floor boasts 3 large bedrooms with walk-in closets, a jack & jill bath, plus 3rd bedroom has private bath! Finished, walkout lower level with large family room/rec room, with built ins and sliding doors to your outdoor patio! Bonus large 5th bedroom or office in the walkout lower level also has access to a full bathroom. PLUS New Driveway!! This house has everything you need to make a home! Nothing left to do but move right in & ENJOY!
Sold
Zillow last checked:
Listing updated:
Bought with:
Therese Hinds, 00244451
ReeceNichols- Leawood Town Center
Source: Heartland MLS as distributed by MLS GRID,MLS#: 2546297
Price history
| Date | Event | Price |
|---|---|---|
| 7/10/2025 | Sold | -- |
Source:  Heartland MLS as distributed by MLS GRID #2546297 Report a problem Heartland MLS as distributed by MLS GRID #2546297 Report a problem | ||
| 5/13/2025 | Pending sale | $675,000$144/sqft |
Source: Heartland MLS as distributed by MLS GRID #2546297 Report a problem | ||
| 5/8/2025 | Listed for sale | $675,000+39.2%$144/sqft |
Source: Heartland MLS as distributed by MLS GRID #2546297 Report a problem | ||
| 9/7/2018 | Sold | -- |
Source: Agent Provided Report a problem | ||
| 8/5/2018 | Pending sale | $485,000$103/sqft |
Source: Keller Williams Key Partners #2120626 Report a problem | ||
| 7/26/2018 | Listed for sale | $485,000$103/sqft |
Source: Keller Williams Realty #2108699 Report a problem | ||
| 7/26/2018 | Pending sale | $485,000-2%$103/sqft |
Source: Keller Williams Realty #2108699 Report a problem | ||
| 6/14/2018 | Price change | $495,000-2%$105/sqft |
Source: Keller Williams Realty #2108699 Report a problem | ||
| 6/8/2018 | Price change | $505,000-1%$108/sqft |
Source: Keller Williams Realty #2108699 Report a problem | ||
| 5/24/2018 | Listed for sale | $510,000$109/sqft |
Source: Keller Williams Key Partners #2108699 Report a problem | ||


Get a cash offer in 3 minutes
Find out how much your home could sell for in as little as 3 minutes with a no-obligation cash offer.
Estimated market value
$689,200
