Move into your dream home just in time for summer. This stunning home boasts a gorgeous backyard oasis with a sparkling pool—perfect for enjoying those sunny days. Pride of ownership shines throughout this residence, featuring a spacious floor plan with beautiful wood flooring from the entry into the kitchen. Gather family and friends around the huge island or unwind in the relaxing four-season room overlooking the beautiful in-ground pool and fenced yard. The kitchen features a brand new gas cooktop and double oven. Heated tile flooring and a stone fireplace in the four season room makes this your favorite spot all year long. The focal point of the master bedroom is a gorgeous fireplace. The updated master bath suite features heated tile flooring, custom cabinetry, gorgeous chandelier, a free standing oversized soaker tub that has ample room for two. The walk-in closet is a 18 feet long! All bedrooms have a bath attached and a junior master suite offers a private bath. All rooms feature large closets for storage.Large laundry room is on the bedroom level. Don't miss the updated 1/2 bath offering Quartz countertops and floating custom cabinetry. The finished walkout basement includes a bar, rec room, office/non conforming 5th bedroom, full bath, and plenty of storage space. Enjoy easy access to the pool from both the basement and the four-season room. Located in the prestigious Saddlebrooke neighborhood, this community offers a warm and inviting atmosphere with holiday gatherings, parades, a neighborhood pool, and year-round events such as food trucks and driveway gatherings with neighbors. Just minutes from Lake Quivira Country club where you can join to golf, or become a social member. Convenient highway access ensures an easy commute to the airport or downtown.
Sold
Price Unknown
14616 W 50th St, Shawnee, KS 66216
4beds
4,316sqft
Single Family Residence
Built in 1994
0.26 Acres Lot
$687,300 Zestimate®
$--/sqft
$4,587 Estimated rent
Home value
$687,300
$653,000 - $722,000
$4,587/mo
Zestimate® history
Owner options
List your home for rent
$4,587/mo
Rent Zestimate®
Find your next renter with Zillow Rental Manager. Plus, with online applications, you can quickly screen prospective tenants – for free.
$4,587/mo
Rent Zestimate®
Refinance and save
$775/mo
Est. payment
Refinancing to a lower rate could help reduce your monthly payments and save thousands over the life of the loan.
$775/mo
Est. payment
Explore your selling options
Work with a Zillow partner agent
Leverage their expertise and Zillow's premium Showcase listings to get your home seen by more buyers.
Get startedList with your own agent
Get your home in front of millions of buyers by listing it on Zillow.
Learn how to do itSell it yourself
Take full control of how buyers see your home on Zillow by listing For Sale by Owner (FSBO).
List your homeWhat's special
Zillow last checked:
Listing updated:
Listed by:
Julie Gadwood 913-206-4228,
NextHome Gadwood Group
Bought with:
Kelly Wells, SP00231517
ReeceNichols - Country Club Plaza
Source: Heartland MLS as distributed by MLS GRID,MLS#: 2483376
Facts & features
Interior
Bedrooms & bathrooms
- Bedrooms: 4
- Bathrooms: 5
- Full bathrooms: 4
- 1/2 bathrooms: 1
Primary bedroom
- Features: All Carpet, Built-in Features, Ceiling Fan(s), Fireplace
- Level: Second
- Dimensions: 18 x 18
Bedroom 2
- Features: All Carpet, Ceiling Fan(s)
- Level: Second
- Dimensions: 15 x 13
Bedroom 3
- Features: All Carpet, Built-in Features
- Level: Second
- Dimensions: 21 x 11
Bedroom 4
- Features: All Carpet, Walk-In Closet(s)
- Level: Second
- Dimensions: 13 x 11
Primary bathroom
- Features: Double Vanity, Luxury Vinyl, Separate Shower And Tub, Walk-In Closet(s)
- Level: Second
- Dimensions: 14 x 10
Bathroom 3
- Features: Luxury Vinyl, Shower Over Tub
- Level: Second
- Dimensions: 6 x 9
Breakfast room
- Level: First
- Dimensions: 7 x 13
Dining room
- Features: All Carpet, Part Drapes/Curtains
- Level: First
- Dimensions: 14 x 12
Great room
- Features: All Carpet, Built-in Features, Ceiling Fan(s), Fireplace
- Level: First
- Dimensions: 21 x 17
Half bath
- Features: Granite Counters
- Level: First
- Dimensions: 6 x 7
Kitchen
- Features: Granite Counters, Kitchen Island, Pantry
- Level: First
- Dimensions: 20 x 16
Laundry
- Features: Built-in Features
- Level: Second
- Dimensions: 7 x 7
Living room
- Features: All Carpet
- Level: First
- Dimensions: 16 x 15
Office
- Features: All Carpet
- Level: Basement
- Dimensions: 10 x 15
Recreation room
- Features: All Carpet, Built-in Features, Wet Bar
- Level: Basement
- Dimensions: 20 x 33
Sun room
- Features: Ceiling Fan(s), Ceramic Tiles, Fireplace
- Level: First
- Dimensions: 13 x 16
Heating
- Forced Air
Cooling
- Electric
Appliances
- Included: Cooktop, Dishwasher, Disposal, Double Oven, Dryer, Microwave, Refrigerator, Gas Range, Washer, Water Softener
- Laundry: Bedroom Level, Laundry Room
Features
- Ceiling Fan(s), Custom Cabinets, Kitchen Island, Pantry, Vaulted Ceiling(s), Walk-In Closet(s), Wet Bar
- Flooring: Carpet, Tile, Wood
- Doors: Storm Door(s)
- Windows: Skylight(s), Thermal Windows
- Basement: Finished,Walk-Out Access,Walk-Up Access
- Number of fireplaces: 3
- Fireplace features: Great Room, Master Bedroom, Other
Interior area
- Total structure area: 4,316
- Total interior livable area: 4,316 sqft
- Finished area above ground: 3,116
- Finished area below ground: 1,200
Property
Parking
- Total spaces: 3
- Parking features: Attached, Garage Door Opener, Garage Faces Side
- Attached garage spaces: 3
Features
- Patio & porch: Patio
- Has private pool: Yes
- Pool features: In Ground
- Fencing: Metal
Lot
- Size: 0.26 Acres
- Features: Estate Lot, Level
Details
- Parcel number: Qp62300000 0035
- Other equipment: Back Flow Device
Construction
Type & style
- Home type: SingleFamily
- Architectural style: Traditional
- Property subtype: Single Family Residence
Materials
- Stucco, Wood Siding
- Roof: Composition
Condition
- Year built: 1994
Utilities & green energy
- Sewer: Public Sewer
- Water: Public
Community & HOA
Community
- Security: Security System, Smoke Detector(s)
- Subdivision: Saddlebrooke
HOA
- Has HOA: Yes
- Amenities included: Play Area, Pool
- Services included: Curbside Recycle, Trash
- HOA fee: $775 annually
- HOA name: Saddlebrooke
Location
- Region: Shawnee
Financial & listing details
- Tax assessed value: $660,000
- Annual tax amount: $6,403
- Date on market: 5/15/2024
- Listing terms: Cash,Conventional,FHA,VA Loan
- Ownership: Private
- Road surface type: Paved
Price history
| Date | Event | Price |
|---|---|---|
| 7/2/2024 | Sold | -- |
Source:  Heartland MLS as distributed by MLS GRID #2483376 Report a problem Heartland MLS as distributed by MLS GRID #2483376 Report a problem | ||
| 6/3/2024 | Pending sale | $675,000$156/sqft |
Source: Heartland MLS as distributed by MLS GRID #2483376 Report a problem | ||
| 5/15/2024 | Listed for sale | $675,000$156/sqft |
Source: Heartland MLS as distributed by MLS GRID #2483376 Report a problem | ||
Public tax history
| Year | Property taxes | Tax assessment |
|---|---|---|
| 2025 | $8,071 +20.2% | $75,900 +20.7% |
| 2024 | $6,713 +4.8% | $62,893 +5.5% |
| 2023 | $6,403 +9% | $59,593 +9.4% |
| 2022 | $5,873 | $54,487 +11.8% |
| 2021 | -- | $48,737 +1.6% |
| 2020 | $5,558 | $47,966 +6.2% |
| 2019 | -- | $45,184 +0.5% |
| 2018 | -- | $44,977 -1.4% |
| 2017 | $5,394 +3.4% | $45,632 +4.7% |
| 2016 | $5,217 +7.3% | $43,573 +3.9% |
| 2015 | $4,860 +4.9% | $41,929 +8.6% |
| 2013 | $4,634 +8.5% | $38,605 +4.4% |
| 2012 | $4,270 +1.6% | $36,995 +0.5% |
| 2010 | $4,205 -5.3% | $36,800 -6.9% |
| 2009 | $4,441 -2.3% | $39,514 -1.7% |
| 2008 | $4,548 +0.6% | $40,215 |
| 2007 | $4,521 +3.6% | $40,215 +0.5% |
| 2006 | $4,362 | $40,008 +6% |
| 2005 | -- | $37,744 |
Find assessor info on the county website
Neighborhood: 66216
Nearby homes
- $573,8004 bd3 ba2.9k sqft14620 W 50th St, Shawnee, KS 66216Off Market
- $615,0004 bd5 ba3.3k sqft14612 W 50th St, Shawnee, KS 66216Coming Soon

- $647,3004 bd4 ba3.3k sqft14609 W 49th Ter, Shawnee, KS 66216Off Market
- $629,3004 bd4 ba3.6k sqft14619 W 50th St, Shawnee, KS 66216Off Market
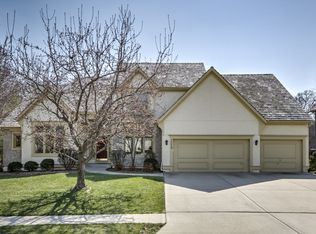
- $558,9004 bd4 ba3.5k sqft14608 W 50th St, Shawnee, KS 66216Off Market
- $594,4005 bd5 ba3.8k sqft14624 W 50th St, Shawnee, KS 66216Off Market
- $677,7005 bd6 ba4.7k sqft14615 W 50th St, Shawnee, KS 66216Off Market
- $670,8005 bd4 ba4.4k sqft14623 W 50th St, Shawnee, KS 66216Off Market
Nearby schools
GreatSchools rating
- 8/10Ray Marsh Elementary SchoolGrades: PK-6Distance: 1.3 mi
- 7/10Trailridge Middle SchoolGrades: 7-8Distance: 3.6 mi
- 7/10Shawnee Mission Northwest High SchoolGrades: 9-12Distance: 2.5 mi
Schools provided by the listing agent
- Elementary: Ray Marsh
- Middle: Trailridge
- High: SM Northwest
Source: Heartland MLS as distributed by MLS GRID. This data may not be complete. We recommend contacting the local school district to confirm school assignments for this home.
Get a cash offer in 3 minutes
Find out how much your home could sell for in as little as 3 minutes with a no-obligation cash offer.
Estimated market value
$687,300
Get a cash offer in 3 minutes
Find out how much your home could sell for in as little as 3 minutes with a no-obligation cash offer.
Estimated market value
$687,300
- Kansas
- Johnson County
- Shawnee
- 66216
- 14616 W 50th St
