BRAND NEW ROOF! Less than a 15min drive from the airport! Discover this stunning 1.5-story residence that combines luxury and practicality, nestled within the beautiful Staley Farms neighborhood. Meticulously maintained home featuring an array of modern upgrades & thoughtful touches that enhance both its functionality & aesthetic appeal. Freshly painted interior, paired with elegant crown molding. The warm & inviting living room boasts a gas fireplace, perfect for cozy gatherings. The upgraded light fixtures complement the space beautifully, while the large windows fill the home with natural light. The kitchen is a chef's delight, featuring a large island, beautiful new backsplash, and a premium 36-inch Thermador gas cooktop. Conveniently located off the kitchen, you'll find an updated half bath & a built-in storage area in the laundry space. The floorplan includes a formal dining area, ideal for entertaining. Retreat to the master suite on the main level, where you’ll enjoy comfort and convenience. The master bedroom features plush carpeting (replaced within the last five years) & offers space to add additional storage above the closet. Upstairs, you'll find three more bedrooms, including one with an en suite bath. The basement offers a large non-conforming bedroom complete with an en suite bath, a second kitchen (equipped with a fridge, dishwasher, & microwave), & space set up for a pool table. Enjoy cozy evenings conversing by the gas fireplace. Outside, the home has been enhanced with new exterior lights & fixtures, a freshly painted stucco exterior, & added rock facing completed in the last five years. Fully fenced yard features a sprinkler system with multiple zones. Additional highlights include: New screens on the deck, HVAC system with two zones for customized comfort. You'll love not only this home but also the wonderful neighbors who make this community truly special. Don’t miss your chance to experience the best of Staley Farms living!
Sold
Price Unknown
3009 NE 102nd Ter, Kansas City, MO 64155
5beds
4,300sqft
Single Family Residence
Built in 2008
0.29 Acres Lot
$755,200 Zestimate®
$--/sqft
$4,370 Estimated rent
Home value
$755,200
$680,000 - $838,000
$4,370/mo
Zestimate® history
Owner options
List your home for rent
$4,370/mo
Rent Zestimate®
Find your next renter with Zillow Rental Manager. Plus, with online applications, you can quickly screen prospective tenants – for free.
$4,370/mo
Rent Zestimate®
Refinance and save
$410/mo
Est. payment
Refinancing to a lower rate could help reduce your monthly payments and save thousands over the life of the loan.
$410/mo
Est. payment
Explore your selling options
Work with a Zillow partner agent
Leverage their expertise and Zillow's premium Showcase listings to get your home seen by more buyers.
Get startedList with your own agent
Get your home in front of millions of buyers by listing it on Zillow.
Learn how to do itSell it yourself
Take full control of how buyers see your home on Zillow by listing For Sale by Owner (FSBO).
List your homeWhat's special
Gas fireplaceFully fenced yardLarge non-conforming bedroomFreshly painted interiorModern upgradesThoughtful touchesSecond kitchen
Zillow last checked:
Listing updated:
Listed by:
Eric Craig Team 816-726-8565,
ReeceNichols-KCN,
Jessica Heady 816-560-3002,
ReeceNichols-KCN
Bought with:
Dan O'Dell, SP00046036
Real Broker, LLC
Source: Heartland MLS as distributed by MLS GRID,MLS#: 2548912
Facts & features
Interior
Bedrooms & bathrooms
- Bedrooms: 5
- Bathrooms: 5
- Full bathrooms: 4
- 1/2 bathrooms: 1
Primary bedroom
- Features: Carpet, Ceiling Fan(s), Walk-In Closet(s)
- Level: First
- Area: 270 Square Feet
- Dimensions: 15 x 18
Bedroom 2
- Features: Carpet, Ceiling Fan(s), Walk-In Closet(s)
- Level: Second
- Area: 225 Square Feet
- Dimensions: 15 x 15
Bedroom 3
- Features: Carpet, Ceiling Fan(s), Walk-In Closet(s)
- Level: Second
- Area: 144 Square Feet
- Dimensions: 12 x 12
Bedroom 4
- Features: Carpet, Ceiling Fan(s), Walk-In Closet(s)
- Level: Second
- Area: 143 Square Feet
- Dimensions: 13 x 11
Breakfast room
- Level: First
- Area: 144 Square Feet
- Dimensions: 16 x 9
Dining room
- Features: Carpet
- Level: First
- Area: 140 Square Feet
- Dimensions: 14 x 10
Exercise room
- Level: Basement
- Area: 286 Square Feet
- Dimensions: 22 x 13
Kitchen
- Features: Kitchen Island, Pantry
- Level: First
- Area: 192 Square Feet
- Dimensions: 12 x 16
Kitchen 2nd
- Features: Ceramic Tiles
- Level: Basement
- Area: 168 Square Feet
- Dimensions: 12 x 14
Other
- Features: Built-in Features, Carpet, Fireplace
- Level: Basement
- Area: 270 Square Feet
- Dimensions: 15 x 18
Living room
- Features: Built-in Features
- Level: First
- Area: 285 Square Feet
- Dimensions: 19 x 15
Office
- Features: Carpet, Walk-In Closet(s)
- Level: First
- Area: 156 Square Feet
- Dimensions: 13 x 12
Recreation room
- Features: Carpet
- Level: Basement
- Area: 238 Square Feet
- Dimensions: 14 x 17
Heating
- Heat Pump
Cooling
- Electric, Zoned
Appliances
- Included: Dishwasher, Disposal, Exhaust Fan, Humidifier, Microwave, Built-In Oven, Gas Range
- Laundry: Main Level, Off The Kitchen
Features
- Ceiling Fan(s), Custom Cabinets, Kitchen Island, Pantry, Vaulted Ceiling(s), Walk-In Closet(s), Wet Bar
- Flooring: Carpet, Wood
- Basement: Finished,Walk-Out Access
- Number of fireplaces: 2
- Fireplace features: Basement, Living Room
Interior area
- Total structure area: 4,300
- Total interior livable area: 4,300 sqft
- Finished area above ground: 2,688
- Finished area below ground: 1,612
Property
Parking
- Total spaces: 3
- Parking features: Attached, Garage Door Opener, Garage Faces Front
- Attached garage spaces: 3
Features
- Patio & porch: Covered, Patio, Screened
- Fencing: Metal
Lot
- Size: 0.29 Acres
- Dimensions: 80 x 142 x 100 x 142
- Features: City Lot
Details
- Parcel number: 10713000603.00
Construction
Type & style
- Home type: SingleFamily
- Architectural style: Traditional
- Property subtype: Single Family Residence
Materials
- Stucco
- Roof: Composition
Condition
- Year built: 2008
Utilities & green energy
- Sewer: Public Sewer
- Water: Public
Community & HOA
Community
- Security: Security System, Smoke Detector(s)
- Subdivision: Staley Farms
HOA
- Has HOA: Yes
- Amenities included: Clubhouse, Exercise Room, Golf Course, Play Area, Pool, Tennis Court(s)
- HOA fee: $410 quarterly
- HOA name: Staley Farms Home Association
Location
- Region: Kansas City
Financial & listing details
- Tax assessed value: $124,620
- Annual tax amount: $8,916
- Date on market: 5/20/2025
- Listing terms: Cash,Conventional,FHA,Other,VA Loan
- Ownership: Private
Price history
| Date | Event | Price |
|---|---|---|
| 7/17/2025 | Sold | -- |
Source:  Heartland MLS as distributed by MLS GRID #2548912 Report a problem Heartland MLS as distributed by MLS GRID #2548912 Report a problem | ||
| 6/19/2025 | Pending sale | $779,500$181/sqft |
Source: Heartland MLS as distributed by MLS GRID #2548912 Report a problem | ||
| 6/10/2025 | Price change | $779,500-1.9%$181/sqft |
Source: Heartland MLS as distributed by MLS GRID #2548912 Report a problem | ||
| 5/29/2025 | Price change | $795,000-5.2%$185/sqft |
Source: Heartland MLS as distributed by MLS GRID #2548912 Report a problem | ||
| 5/17/2025 | Listed for sale | $839,000+76.6%$195/sqft |
Source: Heartland MLS as distributed by MLS GRID #2548912 Report a problem | ||
| 5/18/2012 | Sold | -- |
Source: Heartland MLS as distributed by MLS GRID #45001_1769359 Report a problem | ||
| 3/14/2012 | Listed for sale | $475,000$110/sqft |
Source: Reece and Nichols Realtors #1769359 Report a problem | ||
| 8/14/2008 | Sold | -- |
Source: Agent Provided Report a problem | ||
Public tax history
| Year | Property taxes | Tax assessment |
|---|---|---|
| 2025 | $9,820 +10.1% | $124,620 +12.6% |
| 2024 | $8,917 +0.9% | $110,690 |
| 2023 | $8,839 +14.4% | $110,690 +19.7% |
| 2022 | $7,723 -0.1% | $92,440 |
| 2021 | $7,732 -0.6% | $92,440 +7.5% |
| 2020 | $7,780 | $86,030 0% |
| 2019 | $7,780 +1.9% | $86,032 -1.9% |
| 2018 | $7,635 -1.7% | $87,670 |
| 2017 | $7,764 | $87,670 +3% |
| 2016 | $7,764 | $85,140 |
| 2015 | $7,764 +0% | $85,140 +5.5% |
| 2014 | $7,761 | $80,730 |
| 2013 | -- | $80,730 -1% |
| 2012 | -- | $81,550 |
| 2011 | -- | $81,550 +3.7% |
| 2010 | -- | $78,620 |
| 2009 | -- | $78,620 |
Find assessor info on the county website
Neighborhood: Shoal Creek
Nearby homes
- $717,6004 bd3 ba2.7k sqft3009 NE 102 Trl, Kansas City, MO 64155Off Market
- $704,4004 bd3 ba3.3k sqft3005 NE 102nd Ter, Kansas City, MO 64155Off Market
- $--4 bd4 ba3.6k sqft3013 NE 102nd Ter, Kansas City, MO 64155Sold
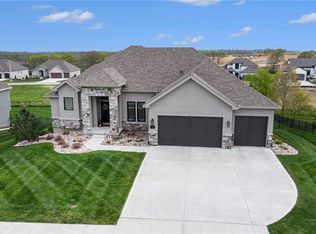
- $786,5004 bd4 ba3.2k sqft3014 NE 102nd St, Kansas City, MO 64155New Construction

- $755,8004 bd3 ba3.3k sqft3001 NE 102nd Ter, Kansas City, MO 64155Off Market
- $743,6004 bd4 ba3.1k sqft3012 NE 102nd Ter, Kansas City, MO 64155Off Market
- $1,070,0005 bd6 ba3.8k sqft3420 NE 102nd Ter, Kansas City, MO 64155Off Market
- $728,6004 bd4 ba3.1k sqft3417 NE 102nd Ter, Kansas City, MO 64155Off Market
Nearby schools
GreatSchools rating
- 8/10Bell Prairie Elementary SchoolGrades: PK-5Distance: 0.6 mi
- 7/10GATEWAY 6TH GRADE CENTERGrades: 6Distance: 1.3 mi
- 9/10Staley High SchoolGrades: 9-12Distance: 0.6 mi
Schools provided by the listing agent
- Elementary: Bell Prairie
- Middle: New Mark
- High: Staley High School
Source: Heartland MLS as distributed by MLS GRID. This data may not be complete. We recommend contacting the local school district to confirm school assignments for this home.
Get a cash offer in 3 minutes
Find out how much your home could sell for in as little as 3 minutes with a no-obligation cash offer.
Estimated market value
$755,200
Get a cash offer in 3 minutes
Find out how much your home could sell for in as little as 3 minutes with a no-obligation cash offer.
Estimated market value
$755,200
- Missouri
- Clay County
- Kansas City
- 64155
- Shoal Creek
- 3009 NE 102nd Ter
Nearby cities
Nearby neighborhoods
Nearby zip codes
Other Kansas City Topics
