Welcome to this beautifully designed two-story, open-concept home that blends modern style with everyday functionality. Just over a year and a half old, this thoughtfully crafted plan features a gourmet kitchen complete with premium finishes, generous counter space, and a large hidden pantry—perfect for entertaining and daily living. The open layout flows seamlessly into the main living areas and out to the covered deck, overlooking a fully fenced yard ideal for relaxing or hosting guests. Need a work space? The main floor also features a separate office. Upstairs, all four bedrooms are conveniently located together, including an amazing primary suite offering a private retreat with spa-like amenities and ample closet space. Each bedroom is connected to a bathroom, providing comfort and convenience for family and guests alike. The large unfinished basement has two egress windows and is stubbed for a bathroom. It is a blank canvas ready for your input! With its nearly new condition, modern design, and desirable features throughout, this home offers the feel of new construction without the wait—ready to welcome you home.
Contingent
Price cut: $10K (6/4)
$529,500
7812 NE 107th St, Kansas City, MO 64157
4beds
2,373sqft
Single Family Residence
Built in 2024
8,064 Square Feet Lot
$-- Zestimate®
$223/sqft
$35/mo HOA
What's special
- 213 days |
- 90 |
- 1 |
Zillow last checked:
Listing updated:
Listed by:
Brett Wren 816-616-2586,
RE/MAX Heritage
Source: Heartland MLS as distributed by MLS GRID,MLS#: 2595151
Facts & features
Interior
Bedrooms & bathrooms
- Bedrooms: 4
- Bathrooms: 4
- Full bathrooms: 3
- 1/2 bathrooms: 1
Primary bedroom
- Features: Carpet, Ceiling Fan(s)
- Level: Second
- Dimensions: 19 x 17
Bedroom 2
- Features: Carpet
- Level: Second
- Dimensions: 15 x 12
Bedroom 3
- Features: Carpet, Ceiling Fan(s)
- Level: Second
- Dimensions: 11 x 11
Bedroom 4
- Features: Carpet, Ceiling Fan(s)
- Level: Second
- Dimensions: 13 x 11
Primary bathroom
- Features: Ceramic Tiles, Double Vanity, Separate Shower And Tub, Walk-In Closet(s)
- Level: Second
- Dimensions: 14 x 11
Bathroom 2
- Features: Ceramic Tiles, Shower Only
- Level: Second
- Dimensions: 8 x 4
Bathroom 3
- Features: Ceramic Tiles, Double Vanity, Shower Over Tub
- Level: Second
- Dimensions: 11 x 5
Dining room
- Features: Luxury Vinyl
- Level: First
- Dimensions: 15 x 10
Half bath
- Features: Luxury Vinyl
- Level: First
- Dimensions: 6 x 6
Kitchen
- Features: Granite Counters, Kitchen Island, Luxury Vinyl, Pantry
- Level: First
- Dimensions: 15 x 14
Living room
- Features: Fireplace, Luxury Vinyl
- Level: First
- Dimensions: 17 x 15
Office
- Features: Luxury Vinyl
- Level: First
- Dimensions: 12 x 11
Heating
- Forced Air
Cooling
- Electric
Appliances
- Included: Dishwasher, Disposal, Microwave, Gas Range
Features
- Ceiling Fan(s), Custom Cabinets, Kitchen Island, Pantry, Walk-In Closet(s)
- Flooring: Carpet, Luxury Vinyl
- Windows: Thermal Windows
- Basement: Concrete,Daylight,Unfinished
- Number of fireplaces: 1
Interior area
- Total structure area: 2,373
- Total interior livable area: 2,373 sqft
- Finished area above ground: 2,373
Video & virtual tour
Property
Parking
- Total spaces: 3
- Parking features: Attached, Garage Faces Front
- Attached garage spaces: 3
Features
- Patio & porch: Patio
- Fencing: Wood
Lot
- Size: 8,064 Square Feet
Details
- Parcel number: 108110009003.00
Construction
Type & style
- Home type: SingleFamily
- Architectural style: Traditional
- Property subtype: Single Family Residence
Materials
- Frame
- Roof: Composition
Condition
- Year built: 2024
Utilities & green energy
- Sewer: Public Sewer
- Water: Public
Community & HOA
Community
- Subdivision: Kellybrook
HOA
- Has HOA: Yes
- Amenities included: Pool
- HOA fee: $425 annually
Location
- Region: Kansas City
Financial & listing details
- Price per square foot: $223/sqft
- Annual tax amount: $7,114
- Date on market: 1/16/2026
- Listing terms: Cash,Conventional,FHA,VA Loan
- Ownership: Private
- Road surface type: Paved
Estimated market value
Not available
Estimated sales range
Not available
Not available
Price history
| Date | Event | Price |
|---|---|---|
| 7/13/2026 | Contingent | $529,500$223/sqft |
Source:  Heartland MLS as distributed by MLS GRID #2595151 Report a problem Heartland MLS as distributed by MLS GRID #2595151 Report a problem | ||
| 6/4/2026 | Price change | $529,500-1.9%$223/sqft |
Source: Heartland MLS as distributed by MLS GRID #2595151 Report a problem | ||
| 3/30/2026 | Price change | $539,500-0.8%$227/sqft |
Source: Heartland MLS as distributed by MLS GRID #2595151 Report a problem | ||
| 1/16/2026 | Listed for sale | $544,000+8.2%$229/sqft |
Source: Heartland MLS as distributed by MLS GRID #2595151 Report a problem | ||
| 9/3/2024 | Sold | -- |
Source: Heartland MLS as distributed by MLS GRID #2480845 Report a problem | ||
| 7/3/2024 | Pending sale | $502,900$212/sqft |
Source: Heartland MLS as distributed by MLS GRID #2480845 Report a problem | ||
| 4/3/2024 | Listed for sale | $502,900$212/sqft |
Source: Heartland MLS as distributed by MLS GRID #2480845 Report a problem | ||
Public tax history
Tax history is unavailable.
Monthly payment
Est. payment
Payment breakdown
Explore the cost of this home by adjusting the details. Changes won't be saved.Climate risks
Neighborhood: Shoal Creek
Nearby schools
GreatSchools rating
- 6/10Kellybrook Elementary SchoolGrades: K-5Distance: 0.2 mi
- 6/10South Valley Middle SchoolGrades: 6-8Distance: 4.4 mi
- 9/10Liberty North High SchoolGrades: 9-12Distance: 2.9 mi
Schools provided by the listing agent
- Elementary: Kellybrook
- High: Liberty North
Source: Heartland MLS as distributed by MLS GRID. This data may not be complete. We recommend contacting the local school district to confirm school assignments for this home.
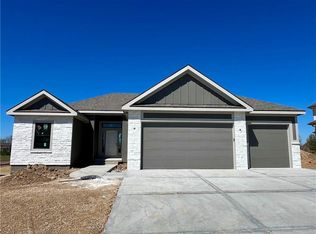
- $--4 bd3 ba2.2k sqft7800 NE 107th St, Kansas City, MO 64157Sold
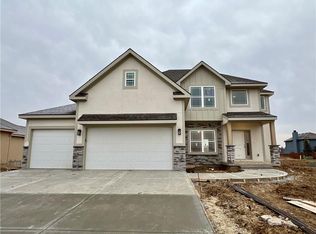
- $--4 bd3 ba2k sqft7806 NE 107th St, Kansas City, MO 64157Sold
- $333,3003 bd2 ba1.3k sqft7816 NE 107th St, Kansas City, MO 64157Off Market
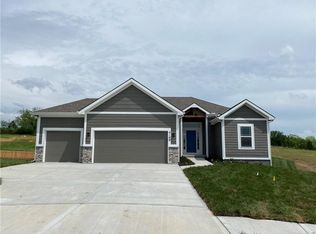
- $--4 bd3 ba2.2k sqft7706 NE 107th St, Kansas City, MO 64157Sold
- $390,7003 bd3 ba1.9k sqft7829 NE 107th Ter, Kansas City, MO 64157Off Market
- $--4 bd3 ba2.2k sqft7813 NE 107th St, Kansas City, MO 64157Sold
- $--4 bd3 ba2.5k sqft7707 NE 107th St, Kansas City, MO 64157Sold
- from $436,9903 bd2 ba1.6k sqftNewcastle Plan, Kellybrook, Kansas City, MO 64157New Construction
A local agent can set up tours, give advice and negotiate with sellers.
Similar homes
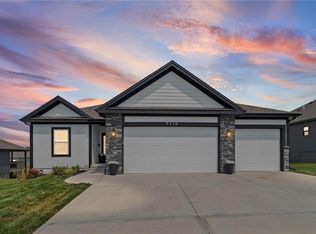
- $525,0004 bd3 ba2.6k sqft7710 NE 107th St, Kansas City, MO 64157For Sale
 MLS ID #2634361, Rothermel Group, Keller Williams KC North. Heartland MLS as distributed by MLS GRID
 - $499,9004 bd4 ba2.4k sqft10524 N Randolph Ave, Kansas City, MO 64157For Sale
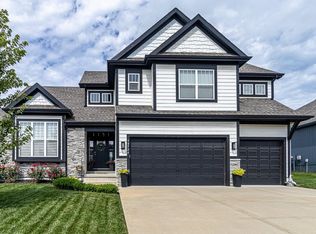 MLS ID #2632274, MICHAEL SIELA, REECENICHOLS-IDE CAPITAL. Heartland MLS as distributed by MLS GRID
 - $415,0004 bd3 ba2.4k sqft8005 NE 111th St, Kansas City, MO 64157For Sale
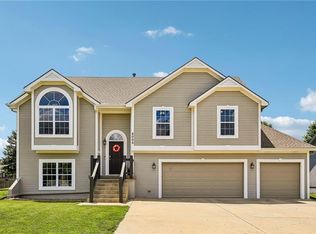 MLS ID #2630642, Hern Group, Keller Williams Platinum Prtnr. Heartland MLS as distributed by MLS GRID
 - $365,0004 bd3 ba2.3k sqft10908 N Donnelly Ct, Kansas City, MO 64157For Sale
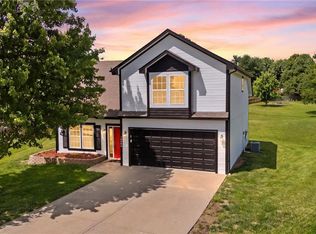 MLS ID #2622316, Rothermel Group, Keller Williams KC North. Heartland MLS as distributed by MLS GRID
 - $505,0005 bd5 ba3.3k sqft9009 N Kentucky Ave, Kansas City, MO 64157For SaleMLS ID #2625390, Jami Bailey, RE/MAX Revolution. Heartland MLS as distributed by MLS GRID
- $579,9004 bd4 ba2.6k sqft8969 NE 99th St, Kansas City, MO 64157New ConstructionMLS ID #2617376, Christine Lies, ReeceNichols-KCN. Heartland MLS as distributed by MLS GRID
- $420,0004 bd3 ba3.1k sqft10727 N Tennessee Ave, Kansas City, MO 64157For SaleMLS ID #2613701, Abby Powers, The Real Estate Store LLC. Heartland MLS as distributed by MLS GRID
- $589,9005 bd5 ba3.2k sqft10838 N Bristol Ave, Kansas City, MO 64156For SaleMLS ID #2630069, Angela Moyer, RE/MAX Innovations. Heartland MLS as distributed by MLS GRID
- $532,2825 bd3 ba2.5k sqft10523 N Jarboe St, Kansas City, MO 64155New ConstructionHeartland MLS as distributed by MLS GRID
- $499,9503 bd3 ba2k sqft10101 N Oakland Ave, Kansas City, MO 64157New ConstructionHeartland MLS as distributed by MLS GRID
- $557,5004 bd4 ba2.6k sqft8923 N Poplar Ave, Kansas City, MO 64156For SaleMLS ID #2628718, Angela Brown, Keller Williams KC North. Heartland MLS as distributed by MLS GRID
- $425,0004 bd3 ba2.5k sqft6004 NE 120th St, Kansas City, MO 64156For SaleMLS ID #2636072, Eric Craig Team, ReeceNichols-KCN. Heartland MLS as distributed by MLS GRID
- $425,0004 bd3 ba2.6k sqft4501 NE 85th St, Kansas City, MO 64156For SaleMLS ID #2636656, Kevin Holmes, Epique Realty. Heartland MLS as distributed by MLS GRID
- $450,0004 bd3 ba2.8k sqft9638 N Wayne Ave, Kansas City, MO 64155For SaleMLS ID #2635249, KC Home Group, RE/MAX Heritage. Heartland MLS as distributed by MLS GRID
- $569,9004 bd3 ba2.2k sqft8125 N Farley Ave, Kansas City, MO 64158For SaleMLS ID #2617816, Drew Page, RE/MAX Premier Realty. Heartland MLS as distributed by MLS GRID
- $545,0004 bd3 ba2.7k sqft7029 N Cambridge Ave, Kansas City, MO 64119For SaleMLS ID #2621442, Jessica Walker, Keller Williams KC North. Heartland MLS as distributed by MLS GRID
- $499,9994 bd4 ba3.5k sqft4410 NE 78th St, Kansas City, MO 64119For SaleMLS ID #2635065, Greg Bemboom, Sage Sotheby's International Realty. Heartland MLS as distributed by MLS GRID
- $530,0004 bd3 ba2.6k sqft1605 NW 59th St, Kansas City, MO 64118For SaleMLS ID #2630916, Angela Brown, Keller Williams KC North. Heartland MLS as distributed by MLS GRID
- $550,0004 bd3 ba2.6k sqft11229 Brome Dr, Kearney, MO 64060For SaleMLS ID #2627223, A.J. Graham, ReeceNichols - Country Club Plaza. Heartland MLS as distributed by MLS GRID
- $485,0005 bd3 ba2.2k sqft3907 NE 91st Ter, Kansas City, MO 64156For SaleMLS ID #2627178, Brittany Kennedy, Keller Williams Realty Partners Inc.. Heartland MLS as distributed by MLS GRID
