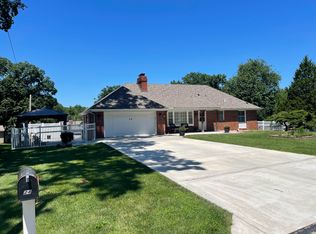
The MCM vibes are *strong* here - but this home is incredibly up to date and impeccably maintained! A partial list of upgrades and improvements in the last six years includes interior and exterior painting, NEW windows, NEW roof, updated kitchen appliances, new garage doors/openers, new stone patio/firepit, and the cutest little orchard around! Gleaming wood floors on the main level showcase the spacious living room, open to dining area kitchen (check out that breakfast nook!) with tons of granite counters and cabinet space. On this main level, you'll also find a dreamy master suite, with fireplace, lighted accent wall, cute built-ins, ceiling fan and big bright windows to the back yard (more on that later!). Master bathroom has roomy tiled shower and walk-in closet. Down the hall, you'll find three more adorable bedrooms with ample closet space and a second full updated bathroom. Downstairs, the finished walk-out basement has easy-care polished concrete floors and plenty of space for everyone, with a nice family room (*another* fireplace here, *more* fun shelves, *and* a built-in workspace?!) and a separate workout / play area! Outside, a BIG beautiful yard with a container garden and fruit trees (your apple, peaches, and pear needs are taken care of here!) a covered wrap-around deck, plus covered patio *plus* stone firepit area! Located in a gem of a neighborhood, convenient to everything that Kansas City has to offer, with highly rated NKC Schools and plenty of shopping and dining nearby!
Show for backups
Price cut: $10K (7/15)
$515,000
30 NE Normandy Ln, Kansas City, MO 64116
4beds
3,104sqft
:
Get pre-qualified$3,328/mo
Single Family Residence
Built in 1953
0.57 Acres Lot
$-- Zestimate®
$166/sqft
$6/mo HOA
What's special
- 57 days |
- 2,602 |
- 176 |
Zillow last checked:
Listing updated:
Listed by:
Jocelyn Rivard 816-237-9777,
Keller Williams KC North
Source: Heartland MLS as distributed by MLS GRID,MLS#: 2622420
Facts & features
Interior
Bedrooms & bathrooms
- Bedrooms: 4
- Bathrooms: 3
- Full bathrooms: 3
Primary bedroom
- Features: Ceiling Fan(s), Fireplace, Wood Floor
- Level: Main
Bedroom 2
- Features: Ceiling Fan(s), Wood Floor
- Level: Main
Bedroom 3
- Features: Wood Floor
- Level: Main
Bedroom 4
- Features: Wood Floor
- Level: Main
Primary bathroom
- Features: Ceramic Tiles, Shower Only
- Level: Main
Bathroom 2
- Features: Ceramic Tiles, Shower Over Tub
- Level: Main
Bathroom 3
- Features: Ceramic Tiles, Shower Only
- Level: Lower
Bonus room
- Features: Natural Stone Floor
- Level: Lower
Family room
- Features: Built-in Features, Fireplace, Natural Stone Floor
- Level: Lower
Kitchen
- Features: Granite Counters, Wood Floor
- Level: Main
Laundry
- Level: Lower
Living room
- Features: Fireplace, Wood Floor
- Level: Main
Heating
- Natural Gas
Cooling
- Electric
Appliances
- Included: Dishwasher, Disposal, Dryer, Microwave, Gas Range, Stainless Steel Appliance(s), Washer
- Laundry: In Basement
Features
- Ceiling Fan(s), Custom Cabinets, Walk-In Closet(s)
- Flooring: Wood
- Basement: Finished,Full,Walk-Out Access
- Number of fireplaces: 3
- Fireplace features: Basement, Family Room, Gas, Living Room
Interior area
- Total structure area: 3,104
- Total interior livable area: 3,104 sqft
- Finished area above ground: 2,104
- Finished area below ground: 1,000
Property
Parking
- Total spaces: 2
- Parking features: Basement, Built-In, Garage Faces Rear
- Attached garage spaces: 2
Features
- Patio & porch: Deck, Patio
Lot
- Size: 0.57 Acres
- Features: City Lot
Details
- Parcel number: 173050006013.00
Construction
Type & style
- Home type: SingleFamily
- Architectural style: Traditional
- Property subtype: Single Family Residence
Materials
- Brick Trim, Metal Siding
- Roof: Composition
Condition
- Year built: 1953
Utilities & green energy
- Sewer: Public Sewer
- Water: Public
Community & HOA
Community
- Subdivision: Green Meadows
HOA
- Has HOA: Yes
- HOA fee: $74 annually
Location
- Region: Kansas City
Financial & listing details
- Price per square foot: $166/sqft
- Tax assessed value: $57,860
- Annual tax amount: $4,549
- Date on market: 5/30/2026
- Listing terms: Cash,Conventional,FHA,VA Loan
- Ownership: Private
- Road surface type: Paved
Estimated market value
Not available
Estimated sales range
Not available
Not available
Price history
| Date | Event | Price |
|---|---|---|
| 7/26/2026 | Contingent | $515,000$166/sqft |
Source:  Heartland MLS as distributed by MLS GRID #2622420 Report a problem Heartland MLS as distributed by MLS GRID #2622420 Report a problem | ||
| 7/15/2026 | Price change | $515,000-1.9%$166/sqft |
Source: Heartland MLS as distributed by MLS GRID #2622420 Report a problem | ||
| 7/1/2026 | Price change | $525,000-1.9%$169/sqft |
Source: Heartland MLS as distributed by MLS GRID #2622420 Report a problem | ||
| 6/24/2026 | Price change | $535,000-0.7%$172/sqft |
Source: Heartland MLS as distributed by MLS GRID #2622420 Report a problem | ||
| 6/11/2026 | Price change | $539,000-2%$174/sqft |
Source: Heartland MLS as distributed by MLS GRID #2622420 Report a problem | ||
| 5/30/2026 | Listed for sale | $550,000+78%$177/sqft |
Source: Heartland MLS as distributed by MLS GRID #2622420 Report a problem | ||
| 5/21/2020 | Sold | -- |
Source: Heartland MLS as distributed by MLS GRID #2215541 Report a problem | ||
| 4/16/2020 | Pending sale | $309,000$100/sqft |
Source: Keller Williams Northland Prts #2215541 Report a problem | ||
| 4/13/2020 | Listed for sale | $309,000+147.2%$100/sqft |
Source: Keller Williams Northland Prts #2215541 Report a problem | ||
| 7/30/2014 | Sold | -- |
Source: Heartland MLS as distributed by MLS GRID #1881507 Report a problem | ||
| 5/6/2014 | Listed for sale | $125,000$40/sqft |
Source: Keller Williams Legacy, Inc. #1881507 Report a problem | ||
Public tax history
| Year | Property taxes | Tax assessment |
|---|---|---|
| 2025 | $4,559 +8.6% | $57,860 +11% |
| 2024 | $4,199 +0.9% | $52,120 |
| 2023 | $4,162 | $52,120 +13.6% |
| 2022 | -- | $45,870 |
| 2021 | $3,837 +4.5% | $45,870 +13% |
| 2020 | $3,672 | $40,600 |
| 2019 | $3,672 +1.9% | $40,600 +10.1% |
| 2018 | $3,603 +10.6% | $36,860 |
| 2017 | $3,259 | $36,860 +3.1% |
| 2016 | $3,259 | $35,740 |
| 2015 | $3,259 +0% | $35,740 +7.2% |
| 2014 | $3,258 | $33,340 |
| 2013 | -- | $33,340 -1.5% |
| 2012 | -- | $33,860 |
| 2011 | -- | $33,860 +3.5% |
| 2010 | -- | $32,700 |
| 2009 | -- | $32,700 -1.1% |
| 2007 | -- | $33,080 +3% |
| 2006 | -- | $32,110 |
| 2005 | $2,105 | $32,110 +8.3% |
| 2004 | -- | $29,660 |
| 2003 | -- | $29,660 +9% |
| 2002 | -- | $27,210 +0.2% |
| 2001 | -- | $27,160 |
Find assessor info on the county website
Monthly payment
Est. payment
Payment breakdown
Explore the cost of this home by adjusting the details. Changes won't be saved.Climate risks
Neighborhood: Briarcliff
Nearby schools
GreatSchools rating
- 8/10Briarcliff Elementary SchoolGrades: K-5Distance: 0.6 mi
- 3/10Northgate Middle SchoolGrades: 7-8Distance: 1.4 mi
- 5/10North Kansas City High SchoolGrades: 9-12Distance: 2.2 mi
Schools provided by the listing agent
- Elementary: Briarcliff
- Middle: Northgate
- High: North Kansas City
Source: Heartland MLS as distributed by MLS GRID. This data may not be complete. We recommend contacting the local school district to confirm school assignments for this home.
- $--3 bd2 ba2.7k sqft36 NE Normandy Ln, Kansas City, MO 64116Sold

- $2,7503 bd3 ba2.5k sqft24 NE Normandy Ln, Kansas City, MO 64116For Rent
- $266,9003 bd1 ba1.3k sqft25 NE Normandy Ln, Kansas City, MO 64116Off Market
- $--4 bd4 ba3.5k sqft4605 N Main St, Kansas City, MO 64116Sold
- $409,9004 bd3 ba1.8k sqft4601 N Main St, Kansas City, MO 64116Off Market
- $437,2003 bd3 ba2.2k sqft4532 NE Carolane St, Kansas City, MO 64116Off Market
- $477,0005 bd4 ba2.5k sqft4609 N Main St, Kansas City, MO 64116Off Market
- $305,3002 bd1 ba1.4k sqft18 NE Normandy Ln, Kansas City, MO 64116Off Market
A local agent can set up tours, give advice and negotiate with sellers.
Similar homes
- $495,0005 bd2 ba3.4k sqft3607 Campbell St, Kansas City, MO 64109For Sale
 MLS ID #2632895, Lauren Hruby, Compass Realty Group. Heartland MLS as distributed by MLS GRID
 - $419,9003 bd3 ba2.5k sqft1120 NW 73rd Ter, Kansas City, MO 64118For Sale
 MLS ID #2632123, Melissa O'Reilly, Aristocrat Realty. Heartland MLS as distributed by MLS GRID
 - $525,0004 bd4 ba3k sqft9516 Buena Vista St, Overland Park, KS 66207For Sale
 MLS ID #2633336, Sam El Dalati, KW KANSAS CITY METRO. Heartland MLS as distributed by MLS GRID
 - $489,0004 bd3 ba2.5k sqft2827 Campbell St, Kansas City, MO 64109For Sale
 MLS ID #2621677, Paul Bartel, Compass Realty Group. Heartland MLS as distributed by MLS GRID
 - $284,9003 bd2 ba1.5k sqft4916 NE Davidson Rd, Kansas City, MO 64118For SaleMLS ID #2632902, Madison Boucher, 1st Class Real Estate KC. Heartland MLS as distributed by MLS GRID
- $525,0005 bd5 ba3.3k sqft9009 N Kentucky Ave, Kansas City, MO 64157For SaleMLS ID #2625390, Jami Bailey, RE/MAX Revolution. Heartland MLS as distributed by MLS GRID
- $399,0004 bd3 ba1.9k sqft3012 NW 55th St, Kansas City, MO 64151For SaleMLS ID #2605635, Katie Peake-DiBernardo, Worth Clark Realty. Heartland MLS as distributed by MLS GRID
- $444,9955 bd3 ba2k sqft2014 Fayette St, Kansas City, MO 64116For SaleMLS ID #2618153, Melissa Hopkins, Keller Williams KC North. Heartland MLS as distributed by MLS GRID
- $505,0004 bd3 ba2.9k sqft11309 Slater St, Overland Park, KS 66210For SaleMLS ID #2620847, Janie Snider, Keller Williams Realty Partners Inc.. Heartland MLS as distributed by MLS GRID
- $449,0005 bd4 ba2.5k sqft804 W 33rd St, Kansas City, MO 64111For SaleMLS ID #2629612, Sanctuary Real Estate Team, Real Broker, LLC. Heartland MLS as distributed by MLS GRID
- $320,0003 bd2 ba2.5k sqft5037 N Michigan Ave, Kansas City, MO 64118For SaleMLS ID #2616408, Sierra Dominiak, Platinum Realty LLC. Heartland MLS as distributed by MLS GRID
- $465,0004 bd3 ba2.6k sqft13709 W 70th St, Shawnee, KS 66216For SaleMLS ID #2632863, Lisa Y Moore, Compass Realty Group. Heartland MLS as distributed by MLS GRID
- $599,9504 bd5 ba4.1k sqft5500 NW 62nd St, Kansas City, MO 64151For SaleMLS ID #2620932, Brooke Miller, ReeceNichols - Country Club Plaza. Heartland MLS as distributed by MLS GRID
- $345,0004 bd3 ba2.7k sqft1609 NE 68th Ter, Gladstone, MO 64118For SaleMLS ID #2630817, Dani Beyer Team, Keller Williams KC North. Heartland MLS as distributed by MLS GRID
- $525,0003 bd2 ba1.9k sqft609 E 92nd Ter, Kansas City, MO 64131For SaleMLS ID #2624859, Jim Gamble, KW KANSAS CITY METRO. Heartland MLS as distributed by MLS GRID
- $550,0005 bd3 ba2.7k sqft1500 Ridgeview Rd, Liberty, MO 64068For SaleMLS ID #2623817, Elyam Cedeno Meneses, EXP Realty LLC. Heartland MLS as distributed by MLS GRID
- $529,9994 bd4 ba3.9k sqft12343 Pinehurst Dr, Kansas City, KS 66109For SaleMLS ID #2623392, Kim Brown, ReeceNichols -Johnson County W. Heartland MLS as distributed by MLS GRID
- $480,0004 bd3 ba3.3k sqft6600 Speaker Rd, Kansas City, KS 66111For SaleMLS ID #2611919, Mauricio Leon, Keller Williams Realty Partners Inc.. Heartland MLS as distributed by MLS GRID
- $370,0004 bd3 ba2.3k sqft6836 NW Birch Ct, Kansas City, MO 64151For SaleMLS ID #2628201, The Unruh Team, ReeceNichols -The Village. Heartland MLS as distributed by MLS GRID
- $599,0004 bd3 ba3.1k sqft500 Avila Cir, Kansas City, MO 64114For SaleMLS ID #2628649, Abby Bone, Parkway Real Estate LLC. Heartland MLS as distributed by MLS GRID
