Welcome to this beautifully maintained 4-bedroom, 2.5-bath home offering that new vibe with added luxury. This spacious two-story home combines thoughtful design with everyday comfort. The main level features vaulted ceilings, tons of natural light, rich hardwood floors, and a warm living room centered around a gas fireplace. The kitchen is designed for both entertaining and daily living with granite countertops, custom cabinetry, stainless steel appliances, a large center island, and a walk-in pantry. Upstairs, the spacious primary suite offers vaulted ceilings, a spa-inspired bath with a jetted tub, separate tiled shower, dual vanities, and a generous walk-in closet. Three additional bedrooms and conveniently located second-floor laundry complete the upper level. The finished lower level adds valuable living space with a large recreation room and wet bar, making it perfect for movie nights, game days, or entertaining guests.
Step outside to enjoy the fully fenced backyard featuring a large deck, patio, and above-ground pool—ready for you to jump in and enjoy the rest of your summer! The oversized three-car garage provides plenty of room for vehicles, storage, and hobbies.
Conveniently located just minutes from Smithville Lake, a Golf Complex, walking trails, parks, shopping, dining, and award-winning Smithville schools, this home offers the perfect blend of space, style, and location!
Pending
$445,000
14606 Green Castle St, Smithville, MO 64089
4beds
2,950sqft
:
Get pre-qualified$2,853/mo
Single Family Residence
Built in 2018
9,583 Square Feet Lot
$-- Zestimate®
$151/sqft
$14/mo HOA
What's special
- 20 days |
- 904 |
- 72 |
Likely to sell faster than
Zillow last checked:
Listing updated:
Listed by:
Shanna Bennett 816-547-1692,
Anchor Real Estate LLC
Source: Heartland MLS as distributed by MLS GRID,MLS#: 2632416
Facts & features
Interior
Bedrooms & bathrooms
- Bedrooms: 4
- Bathrooms: 3
- Full bathrooms: 2
- 1/2 bathrooms: 1
Primary bedroom
- Features: Carpet, Ceiling Fan(s), Walk-In Closet(s)
- Level: Second
- Area: 224 Square Feet
- Dimensions: 16 x 14
Bedroom 2
- Features: All Carpet
- Level: Second
- Area: 168 Square Feet
- Dimensions: 14 x 12
Bedroom 3
- Features: All Carpet
- Level: Second
- Area: 156 Square Feet
- Dimensions: 13 x 12
Bedroom 4
- Features: Carpet
- Level: Second
- Area: 140 Square Feet
- Dimensions: 14 x 10
Primary bathroom
- Features: Ceramic Tiles, Double Vanity, Separate Shower And Tub
- Level: Second
- Area: 187 Square Feet
- Dimensions: 17 x 11
Bathroom 1
- Features: Ceramic Tiles, Double Vanity, Shower Over Tub
- Level: Second
- Area: 65 Square Feet
- Dimensions: 13 x 5
Family room
- Features: All Carpet, Ceiling Fan(s), Fireplace
- Level: First
- Area: 375 Square Feet
- Dimensions: 25 x 15
Great room
- Level: Second
- Area: 204 Square Feet
- Dimensions: 17 x 12
Kitchen
- Features: Kitchen Island, Pantry
- Level: First
- Area: 322 Square Feet
- Dimensions: 23 x 14
Laundry
- Features: Linoleum
- Level: Second
- Area: 49 Square Feet
- Dimensions: 7 x 7
Heating
- Heatpump/Gas
Cooling
- Electric
Appliances
- Included: Dishwasher, Disposal, Microwave, Stainless Steel Appliance(s)
- Laundry: Bedroom Level, Laundry Room
Features
- Ceiling Fan(s), Kitchen Island, Pantry, Vaulted Ceiling(s), Walk-In Closet(s), Wet Bar
- Flooring: Carpet, Wood
- Windows: Thermal Windows
- Basement: Egress Window(s),Finished
- Number of fireplaces: 1
- Fireplace features: Family Room, Gas
Interior area
- Total structure area: 2,950
- Total interior livable area: 2,950 sqft
- Finished area above ground: 2,500
- Finished area below ground: 450
Property
Parking
- Total spaces: 3
- Parking features: Attached, Garage Faces Front
- Attached garage spaces: 3
Features
- Patio & porch: Deck, Patio
- Has private pool: Yes
- Pool features: Above Ground
- Spa features: Bath
- Fencing: Wood
Lot
- Size: 9,583 Square Feet
- Features: City Limits, City Lot, Level
Details
- Parcel number: 059180006017.00
Construction
Type & style
- Home type: SingleFamily
- Architectural style: Traditional
- Property subtype: Single Family Residence
Materials
- Frame, Stone Trim
- Roof: Composition
Condition
- Year built: 2018
Details
- Builder model: KINGSTON
- Builder name: Ernst Brothers Const
Utilities & green energy
- Sewer: Public Sewer
- Water: Public
Community & HOA
Community
- Security: Smoke Detector(s)
- Subdivision: Hills Of Shannon
HOA
- Has HOA: Yes
- Amenities included: Play Area, Trail(s)
- Services included: All Amenities, Other
- HOA fee: $170 annually
Location
- Region: Smithville
Financial & listing details
- Price per square foot: $151/sqft
- Tax assessed value: $68,990
- Annual tax amount: $4,910
- Date on market: 7/23/2026
- Ownership: Private
Estimated market value
Not available
Estimated sales range
Not available
Not available
Price history
| Date | Event | Price |
|---|---|---|
| 7/28/2026 | Pending sale | $445,000$151/sqft |
Source:  Heartland MLS as distributed by MLS GRID #2632416 Report a problem Heartland MLS as distributed by MLS GRID #2632416 Report a problem | ||
| 7/23/2026 | Listed for sale | $445,000+4.7%$151/sqft |
Source: Heartland MLS as distributed by MLS GRID #2632416 Report a problem | ||
| 7/14/2025 | Sold | -- |
Source: Heartland MLS as distributed by MLS GRID #2551016 Report a problem | ||
| 6/3/2025 | Contingent | $425,000$144/sqft |
Source: Heartland MLS as distributed by MLS GRID #2551016 Report a problem | ||
| 5/30/2025 | Listed for sale | $425,000+35%$144/sqft |
Source: Heartland MLS as distributed by MLS GRID #2551016 Report a problem | ||
| 9/15/2020 | Sold | -- |
Source: Heartland MLS as distributed by MLS GRID #45001_2236297 Report a problem | ||
| 8/15/2020 | Pending sale | $314,900$107/sqft |
Source: Keller Williams Northland Prts #2236297 Report a problem | ||
| 8/13/2020 | Listed for sale | $314,900$107/sqft |
Source: Keller Williams Northland Prts #2236297 Report a problem | ||
Public tax history
| Year | Property taxes | Tax assessment |
|---|---|---|
| 2025 | $4,910 +9.1% | $68,990 +10.6% |
| 2024 | $4,502 +4.5% | $62,360 |
| 2023 | $4,306 +11.3% | $62,360 +15.6% |
| 2022 | $3,869 -0.7% | $53,960 |
| 2021 | $3,897 +9.5% | $53,960 +10.2% |
| 2020 | $3,560 | $48,960 0% |
| 2019 | $3,560 -0.7% | $48,963 +930.8% |
| 2018 | $3,586 +1308.8% | $4,750 |
| 2017 | $255 | $4,750 +25% |
| 2016 | $255 | $3,800 |
| 2015 | $255 +0.8% | $3,800 -16.7% |
| 2014 | $252 | $4,560 |
| 2013 | -- | $4,560 |
| 2012 | -- | $4,560 |
| 2011 | -- | $4,560 -2.1% |
| 2010 | -- | $4,660 |
| 2009 | -- | $4,660 |
| 2007 | -- | $4,660 |
| 2006 | -- | $4,660 |
Find assessor info on the county website
Monthly payment
Est. payment
Payment breakdown
Explore the cost of this home by adjusting the details. Changes won't be saved.Climate risks
Neighborhood: 64089
Nearby schools
GreatSchools rating
- 10/10Horizon Elementary SchoolGrades: K-6Distance: 0.9 mi
- 7/10Smithville Middle SchoolGrades: 7-8Distance: 1 mi
- 9/10Smithville High SchoolGrades: 9-12Distance: 1.1 mi
Schools provided by the listing agent
- Elementary: Horizon
- Middle: Smithville
- High: Smithville
Source: Heartland MLS as distributed by MLS GRID. This data may not be complete. We recommend contacting the local school district to confirm school assignments for this home.
- $386,3003 bd3 ba1.5k sqft14604 Green Castle St, Smithville, MO 64089Off Market
- $--3 bd2 ba1.4k sqft14608 Green Castle St, Smithville, MO 64089Sold
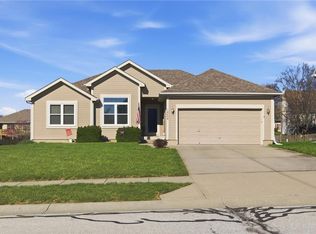
- $418,7004 bd3 ba2.1k sqft14602 Green Castle St, Smithville, MO 64089Off Market
- $326,8003 bd2 ba1.3k sqft14605 Derby Rd, Smithville, MO 64089Off Market
- $376,1004 bd3 ba1.8k sqft14607 Derby Rd, Smithville, MO 64089Off Market
- $381,8004 bd3 ba2.2k sqft14610 Green Castle St, Smithville, MO 64089Off Market
- $--4 bd3 ba2.1k sqft14599 Derby Rd, Smithville, MO 64089Sold
- $399,0003 bd3 ba2k sqft14609 N Derby Rd, Smithville, MO 64089For Sale
A local agent can set up tours, give advice and negotiate with sellers.
Similar homes
- $465,0004 bd3 ba2.2k sqft1408 196th Ct, Smithville, MO 64089For Sale
 MLS ID #2635515, Jane Crampton, Coldwell Banker Distinctive Pr. Heartland MLS as distributed by MLS GRID
 - $429,9004 bd3 ba2.5k sqft18109 Guinevere Ct, Smithville, MO 64089For Sale
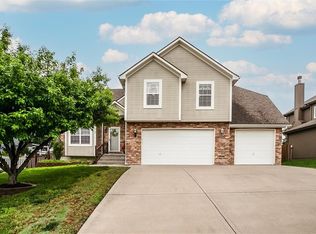 MLS ID #2619195, Peggy Jones-Wilson, ReeceNichols-KCN. Heartland MLS as distributed by MLS GRID
 - $429,9004 bd3 ba2.4k sqft9918 N Highland Pl, Kansas City, MO 64155For Sale
 MLS ID #2635596, Vicki Smith, RE/MAX Innovations. Heartland MLS as distributed by MLS GRID
 - $559,9004 bd3 ba2.2k sqft17605 Greyhawke Ridge Dr, Smithville, MO 64089For Sale
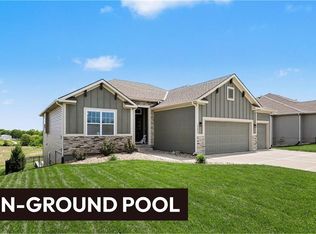 MLS ID #2618001, Eric Craig Team, ReeceNichols-KCN. Heartland MLS as distributed by MLS GRID
 - $450,0004 bd3 ba2.7k sqft911 Chisam Rd, Kearney, MO 64060For SaleMLS ID #2634561, Rothermel Group, Keller Williams KC North. Heartland MLS as distributed by MLS GRID
- $440,0004 bd4 ba3.2k sqft10926 N Holly St, Kansas City, MO 64155For SaleMLS ID #2627148, Kristin Turner, Keller Williams KC North. Heartland MLS as distributed by MLS GRID
- $465,0004 bd3 ba2.8k sqft408 Lee Dr, Kearney, MO 64060For SaleMLS ID #2635229, Chelsie Gilpin, Turn Key Realty LLC. Heartland MLS as distributed by MLS GRID
- $427,0004 bd3 ba2.6k sqft3493 NE 85th Ter, Kansas City, MO 64156For SaleMLS ID #2628609, ElRoy Carr, BHG Kansas City Homes. Heartland MLS as distributed by MLS GRID
- $450,0004 bd3 ba2.5k sqft4605 NE 105th St, Kansas City, MO 64156For SaleMLS ID #2621085, Janice Mackay, ReeceNichols - Lees Summit. Heartland MLS as distributed by MLS GRID
- $409,0003 bd3 ba2.2k sqft905 NW 112th Ter, Kansas City, MO 64155For SaleMLS ID #2634696, Brian Midden, Real Broker, LLC. Heartland MLS as distributed by MLS GRID
- $420,0004 bd3 ba2.7k sqft7332 N Eastern Ave, Kansas City, MO 64119For SaleMLS ID #2635652, Luke Cachia, HomeSmart Legacy. Heartland MLS as distributed by MLS GRID
- $409,9994 bd3 ba2.3k sqft8000 NE 112th St, Kansas City, MO 64157For SaleMLS ID #2632441, The Small Team, ReeceNichols-KCN. Heartland MLS as distributed by MLS GRID
- $415,0004 bd3 ba2.4k sqft8005 NE 111th St, Kansas City, MO 64157For SaleMLS ID #2630642, Hern Group, Keller Williams Platinum Prtnr. Heartland MLS as distributed by MLS GRID
- $449,0004 bd3 ba2.6k sqft15700 NW 125th St, Platte City, MO 64079For SaleMLS ID #2631607, Terry Moorehead, United Real Estate Kansas City. Heartland MLS as distributed by MLS GRID
- $474,9004 bd4 ba2.8k sqft9105 N Kansas Ct, Kansas City, MO 64156For SaleMLS ID #2618453, Max Jones, Keller Williams KC North. Heartland MLS as distributed by MLS GRID
- $430,0004 bd3 ba3.1k sqft10727 N Tennessee Ave, Kansas City, MO 64157For SaleMLS ID #2613701, Abby Powers, The Real Estate Store LLC. Heartland MLS as distributed by MLS GRID
- $385,0003 bd3 ba2.5k sqft3901 NW Old Stagecoach Rd, Kansas City, MO 64154For SaleMLS ID #2635364, Brooke Reinertsen, Redfin Corporation. Heartland MLS as distributed by MLS GRID
- $499,9004 bd4 ba2.4k sqft10524 N Randolph Ave, Kansas City, MO 64157For SaleMLS ID #2632274, MICHAEL SIELA, REECENICHOLS-IDE CAPITAL. Heartland MLS as distributed by MLS GRID
- $420,0004 bd4 ba2.7k sqft9101 NE 109th Ter, Kansas City, MO 64157For SaleMLS ID #2607532, Sierra Dominiak, Platinum Realty LLC. Heartland MLS as distributed by MLS GRID
- $385,0004 bd3 ba2k sqft10820 N Smalley Ct, Kansas City, MO 64157For SaleMLS ID #2635029, Tara Irvin, Keller Williams KC North. Heartland MLS as distributed by MLS GRID
