Skip main navigation
Sold
  • Price Unknown

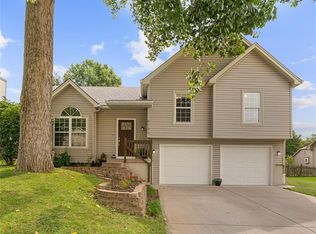
    8703 N Carson Ave, Kansas City, MO 64153

    3beds
    2,300sqft
    Single Family Residence
    Built in 1996
    8,712 Square Feet Lot
    $378,200 Zestimate®
    $--/sqft
    $2,733 Estimated rent

    Home value

    $378,200

    $337,000 - $424,000

    $2,733/mo

    Zestimate® history
    Loading
    Loading...

    Owner options

    List your home for rent

    $2,733/mo

    Rent Zestimate®

    Find your next renter with Zillow Rental Manager. Plus, with online applications, you can quickly screen prospective tenants – for free.

    Learn more

    $2,733/mo

    Rent Zestimate®

    Refinance and save

    Refinancing to a lower rate could help reduce your monthly payments and save thousands over the life of the loan.

    See today's rates

    Explore your selling options

    Work with a Zillow partner agent

    Leverage their expertise and Zillow's premium Showcase listings to get your home seen by more buyers.

    Get started

    List with your own agent

    Get your home in front of millions of buyers by listing it on Zillow.

    Learn how to do it

    Sell it yourself

    Take full control of how buyers see your home on Zillow by listing For Sale by Owner (FSBO).

    List your home

    What's special

    Stone veneer fireplaceFinished sub basementGranite countersAtrium splitWalkout to the yardCul de sacGreat sized bedrooms
    Fantastic location and plenty of updates on a cul de sac - great sized bedrooms. Atrium split provides for flexible and open living. Updates include: New HVAC system in the last month, granite counters, newer interior and exterior paint, newer refrigerator, stove and dishwasher and a finished Sub Basement that could be a non conforming fourth bedroom, craft room or anything you can think of! Roof replaced in the last 7 years. Plenty of cabinet and counter space in the kitchen. Stone veneer fireplace in the family room. Walkout to the yard from dining or the lower level family room is perfect for entertaining and fully fenced. Spacious master with vaulted ceilings and nice walk in closet plus a dual vanity. Good sized second and third bedrooms with newer carpet. Minutes to freeway access, Park Hill schools and shopping.

    Zillow last checked:

    Listing updated:

    Listed by:

    Sara Green 816-654-4694,

    Platinum Realty LLC

    Bought with:

    Jill Zeil, 2011037005

    Keller Williams KC North

    Source: Heartland MLS as distributed by MLS GRID,MLS#: 2539721MLS Logo

    Facts & features

    Interior

    Bedrooms & bathrooms
    • Bedrooms: 3
    • Bathrooms: 3
    • Full bathrooms: 2
    • 1/2 bathrooms: 1
    Primary bedroom
    • Features: Ceiling Fan(s), Walk-In Closet(s)
    • Level: Second
    • Area: 195 Square Feet
    • Dimensions: 15 x 13
    Bedroom 2
    • Features: Carpet, Ceiling Fan(s)
    • Level: Second
    • Area: 120 Square Feet
    • Dimensions: 12 x 10
    Bedroom 3
    • Features: Carpet, Ceiling Fan(s)
    • Level: Second
    • Area: 120 Square Feet
    • Dimensions: 12 x 10
    Primary bathroom
    • Features: Shower Only
    • Level: Second
    • Area: 55 Square Feet
    • Dimensions: 11 x 5
    Dining room
    • Level: First
    • Area: 132 Square Feet
    • Dimensions: 12 x 11
    Family room
    • Features: Ceiling Fan(s), Fireplace
    • Level: Lower
    • Area: 216 Square Feet
    • Dimensions: 18 x 12
    Kitchen
    • Features: Granite Counters, Wood Floor
    • Level: First
    • Area: 132 Square Feet
    • Dimensions: 12 x 11
    Living room
    • Level: First
    • Area: 228 Square Feet
    • Dimensions: 19 x 12
    Other
    • Level: Basement
    • Area: 140 Square Feet
    • Dimensions: 14 x 10
    Heating
    • Forced Air
    Cooling
    • Electric
    Appliances
    • Included: Dishwasher, Disposal, Dryer, Microwave, Refrigerator, Built-In Electric Oven, Washer
    • Laundry: In Bathroom, Lower Level
    Features
    • Vaulted Ceiling(s), Walk-In Closet(s)
    • Flooring: Carpet, Other, Wood
    • Doors: Storm Door(s)
    • Windows: Thermal Windows
    • Basement: Concrete,Finished,Sump Pump,Walk-Out Access
    • Number of fireplaces: 1
    • Fireplace features: Family Room, Gas Starter
    Interior area
    • Total structure area: 2,300
    • Total interior livable area: 2,300 sqft
    • Finished area above ground: 1,270
    • Finished area below ground: 1,030

    Property

    Parking
    • Total spaces: 2
    • Parking features: Built-In, Garage Door Opener, Garage Faces Front
    • Attached garage spaces: 2
    Features
    • Patio & porch: Patio
    • Fencing: Wood
    Lot
    • Size: 8,712 Square Feet
    • Features: City Lot, Level
    Details
    • Parcel number: 202.010100008034000

    Construction

    Type & style
    • Home type: SingleFamily
    • Architectural style: Traditional
    • Property subtype: Single Family Residence
    Materials
    • Frame
    • Roof: Composition
    Condition
    • Year built: 1996

    Utilities & green energy

    • Sewer: Public Sewer
    • Water: Public

    Community & HOA

    Community
    • Security: Smoke Detector(s)
    • Subdivision: Wildwood West
    HOA
    • Has HOA: No
    Location
    • Region: Kansas City

    Financial & listing details

    • Tax assessed value: $222,976
    • Annual tax amount: $3,413
    • Date on market: 4/1/2025
    • Listing terms: Cash,Conventional,FHA,VA Loan
    • Ownership: Private

    Price history

    DateEventPrice
    5/14/2025Sold--
    Source: Heartland MLS as distributed by MLS GRID #2539721 Report a problem
    4/3/2025Pending sale$345,000$150/sqft
    Source: Heartland MLS as distributed by MLS GRID #2539721 Report a problem
    4/2/2025Listed for sale$345,000+103.3%$150/sqft
    Source: Heartland MLS as distributed by MLS GRID #2539721 Report a problem
    2/4/2015Sold--
    Source: Heartland MLS as distributed by MLS GRID #45001_1913347 Report a problem
    11/5/2014Listing removed$169,700$74/sqft
    Source: RE/MAX Results #1889336 Report a problem
    9/23/2014Price change$169,700-1.6%$74/sqft
    Source: RE/MAX Results #1889336 Report a problem
    7/1/2014Price change$172,500-4%$75/sqft
    Source: RE/MAX Results #1889336 Report a problem
    6/14/2014Listed for sale$179,700$78/sqft
    Source: RE/MAX Results #1889336 Report a problem

    Public tax history

    YearProperty taxesTax assessment
    2025$3,810 +11.6%$42,365
    2024$3,413 +0.1%$42,365
    2023$3,409 +9.4%$42,365 +12.9%
    2022$3,117 -0.3%$37,524
    2021$3,126 +3.9%$37,524 +5.4%
    2020$3,009 $35,596 +14.7%
    2018-- $31,041
    2017$2,570 +12.5%$31,041 +13.2%
    2016$2,286 -0.3%$27,426
    2015$2,293 +16.3%$27,426 +15%
    2013$1,971 $23,849
    2012-- $23,849
    2011-- $23,849
    2010-- $23,849
    2009-- $23,849
    Find assessor info on the county website

    Neighborhood: Kansas City International

    Nearby schools

    GreatSchools rating
    Schools provided by the listing agent
    • Elementary: Hawthorn
    • Middle: Congress
    • High: Park Hill

    Source: Heartland MLS as distributed by MLS GRID. This data may not be complete. We recommend contacting the local school district to confirm school assignments for this home.

    Get a cash offer in 3 minutes
    Find out how much your home could sell for in as little as 3 minutes with a no-obligation cash offer.
    Estimated market value
    $378,200
    Get a cash offer in 3 minutes
    Find out how much your home could sell for in as little as 3 minutes with a no-obligation cash offer.
    Estimated market value
    $378,200