Welcome to this beautifully fully renovated 3-bedroom, 2-bathroom home in Lee’s Summit! Thoughtfully updated inside and out, this move-in-ready property offers over 1,100 square feet of comfortable living space with a functional, inviting floor plan.
Step inside to find a fresh, modern interior featuring extensive updates throughout, creating the feel of a brand-new home while maintaining its established neighborhood charm. The renovation continues to the exterior, giving buyers the opportunity to move in and enjoy without taking on a long list of projects.
A two-car garage provides plenty of parking and storage, while the spacious lot offers room to relax, entertain, and enjoy the outdoors. Conveniently located near shopping, dining, parks, schools, and major roadways, this home combines a beautifully updated living space with an excellent Lee’s Summit location.
Completely renovated, move-in ready, and waiting for its new owner—schedule your showing today!
Pending
Price cut: $5K (8/28)
$345,000
408 NW Moore St, Lees Summit, MO 64081
3beds
2,228sqft
Single Family Residence
Built in 1977
10,018 Square Feet Lot
$-- Zestimate®
$155/sqft
$-- HOA
What's special
Beautifully updated living spaceFresh modern interiorExtensive updates throughoutFunctional inviting floor plan
- 65 days
- 36
- 5
Zillow last checked:
Listing updated:
Listed by:
Colton Leslie 816-646-1054,
EXP Realty LLC
Source: Heartland MLS as distributed by MLS GRID,MLS#: 2635680
Facts & features
Interior
Bedrooms & bathrooms
- Bedrooms: 3
- Bathrooms: 3
- Full bathrooms: 2
- 1/2 bathrooms: 1
Primary bedroom
- Features: Carpet
- Level: First
Bedroom 2
- Features: Carpet
- Level: First
Bedroom 3
- Features: Carpet
- Level: First
Dining room
- Features: Carpet
- Level: First
Kitchen
- Features: Vinyl
- Level: First
Living room
- Features: Carpet, Fireplace
- Level: First
Heating
- Forced Air
Cooling
- Electric
Features
- Basement: Finished
- Number of fireplaces: 1
- Fireplace features: Living Room
Interior area
- Total structure area: 2,228
- Total interior livable area: 2,228 sqft
- Finished area above ground: 1,126
- Finished area below ground: 1,102
Property
Parking
- Total spaces: 2
- Parking features: Attached, Garage Faces Rear
- Attached garage spaces: 2
Features
- Patio & porch: Deck
Lot
- Size: 10,018 Square Feet
- Dimensions: 75 x 134
- Features: City Lot
Details
- Parcel number: 62120041200000000
Construction
Type & style
- Home type: SingleFamily
- Architectural style: Traditional
- Property subtype: Single Family Residence
Materials
- Wood Siding
- Roof: Composition
Condition
- Year built: 1977
Utilities & green energy
- Sewer: Public Sewer
- Water: Public
Community & HOA
Community
- Subdivision: Highway Manor Annex
HOA
- Has HOA: No
Location
- Region: Lees Summit
Financial & listing details
- Price per square foot: $155/sqft
- Tax assessed value: $181,180
- Annual tax amount: $2,332
- Date on market: 8/8/2026
- Listing terms: Cash,Conventional,FHA
- Ownership: Private
Estimated market value
Not available
Estimated sales range
Not available
Not available
Price history
| Date | Event | Price |
|---|---|---|
| 9/2/2026 | Pending sale | $345,000$155/sqft |
Source:  Heartland MLS as distributed by MLS GRID #2635680 Report a problem Heartland MLS as distributed by MLS GRID #2635680 Report a problem | ||
| 8/28/2026 | Price change | $345,000-1.4%$155/sqft |
Source: Heartland MLS as distributed by MLS GRID #2635680 Report a problem | ||
| 8/8/2026 | Listed for sale | $350,000+332.6%$157/sqft |
Source: Heartland MLS as distributed by MLS GRID #2635680 Report a problem | ||
| 1/15/2009 | Listing removed | $80,900$36/sqft |
Source: foreclosure.com Report a problem | ||
| 12/25/2008 | Listed for sale | $80,900$36/sqft |
Source: foreclosure.com Report a problem | ||
| 8/15/2008 | Sold | -- |
Source: Public Record Report a problem | ||
Public tax history
| Year | Property taxes | Tax assessment |
|---|---|---|
| 2025 | $2,333 +0% | $34,425 +6.6% |
| 2024 | $2,332 +0.7% | $32,300 |
| 2023 | $2,315 +10.2% | $32,300 +24.1% |
| 2022 | $2,101 -2% | $26,030 |
| 2021 | $2,145 +4.4% | $26,030 +5.4% |
| 2020 | $2,055 -5.3% | $24,700 -7.9% |
| 2019 | $2,169 | $26,805 +14.9% |
| 2018 | $2,169 +4% | $23,328 |
| 2017 | $2,086 +6.7% | $23,328 +4.8% |
| 2016 | $1,955 +11.7% | $22,249 +13.5% |
| 2014 | $1,750 +27.4% | $19,598 |
| 2013 | $1,373 -0.2% | $19,598 +27.3% |
| 2012 | $1,376 +0.4% | $15,390 |
| 2011 | $1,370 +1.8% | $15,390 |
| 2010 | $1,346 -35.5% | $15,390 |
| 2009 | $2,085 +0.4% | $15,390 -36.3% |
| 2008 | $2,077 +0.5% | $24,156 |
| 2007 | $2,067 +0.1% | $24,156 +2% |
| 2006 | $2,066 +11.8% | $23,682 |
| 2005 | $1,848 +6.8% | $23,682 +15% |
| 2004 | $1,731 +12.1% | $20,593 |
| 2003 | $1,544 +3% | $20,593 +15% |
| 2002 | $1,499 +1.1% | $17,907 |
| 2001 | $1,483 | $17,907 |
Find assessor info on the county website
Monthly payment
Est. payment
Payment breakdown
Explore the cost of this home by adjusting the details. Changes won't be saved.Climate risks
Neighborhood: 64081
Nearby schools
Schools provided by the listing agent
- Elementary: Westview
- Middle: Bernard Campbell
- High: Lee's Summit North
Source: Heartland MLS as distributed by MLS GRID. This data may not be complete. We recommend contacting the local school district to confirm school assignments for this home.

Similar homes
- $364,9003 bd4 ba2.6k sqft609 SW Elwood Dr, Lees Summit, MO 64081For Sale
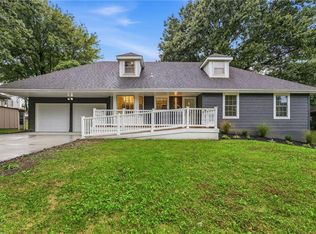 MLS ID #2645280, SBD Team, SBD Housing Solutions LLC. Heartland MLS as distributed by MLS GRID
 - $340,0003 bd2 ba2.1k sqft824 SE 10th Ter, Lees Summit, MO 64081For Sale
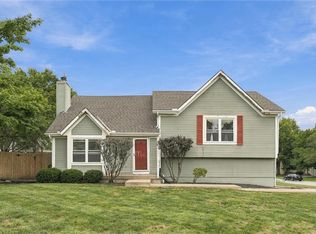 MLS ID #2645158, Melissa Rousselo, Real Broker, LLC. Heartland MLS as distributed by MLS GRID
 - $314,9003 bd2 ba1.2k sqft1201 SW Mission Pl, Lees Summit, MO 64081For Sale
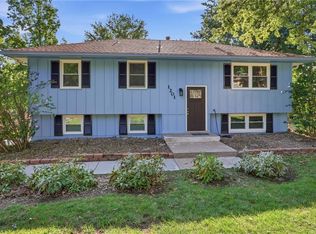 MLS ID #2633980, Christina Auch, United Real Estate Kansas City. Heartland MLS as distributed by MLS GRID
 - $369,9004 bd3 ba2k sqft1006 SW Orrington Pl, Lees Summit, MO 64081For Sale
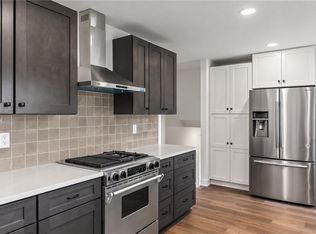 MLS ID #2627817, Vinny Monarez, Keller Williams Platinum Prtnr. Heartland MLS as distributed by MLS GRID
