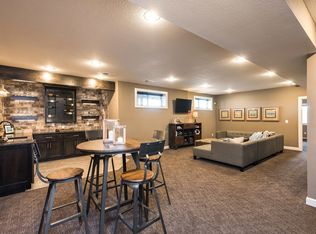
PRICE IMPROVEMENT TO $620,000! STEAL OF A DEAL FOR THIS GORGEOUS, UPDATED HOME IN THE HIGHLY SOUGHT AFTER CREEKMOOR SUBDIVISION IN RAYMORE, MO! This stunning two-story home offers over 4300 sq. ft. of beautifully finished living space, five bedrooms and four and a half bathrooms. From the moment you arrive, the stone and stucco elevation, manicured landscaping, and oversized three-car garage make a lasting first impression. Step inside to discover a grand staircase with ornate wrought iron balusters, rich hardwood floors, and a gorgeous great room complemented by a bold gas fireplace and large windows with beautiful views of the backyard! The gourmet kitchen is a showstopper with granite countertops, custom cabinetry, new pendant lighting, an expansive island perfect for meal preparation and a huge walk-in pantry for ample storage. A charming half bath with designer wallpaper is conveniently located just off the kitchen and adjacent to the well-appointed mudroom lending to the perfect drop zone as you walk in from the garage. New carpet on the main and second level accentuates this incredible home! Four additional spacious bedrooms offer flexibility for family, guests or a home office. The primary suite is a true private retreat, featuring dual vanities, a corner jetted tub, a walk-in shower, and a massive walk-in closet. The finished walkout basement takes this home to another level with a stylish wet bar, recreation room, full bath, and a fifth bedroom. Step outside to the freshly stained deck overlooking the treed backyard and the fourth hole of the golf course. Below, the flagstone patio with a firepit creates the perfect setting for evening gatherings. Situated in the amenity-rich Creekmoor community, this ERS-certified energy-efficient green home offers both luxury and sustainability.
****IN ADDITION TO THE PRICE IMPROVEMENT, THE SELLER IS OFFERING A $5000 BUYER CREDIT TO USE AT THEIR DISCRETION - PAINT, CLOSING COSTS, BUY DOWN, ETC.****
Active
Price cut: $5K (8/30)
$620,000
1502 Cross Creek Dr, Raymore, MO 64083
5beds
4,324sqft
Single Family Residence
Built in 2011
0.28 Acres Lot
$-- Zestimate®
$143/sqft
$121/mo HOA
What's special
Bold gas fireplaceGranite countertopsManicured landscapingOversized three-car garageFour additional spacious bedroomsMassive walk-in closetStylish wet bar
- 47 days
- 776
- 34
Likely to sell faster than
Zillow last checked:
Listing updated:
Listed by:
Tracee Borger 913-980-4404,
Platinum Realty LLC
Source: Heartland MLS as distributed by MLS GRID,MLS#: 2628652
Facts & features
Interior
Bedrooms & bathrooms
- Bedrooms: 5
- Bathrooms: 5
- Full bathrooms: 4
- 1/2 bathrooms: 1
Primary bedroom
- Features: Carpet, Ceiling Fan(s), Walk-In Closet(s)
- Level: Second
- Area: 324 Square Feet
- Dimensions: 18 x 18
Bedroom 2
- Features: Carpet
- Level: Second
- Area: 156 Square Feet
- Dimensions: 13 x 12
Bedroom 3
- Features: Carpet, Walk-In Closet(s)
- Level: Second
- Area: 182 Square Feet
- Dimensions: 14 x 13
Bedroom 4
- Features: Carpet, Walk-In Closet(s)
- Level: Second
- Area: 168 Square Feet
- Dimensions: 12 x 14
Bedroom 5
- Features: Carpet
- Level: Basement
- Area: 247 Square Feet
- Dimensions: 19 x 13
Bathroom 2
- Features: Ceramic Tiles, Shower Over Tub
- Level: Second
- Area: 45 Square Feet
- Dimensions: 5 x 9
Bathroom 3
- Features: Ceramic Tiles, Double Vanity, Shower Over Tub
- Level: Second
- Area: 50 Square Feet
- Dimensions: 5 x 10
Bathroom 4
- Features: Ceramic Tiles, Marble, Shower Over Tub
- Level: Basement
- Area: 60 Square Feet
- Dimensions: 10 x 6
Dining room
- Features: Carpet
- Level: First
- Area: 182 Square Feet
- Dimensions: 13 x 14
Great room
- Features: Carpet, Fireplace
- Level: First
- Area: 300 Square Feet
- Dimensions: 20 x 15
Half bath
- Level: First
- Area: 25 Square Feet
- Dimensions: 5 x 5
Kitchen
- Features: Granite Counters, Kitchen Island, Pantry
- Level: First
- Area: 392 Square Feet
- Dimensions: 28 x 14
Laundry
- Features: Built-in Features, Ceramic Tiles
- Level: Second
- Area: 36 Square Feet
- Dimensions: 6 x 6
Recreation room
- Features: Carpet, Wet Bar
- Level: Basement
- Area: 500 Square Feet
- Dimensions: 25 x 20
Heating
- Heatpump/Gas
Cooling
- Electric, Heat Pump
Appliances
- Included: Cooktop, Dishwasher, Disposal, Dryer, Microwave, Electric Range, Washer
- Laundry: Laundry Room, Upper Level
Features
- Ceiling Fan(s), Custom Cabinets, Kitchen Island, Pantry, Sauna, Wet Bar
- Flooring: Carpet, Tile, Wood
- Windows: Thermal Windows
- Basement: Concrete,Finished,Sump Pump,Walk-Out Access
- Number of fireplaces: 1
- Fireplace features: Gas, Great Room
Interior area
- Total structure area: 4,324
- Total interior livable area: 4,324 sqft
- Finished area above ground: 3,162
- Finished area below ground: 1,162
Video & virtual tour
Property
Parking
- Total spaces: 3
- Parking features: Attached, Garage Door Opener, Garage Faces Front
- Attached garage spaces: 3
Features
- Patio & porch: Deck, Patio
- Exterior features: Fire Pit
- Spa features: Bath
Lot
- Size: 0.28 Acres
- Features: On Golf Course, Adjoin Greenspace, Sprinkler-In Ground, Many Trees
Details
- Parcel number: 2205278
- Other equipment: Back Flow Device
Construction
Type & style
- Home type: SingleFamily
- Architectural style: Traditional
- Property subtype: Single Family Residence
Materials
- Stucco & Frame
- Roof: Composition
Condition
- Year built: 2011
Details
- Builder name: SCH
Utilities & green energy
- Sewer: Public Sewer, Grinder Pump
- Water: Public
Green energy
- Green verification: ENERGY STAR Certified Homes, NAHB/GBI Verified Green
Community & HOA
Community
- Security: Smoke Detector(s)
- Subdivision: Creekmoor- Westbrook at
HOA
- Has HOA: Yes
- Amenities included: Boat Dock, Clubhouse, Exercise Room, Golf Course, Putting Green, Sauna, Pool, Tennis Court(s), Trail(s)
- HOA fee: $1,452 annually
- HOA name: Creekmoor
Location
- Region: Raymore
Financial & listing details
- Price per square foot: $143/sqft
- Tax assessed value: $457,340
- Annual tax amount: $7,013
- Date on market: 7/24/2026
- Listing terms: Cash,Conventional
- Ownership: Estate/Trust
Estimated market value
Not available
Estimated sales range
Not available
Not available
Price history
| Date | Event | Price |
|---|---|---|
| 8/30/2026 | Price change | $620,000-0.8%$143/sqft |
Source:  Heartland MLS as distributed by MLS GRID #2628652 Report a problem Heartland MLS as distributed by MLS GRID #2628652 Report a problem | ||
| 8/3/2026 | Price change | $625,000-1.6%$145/sqft |
Source: Heartland MLS as distributed by MLS GRID #2628652 Report a problem | ||
| 7/24/2026 | Listed for sale | $635,000+15.5%$147/sqft |
Source: Heartland MLS as distributed by MLS GRID #2628652 Report a problem | ||
| 11/1/2023 | Sold | -- |
Source: Heartland MLS as distributed by MLS GRID #2449946 Report a problem | ||
| 9/21/2023 | Pending sale | $550,000$127/sqft |
Source: Heartland MLS as distributed by MLS GRID #2449946 Report a problem | ||
| 8/21/2023 | Contingent | $550,000$127/sqft |
Source: Heartland MLS as distributed by MLS GRID #2449946 Report a problem | ||
| 8/16/2023 | Listed for sale | $550,000+41.1%$127/sqft |
Source: Heartland MLS as distributed by MLS GRID #2449946 Report a problem | ||
| 6/26/2015 | Sold | -- |
Source: Heartland MLS as distributed by MLS GRID #45001_1908691 Report a problem | ||
| 5/26/2015 | Pending sale | $389,900$90/sqft |
Source: Chartwell Realty LLC #1908691 Report a problem | ||
| 3/24/2015 | Price change | $389,900-2.5%$90/sqft |
Source: Chartwell Realty LLC #1908691 Report a problem | ||
| 10/13/2014 | Listed for sale | $399,900$92/sqft |
Source: Chartwell Realty LLC #1908691 Report a problem | ||
Public tax history
| Year | Property taxes | Tax assessment |
|---|---|---|
| 2025 | $7,013 +11.5% | $86,900 +12.4% |
| 2024 | $6,289 +0.1% | $77,280 |
| 2023 | $6,281 +12.3% | $77,280 +13.1% |
| 2022 | $5,591 0% | $68,340 |
| 2021 | $5,592 | $68,340 +0.2% |
| 2020 | -- | $68,170 |
| 2019 | -- | $68,170 +4.2% |
| 2018 | $5,448 | $65,420 |
| 2017 | $5,448 +8.4% | $65,420 +4.4% |
| 2016 | $5,027 | $62,660 |
| 2015 | $5,027 -0.1% | $62,660 |
| 2014 | $5,033 | $62,660 |
| 2013 | $5,033 | $62,660 -0.5% |
| 2011 | -- | $62,980 +10224.6% |
| 2010 | -- | $610 |
| 2009 | -- | $610 |
Find assessor info on the county website
Monthly payment
Est. payment
Payment breakdown
Explore the cost of this home by adjusting the details. Changes won't be saved.Climate risks
Neighborhood: 64083
Nearby schools
Schools provided by the listing agent
- Elementary: Creekmoor
- Middle: Raymore-Peculiar
- High: Raymore-Peculiar
Source: Heartland MLS as distributed by MLS GRID. This data may not be complete. We recommend contacting the local school district to confirm school assignments for this home.

Similar homes
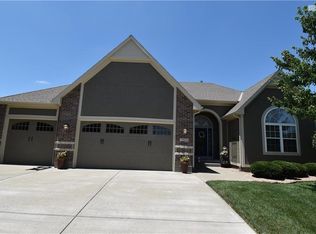
- $585,0005 bd5 ba3.5k sqft1115 Metfield Ln, Raymore, MO 64083For Sale
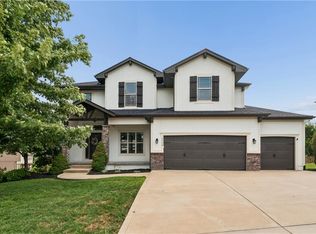 MLS ID #2636091, Elevated Home Team, Keller Williams Realty Partners Inc.. Heartland MLS as distributed by MLS GRID
 - $625,0005 bd4 ba2.8k sqft3008 SW Arboridge Dr, Lees Summit, MO 64082For Sale
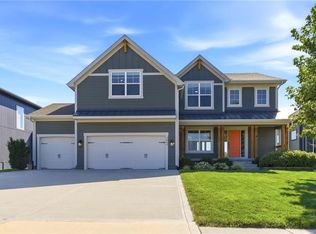 MLS ID #2639120, Billie Bauer, Keller Williams Realty Partners Inc.. Heartland MLS as distributed by MLS GRID
 - $554,9004 bd3 ba2.9k sqft1122 SW Cheshire Dr, Lees Summit, MO 64083For Sale
 MLS ID #2632843, Kristina Jo Stricklin, RE/MAX Heritage. Heartland MLS as distributed by MLS GRID
 - $389,9004 bd3 ba2.4k sqft903 Silver Lake Cir, Raymore, MO 64083For Sale
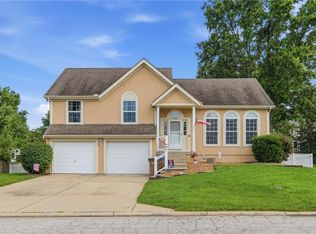 MLS ID #2634531, Lonnie Branson, Keller Williams Southland. Heartland MLS as distributed by MLS GRID
