Skip main navigation
Sold
  • $480,000

    310 E Oak Ave, Lone Jack, MO 64070

    4beds
    2,318sqft
    Single Family Residence
    Built in 2020
    0.3 Acres Lot
    $480,000 Zestimate®
    $207/sqft
    $2,588 Estimated rent

    Home value

    $480,000

    $456,000 - $504,000

    $2,588/mo

    Zestimate® history
    Loading
    Loading...

    Owner options

    List your home for rent

    $2,588/mo

    Rent Zestimate®

    Find your next renter with Zillow Rental Manager. Plus, with online applications, you can quickly screen prospective tenants – for free.

    Learn more

    $2,588/mo

    Rent Zestimate®

    Refinance and save

    $3,126/mo

    Est. payment

    Refinancing to a lower rate could help reduce your monthly payments and save thousands over the life of the loan.

    See today's rates

    $3,126/mo

    Est. payment

    Explore your selling options

    Work with a Zillow partner agent

    Leverage their expertise and Zillow's premium Showcase listings to get your home seen by more buyers.

    Get started

    List with your own agent

    Get your home in front of millions of buyers by listing it on Zillow.

    Learn how to do it

    Sell it yourself

    Take full control of how buyers see your home on Zillow by listing For Sale by Owner (FSBO).

    List your home

    What's special

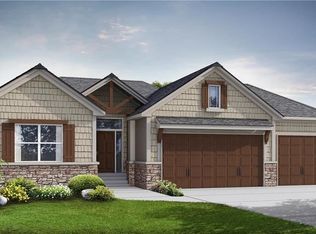
    This brand NEW Woodview 2 that will be your own personal retreat. The WOW factor will be here with all the new customizing. With 2 bedrooms up & 2 bedrooms in the lower walk out level. 12 foot vaulted ceiling, hardwood flooring & gas FP in the great room - definitely welcomes you home. Open kitchen has custom cabinets, SS appliances, granite counter tops, large walk-in pantry. Vaulted master suite has a walk-in closet, tiled shower, separate whirlpool tub, a double vanity. You'll be able to entertain in the lower living room that walks out to a patio. You can enjoy the day/night on your covered patio OR deck. This home has too many features to list. Please see supplements for builders contracts & info about warranties. PICTURES ARE OF A PREVIOUS MODEL HOME.

    This property is off market, which means it's not currently listed for sale or rent on Zillow. This may be different from what's available on other websites or public sources.


    Zillow last checked:

    Listing updated:

    Listed by:

    Shannon Gillihan 816-820-9581,

    ReeceNichols - Lees Summit,

    Rob Ellerman 816-679-8336,

    ReeceNichols - Lees Summit

    Bought with:

    Brad Harris, 2012041081

    Chartwell Realty LLC

    Source: Heartland MLS as distributed by MLS GRID,MLS#: 2207583MLS Logo

    Facts & features

    Interior

    Bedrooms & bathrooms
    • Bedrooms: 4
    • Bathrooms: 3
    • Full bathrooms: 3
    Dining room
    • Description: Eat-In Kitchen,Kit/Family Combo
    Heating
    • Forced Air
    Cooling
    • Electric
    Appliances
    • Included: Dishwasher, Disposal, Microwave
    • Laundry: Main Level, Off The Kitchen
    Features
    • Custom Cabinets, Kitchen Island, Pantry, Walk-In Closet(s)
    • Flooring: Wood
    • Windows: Thermal Windows
    • Basement: Basement BR,Finished,Full,Walk-Out Access
    • Number of fireplaces: 1
    • Fireplace features: Gas, Great Room
    Interior area
    • Total structure area: 2,318
    • Total interior livable area: 2,318 sqft
    • Finished area above ground: 1,566
    • Finished area below ground: 752

    Property

    Parking
    • Total spaces: 3
    • Parking features: Attached, Garage Faces Front
    • Attached garage spaces: 3
    Features
    • Patio & porch: Deck
    • Spa features: Bath
    Lot
    • Size: 0.3 Acres
    • Features: City Lot
    Details
    • Parcel number: 57940020400000000

    Construction

    Type & style
    • Home type: SingleFamily
    • Architectural style: Traditional
    • Property subtype: Single Family Residence
    Materials
    • Stone Trim, Wood Siding
    • Roof: Composition
    Condition
    • Under Construction
    • New construction: Yes
    • Year built: 2020
    Details
    • Builder model: Woodview II
    • Builder name: Walker Custom Homes

    Utilities & green energy

    • Sewer: Public Sewer, Grinder Pump
    • Water: Public
    Green energy
    • Water conservation: Low-Flow Fixtures

    Community & HOA

    Community
    • Subdivision: Whispering Hills Estates
    HOA
    • Amenities included: Trail(s)
    Location
    • Region: Lone Jack

    Financial & listing details

    • Price per square foot: $207/sqft
    • Date on market: 12/20/2020
    • Listing terms: Cash,Conventional,FHA,USDA Loan,VA Loan
    • Ownership type: Private
    • Road surface type: Paved

    Price history

    DateEventPrice
    10/22/2020Sold--
    Source: Heartland MLS as distributed by MLS GRID #2207583 Report a problem

    Public tax history

    Tax history is unavailable.

    Neighborhood: 64070

    Nearby schools

    GreatSchools rating
    Schools provided by the listing agent
    • Elementary: Lone Jack
    • Middle: Lone Jack
    • High: Lone Jack

    Source: Heartland MLS as distributed by MLS GRID. This data may not be complete. We recommend contacting the local school district to confirm school assignments for this home.

    Get a cash offer in 3 minutes
    Find out how much your home could sell for in as little as 3 minutes with a no-obligation cash offer.
    Estimated market value
    $480,000
    Get a cash offer in 3 minutes
    Find out how much your home could sell for in as little as 3 minutes with a no-obligation cash offer.
    Estimated market value
    $480,000