Skip main navigation
Sold
  • Price Unknown

    4412 SW Hillside Dr, Lees Summit, MO 64082

    4beds
    2,484sqft
    Single Family Residence
    Built in 1998
    10,686 Square Feet Lot
    $-- Zestimate®
    $--/sqft
    $2,839 Estimated rent

    Home value

    Not available

    Estimated sales range

    Not available

    $2,839/mo

    Zestimate® history
    Loading
    Loading...

    Owner options

    List your home for rent

    $2,839/mo

    Rent Zestimate®

    Find your next renter with Zillow Rental Manager. Plus, with online applications, you can quickly screen prospective tenants – for free.

    Learn more

    $2,839/mo

    Rent Zestimate®

    Refinance and save

    $640/mo

    Est. payment

    Refinancing to a lower rate could help reduce your monthly payments and save thousands over the life of the loan.

    See today's rates

    $640/mo

    Est. payment

    Explore your selling options

    Work with a Zillow partner agent

    Leverage their expertise and Zillow's premium Showcase listings to get your home seen by more buyers.

    Get started

    List with your own agent

    Get your home in front of millions of buyers by listing it on Zillow.

    Learn how to do it

    Sell it yourself

    Take full control of how buyers see your home on Zillow by listing For Sale by Owner (FSBO).

    List your home

    What's special

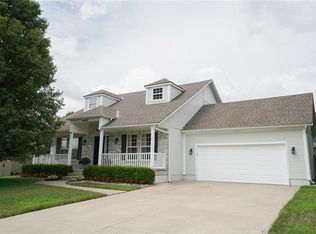
    Welcome to this stunning 4 bedroom 2.5 bathroom home! As you enter, you are greeted by a spacious living room with a see-through fireplace that adds warmth and charm to the space. The main level also features a functional kitchen with plenty of storage and counter space, and a formal dining area perfect for entertaining family and friends. Upstairs, you will find 3 bedrooms, each offering ample space and natural light, as well as a large loft area that can be transformed into a playroom, office, or additional living space. The finished basement boasts a 5th non-conforming bedroom perfect for guests or home gym. The outdoor area is a true retreat, with a deck that is partially screened and covered, creating the perfect setting for your relaxation and entertaining. Don't miss out on the opportunity to own this gorgeous home in a very sought-after neighborhood!

    Zillow last checked:

    Listing updated:

    Listing Provided by:

    John Eads 816-679-4603,

    RE/MAX Premier Properties

    Bought with:

    Hobie Reber, SP00051939

    Keller Williams Realty Partners Inc.

    Source: Heartland MLS as distributed by MLS GRID,MLS#: 2523048MLS Logo

    Facts & features

    Interior

    Bedrooms & bathrooms
    • Bedrooms: 4
    • Bathrooms: 3
    • Full bathrooms: 2
    • 1/2 bathrooms: 1
    Primary bedroom
    • Features: All Carpet, Ceiling Fan(s), Walk-In Closet(s)
    • Level: First
    Bedroom 2
    • Features: All Carpet
    • Level: Second
    Bedroom 3
    • Features: Carpet
    • Level: Second
    Bedroom 4
    • Features: Carpet, Ceiling Fan(s)
    • Level: Second
    Primary bathroom
    • Features: Ceramic Tiles, Double Vanity, Separate Shower And Tub
    • Level: First
    Bathroom 2
    • Features: Shower Over Tub, Vinyl
    • Level: Second
    Family room
    • Features: All Carpet
    • Level: Lower
    Great room
    • Features: Carpet, Ceiling Fan(s), Fireplace, Part Drapes/Curtains
    • Level: First
    Kitchen
    • Features: Kitchen Island, Wood Floor
    • Level: First
    Recreation room
    • Features: All Carpet
    • Level: Second
    Heating
    • Forced Air
    Cooling
    • Electric
    Appliances
    • Included: Dishwasher, Microwave, Refrigerator, Built-In Electric Oven
    • Laundry: Main Level, Off The Kitchen
    Features
    • Ceiling Fan(s), Vaulted Ceiling(s), Walk-In Closet(s)
    • Flooring: Carpet, Wood
    • Doors: Storm Door(s)
    • Basement: Finished,Full,Interior Entry
    • Number of fireplaces: 1
    • Fireplace features: Dining Room, Gas, Great Room, Hearth Room, See Through, Fireplace Screen
    Interior area
    • Total structure area: 2,484
    • Total interior livable area: 2,484 sqft
    • Finished area above ground: 1,809
    • Finished area below ground: 675

    Property

    Parking
    • Total spaces: 2
    • Parking features: Attached, Garage Door Opener, Garage Faces Front
    • Attached garage spaces: 2
    Features
    • Patio & porch: Deck, Covered, Porch, Screened
    • Spa features: Bath
    • Fencing: Wood
    Lot
    • Size: 10,686 sqft
    Details
    • Parcel number: 69740014800000000

    Construction

    Type & style
    • Home type: SingleFamily
    • Architectural style: Traditional
    • Property subtype: Single Family Residence
    Materials
    • Brick Trim, Wood Siding
    • Roof: Composition
    Condition
    • Year built: 1998

    Utilities & green energy

    • Sewer: Public Sewer
    • Water: Public

    Community & neighborhood

    Security
    • Security features: Smoke Detector(s)
    Location
    • Region: Lees Summit
    • Subdivision: Stoney Creek Estates

    HOA & financial

    HOA
    • Has HOA: Yes
    • HOA fee: $640 annually
    • Amenities included: Clubhouse, Play Area, Pool

    Other

    Other facts
    • Listing terms: Cash,Conventional,FHA,VA Loan
    • Ownership: Private

    Price history

    DateEventPrice
    3/14/2025Sold--
    Source: Heartland MLS as distributed by MLS GRID #2523048 Report a problem
    2/7/2025Pending sale$400,000$161/sqft
    Source: Heartland MLS as distributed by MLS GRID #2523048 Report a problem
    12/19/2024Listed for sale$400,000+100%$161/sqft
    Source: Heartland MLS as distributed by MLS GRID #2523048 Report a problem
    3/29/2013Listing removed$200,000$81/sqft
    Source: Keller Williams Southland Partners LLC #1800191 Report a problem
    1/8/2013Price change$200,000-4.8%$81/sqft
    Source: Keller Williams Southland Partners LLC #1800191 Report a problem
    11/27/2012Price change$210,000-1.2%$85/sqft
    Source: Keller Williams Southland Partners LLC #1800191 Report a problem
    11/16/2012Price change$212,500-1.2%$86/sqft
    Source: Keller Williams Southland Partners LLC #1800191 Report a problem
    10/2/2012Listed for sale$215,000$87/sqft
    Source: Keller Williams Southland Partners LLC #1800191 Report a problem

    Public tax history

    YearProperty taxesTax assessment
    2015$2,815 +0.7%$35,245 +12.5%
    2014$2,797 +0.1%$31,318
    2013$2,795 -0.2%$31,318
    2012$2,800 $31,318
    2011$2,800 +0.4%$31,318
    2010$2,788 +1.8%$31,318
    2009$2,738 -0.4%$31,318 -2%
    2008$2,748 $31,957
    2007$2,748 -1.5%$31,957
    2006$2,790 +0.1%$31,957
    2005$2,788 +5.9%$31,957 +2%
    2004$2,633 $31,331

    Find assessor info on the county website

    Neighborhood: 64082

    Nearby schools

    GreatSchools rating
    Schools provided by the listing agent
    • Elementary: Summit Pointe
    • Middle: Summit Lakes
    • High: Lee's Summit West

    Source: Heartland MLS as distributed by MLS GRID. This data may not be complete. We recommend contacting the local school district to confirm school assignments for this home.