Skip main navigation
Sold
  • Price Unknown

    13624 W 75th Pl, Lenexa, KS 66216

    2beds
    2,201sqft
    Single Family Residence
    Built in 1986
    0.27 Acres Lot
    $531,600 Zestimate®
    $--/sqft
    $2,561 Estimated rent

    Home value

    $531,600

    $505,000 - $558,000

    $2,561/mo

    Zestimate® history
    Loading
    Loading...

    Owner options

    List your home for rent

    $2,561/mo

    Rent Zestimate®

    Find your next renter with Zillow Rental Manager. Plus, with online applications, you can quickly screen prospective tenants – for free.

    Learn more

    $2,561/mo

    Rent Zestimate®

    Refinance and save

    $550/mo

    Est. payment

    Refinancing to a lower rate could help reduce your monthly payments and save thousands over the life of the loan.

    See today's rates

    $550/mo

    Est. payment

    Explore your selling options

    Work with a Zillow partner agent

    Leverage their expertise and Zillow's premium Showcase listings to get your home seen by more buyers.

    Get started

    List with your own agent

    Get your home in front of millions of buyers by listing it on Zillow.

    Learn how to do it

    Sell it yourself

    Take full control of how buyers see your home on Zillow by listing For Sale by Owner (FSBO).

    List your home

    What's special

    Freshly updated fireplaceOffice spaceNew gas logsSplendid formal dining roomSeparate sitting areaFreshly updated kitchenSide - entry garage
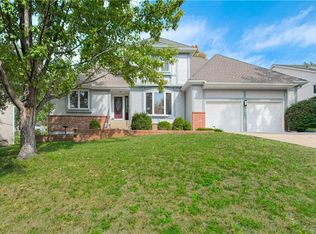
    Welcome to this stunning ranch nestled in Ashley Park of Lenexa, offering nearly 2000 sq ft of main floor living space with a partially finished basement boasting two bonus rooms, a convenient half bath, and ample storage. Situated just minutes from all amenities, this home presents an oversized main floor master bedroom with a large master bathroom and features a separate sitting area or office space for added versatility. The expanded great room showcases two-story vaulted ceilings and a freshly updated fireplace with new gas logs perfect for cozy evenings. Delight in the spacious, freshly updated kitchen boasting abundant cabinets, new granite countertops, hardware, and luxury vinyl tile flooring, complemented by an inviting eat-in area. Enjoy the convenience of a main floor laundry room and pantry adjacent to the kitchen. Host gatherings in the splendid formal dining room, ideal for entertaining. This home boasts wheelchair-accessible doorways throughout. Recent upgrades include a newer roof, driveway, patio with a covered Pavilion, master shower, lighting fixtures, SS appliances, wet bar in the great room, landscaping enhancements, and an epoxied garage floor. The large, newly painted basement offers endless possibilities for additional bedrooms or a recreation room. Situated on a corner lot with a side-entry garage and fenced backyard, this property epitomizes one-level living at its finest.

    Zillow last checked:

    Listing updated:

    Listing Provided by:

    Brad Martens 913-484-8149,

    Weichert, Realtors Welch & Com

    Bought with:

    Meredith Kirby, 00244231

    Weichert, Realtors Welch & Com

    Source: Heartland MLS as distributed by MLS GRID,MLS#: 2471472MLS Logo

    Facts & features

    Interior

    Bedrooms & bathrooms
    • Bedrooms: 2
    • Bathrooms: 3
    • Full bathrooms: 2
    • 1/2 bathrooms: 1
    Primary bedroom
    • Level: Main
    Bedroom 2
    • Level: Main
    Primary bathroom
    • Level: Main
    Bathroom 2
    • Level: Main
    Bonus room
    • Level: Basement
    Dining room
    • Level: Main
    Great room
    • Level: Main
    Half bath
    • Level: Basement
    Kitchen
    • Level: Main
    Other
    • Level: Basement
    Sitting room
    • Level: Main
    Heating
    • Natural Gas
    Cooling
    • Electric
    Appliances
    • Included: Dishwasher, Disposal, Dryer, Microwave, Refrigerator, Built-In Electric Oven, Free-Standing Electric Oven, Stainless Steel Appliance(s), Washer
    • Laundry: Main Level, Off The Kitchen
    Features
    • Ceiling Fan(s), Pantry, Stained Cabinets, Vaulted Ceiling(s), Walk-In Closet(s), Wet Bar
    • Flooring: Carpet, Luxury Vinyl, Wood
    • Windows: Window Coverings
    • Basement: Concrete,Finished
    • Number of fireplaces: 1
    • Fireplace features: Great Room
    Interior area
    • Total structure area: 2,201
    • Total interior livable area: 2,201 sqft
    • Finished area above ground: 1,951
    • Finished area below ground: 250

    Property

    Parking
    • Total spaces: 2
    • Parking features: Attached, Garage Door Opener, Garage Faces Side
    • Attached garage spaces: 2
    Accessibility
    • Accessibility features: Accessible Full Bath, Accessible Bedroom, Accessible Central Living Area, Accessible Common Area, Accessible Doors, Accessible Hallway(s), Accessible Kitchen
    Features
    • Patio & porch: Patio
    • Fencing: Wood
    Lot
    • Size: 0.27 Acres
    • Features: City Lot, Corner Lot
    Details
    • Parcel number: IP003000030013

    Construction

    Type & style
    • Home type: SingleFamily
    • Architectural style: Traditional
    • Property subtype: Single Family Residence
    Materials
    • Frame
    • Roof: Composition
    Condition
    • Year built: 1986

    Utilities & green energy

    • Sewer: Public Sewer
    • Water: Public

    Community & neighborhood

    Location
    • Region: Lenexa
    • Subdivision: Ashley Park

    HOA & financial

    HOA
    • Has HOA: Yes
    • HOA fee: $550 annually
    • Amenities included: Pool
    • Services included: Curbside Recycle, Trash
    • Association name: Ashley Park

    Other

    Other facts
    • Listing terms: Cash,Conventional,FHA,VA Loan
    • Ownership: Estate/Trust

    Price history

    DateEventPrice
    5/28/2024Sold--
    Source: Heartland MLS as distributed by MLS GRID #2471472 Report a problem
    3/8/2024Pending sale$499,900$227/sqft
    Source: Heartland MLS as distributed by MLS GRID #2471472 Report a problem
    3/7/2024Listed for sale$499,900+42.8%$227/sqft
    Source: Heartland MLS as distributed by MLS GRID #2471472 Report a problem
    5/23/2022Sold--
    Source: Heartland MLS as distributed by MLS GRID #2374000 Report a problem
    4/17/2022Pending sale$350,000$159/sqft
    Source: Heartland MLS as distributed by MLS GRID #2374000 Report a problem
    4/15/2022Listed for sale$350,000$159/sqft
    Source: Heartland MLS as distributed by MLS GRID #2374000 Report a problem

    Public tax history

    YearProperty taxesTax assessment
    2025$6,445 +9%$58,834 +10.3%
    2024$5,911 +1.4%$53,325 +2.9%
    2023$5,829 +55.4%$51,807 +55.7%
    2022$3,751 $33,270 +15%
    2021-- $28,934 +9.2%
    2020$3,193 $26,508 +10.2%
    2019-- $24,047 +0.2%
    2018-- $24,001 +0.9%
    2017$2,986 +6.4%$23,794 +7.8%
    2016$2,807 -1.4%$22,069 -2.2%
    2015$2,848 +6.9%$22,563 +7.9%
    2013$2,665 +15.5%$20,907 +6.5%
    2012$2,308 -3.4%$19,631 -5.3%
    2010$2,390 -4.7%$20,735 -6.2%
    2009$2,507 -6.4%$22,103 -2%
    2008$2,679 +3.1%$22,552 +2%
    2007$2,597 +6.8%$22,115
    2006$2,431 $22,115
    2005-- $22,115

    Find assessor info on the county website

    Neighborhood: 66216

    Nearby schools

    GreatSchools rating
    Schools provided by the listing agent
    • Elementary: Mill Creek
    • Middle: Trailridge
    • High: SM Northwest

    Source: Heartland MLS as distributed by MLS GRID. This data may not be complete. We recommend contacting the local school district to confirm school assignments for this home.

    Get a cash offer in 3 minutes
    Find out how much your home could sell for in as little as 3 minutes with a no-obligation cash offer.
    Estimated market value
    $531,600
    Get a cash offer in 3 minutes
    Find out how much your home could sell for in as little as 3 minutes with a no-obligation cash offer.
    Estimated market value
    $531,600