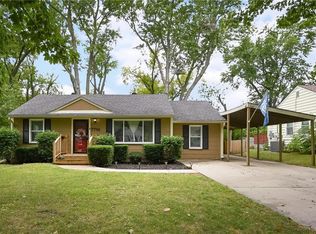
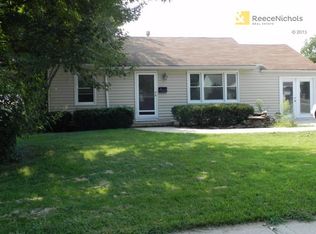
Opportunity in a prime Downtown Overland Park location. Just minutes from local dining, coffee shops, parks, and weekend farmers markets.
This home offers solid bones and strong upside for the buyer willing to add their own updates and vision. Great potential to build equity in one of Overland Park’s most desirable and walkable areas.
Ideal for investors or owner-occupants looking for a value-add opportunity in a location that continues to see strong demand.
Sold
Price Unknown
7712 Robinson St, Overland Park, KS 66204
2beds
1,496sqft
Single Family Residence
Built in 1949
9,158 Square Feet Lot
$236,600 Zestimate®
$--/sqft
$2,625 Estimated rent
Home value
$236,600
$220,000 - $253,000
$2,625/mo
Zestimate® history
Owner options
List your home for rent
$2,625/mo
Rent Zestimate®
Find your next renter with Zillow Rental Manager. Plus, with online applications, you can quickly screen prospective tenants – for free.
$2,625/mo
Rent Zestimate®
Refinance and save
Refinancing to a lower rate could help reduce your monthly payments and save thousands over the life of the loan.
Explore your selling options
Work with a Zillow partner agent
Leverage their expertise and Zillow's premium Showcase listings to get your home seen by more buyers.
Get startedList with your own agent
Get your home in front of millions of buyers by listing it on Zillow.
Learn how to do itSell it yourself
Take full control of how buyers see your home on Zillow by listing For Sale by Owner (FSBO).
List your homeWhat's special
Zillow last checked:
Listing updated:
Listing Provided by:
Tyler Brandon 913-303-0405,
Petra
Bought with:
Emma Barton
1st Class Real Estate KC
Source: Heartland MLS as distributed by MLS GRID,MLS#: 2604605
Facts & features
Interior
Bedrooms & bathrooms
- Bedrooms: 2
- Bathrooms: 2
- Full bathrooms: 2
Bedroom 1
- Features: All Carpet
- Level: First
- Area: 145 Square Feet
- Dimensions: 11.6 x 12.4
Bedroom 2
- Features: All Carpet
- Level: First
- Area: 145 Square Feet
- Dimensions: 11.6 x 12.4
Bathroom 1
- Level: First
- Area: 41 Square Feet
- Dimensions: 5 x 7
Bathroom 2
- Level: Basement
- Area: 44 Square Feet
- Dimensions: 7.1 x 6.3
Basement
- Features: All Carpet
- Level: Basement
- Area: 665 Square Feet
- Dimensions: 30 x 22
Kitchen
- Level: First
- Area: 152 Square Feet
- Dimensions: 14 x 11.5
Living room
- Features: All Carpet
- Level: First
- Area: 227 Square Feet
- Dimensions: 11.8 x 11.8
Heating
- Electric
Cooling
- Electric
Appliances
- Included: Gas Range
- Laundry: Electric Dryer Hookup, In Basement
Features
- Ceiling Fan(s)
- Flooring: Carpet, Laminate
- Basement: Finished
- Has fireplace: No
- Fireplace features: Electric, Fireplace Equip
Interior area
- Total structure area: 1,496
- Total interior livable area: 1,496 sqft
- Finished area above ground: 781
- Finished area below ground: 715
Property
Parking
- Total spaces: 1
- Parking features: Attached, Carport, Garage Door Opener, Off Street, Secured
- Garage spaces: 1
- Has carport: Yes
Features
- Patio & porch: Deck
- Fencing: Metal
Lot
- Size: 9,158 sqft
- Features: City Limits
Details
- Additional structures: Shed(s)
- Parcel number: NP780000000235
Construction
Type & style
- Home type: SingleFamily
- Architectural style: Craftsman
- Property subtype: Single Family Residence
Materials
- Frame
- Roof: Composition
Condition
- Fixer
- Year built: 1949
Utilities & green energy
- Sewer: Public Sewer
- Water: Public
Community & neighborhood
Location
- Region: Overland Park
- Subdivision: Santa Fe Vista
HOA & financial
HOA
- Has HOA: No
Other
Other facts
- Listing terms: Cash,Conventional
- Ownership: Private
- Road surface type: Paved
Price history
| Date | Event | Price |
|---|---|---|
| 4/3/2026 | Sold | -- |
Source:  Heartland MLS as distributed by MLS GRID #2604605 Report a problem Heartland MLS as distributed by MLS GRID #2604605 Report a problem | ||
| 3/14/2026 | Pending sale | $250,000$167/sqft |
Source: Heartland MLS as distributed by MLS GRID #2604605 Report a problem | ||
| 3/1/2026 | Listed for sale | $250,000$167/sqft |
Source: Heartland MLS as distributed by MLS GRID #2604605 Report a problem | ||
Public tax history
| Year | Property taxes | Tax assessment |
|---|---|---|
| 2025 | $2,696 +5.6% | $28,578 +6% |
| 2024 | $2,554 +4% | $26,956 +6.5% |
| 2023 | $2,457 +14.8% | $25,312 +13.7% |
| 2022 | $2,140 | $22,253 +17.8% |
| 2021 | -- | $18,883 +13.1% |
| 2020 | $1,697 | $16,698 +6.3% |
| 2019 | -- | $15,709 +5.9% |
| 2018 | -- | $14,835 +7.5% |
| 2017 | $1,427 +0.5% | $13,800 +2.1% |
| 2016 | $1,421 +13.7% | $13,513 +11.1% |
| 2015 | $1,249 +2.4% | $12,167 +5.2% |
| 2013 | $1,220 -2.9% | $11,569 -5.3% |
| 2012 | $1,257 +1% | $12,213 -5.6% |
| 2010 | $1,245 +0.2% | $12,938 -1.7% |
| 2009 | $1,242 -9% | $13,168 -1.5% |
| 2008 | $1,365 +4.3% | $13,368 +2.6% |
| 2007 | $1,308 +14.5% | $13,029 +3.6% |
| 2006 | $1,142 | $12,581 +0.6% |
| 2005 | -- | $12,501 |
Find assessor info on the county website
Neighborhood: Strang Line
Nearby schools
GreatSchools rating
- 5/10Overland Park Elementary SchoolGrades: PK-6Distance: 0.5 mi
- 6/10Westridge Middle SchoolGrades: 7-8Distance: 3 mi
- 5/10Shawnee Mission West High SchoolGrades: 9-12Distance: 1.1 mi
Schools provided by the listing agent
- High: SM West
Source: Heartland MLS as distributed by MLS GRID. This data may not be complete. We recommend contacting the local school district to confirm school assignments for this home.
Get a cash offer in 3 minutes
Find out how much your home could sell for in as little as 3 minutes with a no-obligation cash offer.
Estimated market value
$236,600
Get a cash offer in 3 minutes
Find out how much your home could sell for in as little as 3 minutes with a no-obligation cash offer.
Estimated market value
$236,600
- Kansas
- Johnson County
- Overland Park
- 66204
- Strang Line
- 7712 Robinson St
Nearby cities
Nearby neighborhoods
Nearby zip codes
Other Overland Park Topics
