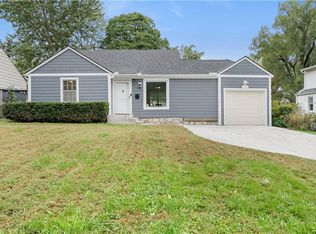
Built in 1954, this 3-bedroom mid-century modern ranch in Prairie Fields has the details buyers look for: a low-slung roofline, vaulted beamed ceilings, a wide picture window, and hardwood floors in the living room, dining area, and all three bedrooms.
The living room opens to a dining area with a vaulted, beamed ceiling and a window overlooking the backyard. The kitchen sits just off the dining area, with a door out to the back deck. One full bath, plus an oversized laundry room off the one-car garage that can double as a mudroom or hobby space.
The big-ticket items are covered with a newer roof and water heater (both about two years old). The rest is ready for your vision, whether that’s a full mid-century refresh or updates over time.
Out back, a fenced yard with mature trees and evergreens gives you room to garden, play, or relax on the deck.
Served by the Shawnee Mission School District and set just off Nall Ave and 75th Street in Prairie Village, KS the location keeps Bennett, Harmon, and Porter Parks close by and the rest of the metro within easy reach via I-35.
Already imagining how you’d make it your own? Come see the potential in person.
Pending
$249,500
5718 W 75th Ter, Prairie Village, KS 66208
3beds
912sqft
Single Family Residence
Built in 1954
8,499 Square Feet Lot
$-- Zestimate®
$274/sqft
$2/mo HOA
What's special
Vaulted beamed ceilingsWindow overlooking the backyardLow-slung rooflineNewer roofWide picture window
- 2 days
- 462
- 43
Zillow last checked:
Listing updated:
Listed by:
Scott Strevell 913-269-4269,
Keller Williams Realty Partners Inc.,
KC HOMES365 TEAM 913-258-2000,
Keller Williams Realty Partners Inc.
Source: Heartland MLS as distributed by MLS GRID,MLS#: 2644773
Facts & features
Interior
Bedrooms & bathrooms
- Bedrooms: 3
- Bathrooms: 1
- Full bathrooms: 1
Primary bedroom
- Features: Wood Floor
- Level: First
- Dimensions: 12 x 11
Bedroom 2
- Features: Wood Floor
- Level: First
- Dimensions: 11 x 9
Bedroom 3
- Features: Wood Floor
- Level: First
- Dimensions: 9 x 8
Bathroom 1
- Features: Shower Only, Vinyl
- Level: First
Dining room
- Features: Ceiling Fan(s), Wood Floor
- Level: First
- Dimensions: 11 x 7
Kitchen
- Features: Laminate Counters, Vinyl
- Level: First
- Dimensions: 11 x 10
Laundry
- Level: Main
- Dimensions: 11 x 10
Living room
- Features: Wood Floor
- Level: First
- Dimensions: 16 x 11
Heating
- Forced Air
Cooling
- Electric
Appliances
- Laundry: Main Level, Off The Kitchen
Features
- Flooring: Vinyl, Wood
- Basement: Crawl Space
- Has fireplace: No
Interior area
- Total structure area: 912
- Total interior livable area: 912 sqft
- Finished area above ground: 912
- Finished area below ground: 0
Property
Parking
- Total spaces: 1
- Parking features: Garage Faces Front
- Garage spaces: 1
Lot
- Size: 8,499 Square Feet
- Features: Level, Many Trees
Details
- Parcel number: OP420000100021
Construction
Type & style
- Home type: SingleFamily
- Architectural style: Traditional
- Property subtype: Single Family Residence
Materials
- Frame, Wood Siding
- Roof: Composition
Condition
- Year built: 1954
Utilities & green energy
- Sewer: Public Sewer
- Water: Public
Community & HOA
Community
- Subdivision: Prairie Fields
HOA
- Has HOA: Yes
- HOA fee: $20 annually
- HOA name: Prairie Fields HOA
Location
- Region: Prairie Village
Financial & listing details
- Price per square foot: $274/sqft
- Tax assessed value: $275,700
- Annual tax amount: $3,729
- Date on market: 10/14/2026
- Ownership: Private
Estimated market value
Not available
Estimated sales range
Not available
Not available
Price history
| Date | Event | Price |
|---|---|---|
| 10/15/2026 | Pending sale | $249,500$274/sqft |
Source:  Heartland MLS as distributed by MLS GRID #2644773 Report a problem Heartland MLS as distributed by MLS GRID #2644773 Report a problem | ||
| 10/14/2026 | Listed for sale | $249,500$274/sqft |
Source: Heartland MLS as distributed by MLS GRID #2644773 Report a problem | ||
Public tax history
| Year | Property taxes | Tax assessment |
|---|---|---|
| 2025 | $3,729 +7.4% | $31,705 +8.4% |
| 2024 | $3,472 +2.2% | $29,244 +4.3% |
| 2023 | $3,398 +12.4% | $28,026 +13.4% |
| 2022 | $3,023 | $24,714 +3.5% |
| 2021 | -- | $23,886 +22.8% |
| 2020 | $2,575 | $19,458 +0.7% |
| 2019 | -- | $19,332 +11.8% |
| 2018 | -- | $17,285 +26.4% |
| 2017 | $1,895 +6.1% | $13,674 +8.4% |
| 2016 | $1,787 +4.2% | $12,615 +2.9% |
| 2015 | $1,714 +3.3% | $12,259 +2.5% |
| 2013 | $1,659 +21% | $11,960 +0.6% |
| 2012 | $1,371 -20.9% | $11,891 +4.1% |
| 2010 | $1,734 +0.7% | $11,420 -4.1% |
| 2009 | $1,722 +3.7% | $11,903 +0% |
| 2008 | $1,661 -0.5% | $11,898 -7.7% |
| 2007 | $1,669 +22.6% | $12,891 +1.7% |
| 2006 | $1,361 | $12,673 +0.7% |
| 2005 | -- | $12,581 |
Find assessor info on the county website
Monthly payment
Est. payment
Payment breakdown
Explore the cost of this home by adjusting the details. Changes won't be saved.Climate risks
Neighborhood: Prairire Fields
Nearby schools
Schools provided by the listing agent
- Elementary: Tomahawk
- Middle: Indian Hills
- High: SM East
Source: Heartland MLS as distributed by MLS GRID. This data may not be complete. We recommend contacting the local school district to confirm school assignments for this home.
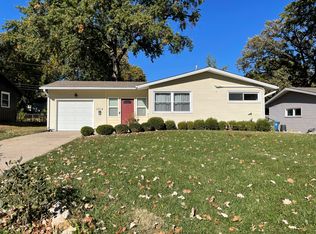
- $319,3002 bd2 ba936 sqft5714 W 75th Ter, Prairie Village, KS 66208Off Market

- $390,1003 bd2 ba1.4k sqft5802 W 75th Ter, Prairie Village, KS 66208Off Market
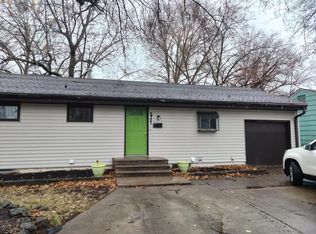
- $357,2004 bd2 ba1.8k sqft5721 W 75th St, Prairie Village, KS 66208Off Market
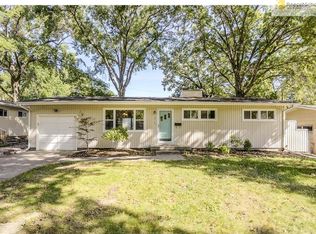
- $302,6003 bd1 ba936 sqft5710 W 75th Ter, Prairie Village, KS 66208Off Market
Similar homes
- $250,0002 bd1 ba960 sqft8306 Ward Parkway Plz, Kansas City, MO 64114For Sale
 MLS ID #2645820, Jake Hensiek, Keller Williams Platinum Prtnr. Heartland MLS as distributed by MLS GRID
 - $215,0003 bd1 ba1.2k sqft9028 McGee St, Kansas City, MO 64114For Sale
 MLS ID #2634507, Scott Carroll, Sage Sotheby's International Realty. Heartland MLS as distributed by MLS GRID
 - $255,0002 bd1 ba960 sqft7306 Dearborn St, Overland Park, KS 66204For Sale
 MLS ID #2634460, Dave Johns, Keller Williams Realty Partners Inc.. Heartland MLS as distributed by MLS GRID
 - $299,9503 bd1 ba1.2k sqft6104 W 53rd Ter, Overland Park, KS 66204For Sale
 MLS ID #2638919, YFA Team, Your Future Address, LLC. Heartland MLS as distributed by MLS GRID
