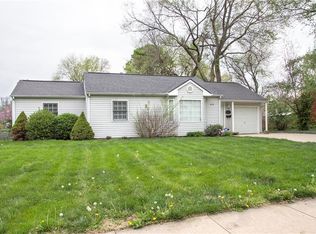
NEW LOWER PRICE!! Just dropped again nearly $11,000 and is now $20,000 under the 2026 Johnson County Appraisers Office appraisal. The charming 2 bedroom, 1 bath home is on a quiet street and in a great location with easy highway access and near to shopping, restaurants, S.M. West High School, and more! Hardwoods throughout the living/dining and bedrooms. New interior paint. All appliances stay including the washer and dryer. Stainless gas range & dishwasher. New tankless water heater was installed in 2024. Newer HVAC system. Newer breaker panel. Google fiber ready. Large, fenced back yard makes it nice for entertaining or for pets. Large patio and storage shed. The large driveway provides for plenty of parking. Utility bills are lower than most homes. With this new lower price and all the newer items, this would make a great starter home for anyone. Bring an offer. Sellers are motivated.
Active
Price cut: $4K (10/4)
$255,000
8212 Mackey St, Overland Park, KS 66204
2beds
810sqft
Single Family Residence
Built in 1947
0.26 Acres Lot
$-- Zestimate®
$315/sqft
$-- HOA
What's special
Large patioQuiet streetNew interior paintStorage shedNewer hvac systemNewer breaker panel
- 160 days
- 1,346
- 100
Zillow last checked:
Listing updated:
Listed by:
Tim Golba 913-579-8647,
Montgomery And Company RE
Source: Heartland MLS as distributed by MLS GRID,MLS#: 2617140
Facts & features
Interior
Bedrooms & bathrooms
- Bedrooms: 2
- Bathrooms: 1
- Full bathrooms: 1
Primary bedroom
- Features: Ceiling Fan(s)
- Level: Main
Bedroom 2
- Features: All Drapes/Curtains, Ceiling Fan(s)
- Level: Main
Bathroom 1
- Features: Ceramic Tiles, Shower Over Tub
- Level: Main
Kitchen
- Features: Ceramic Tiles, Part Drapes/Curtains
- Level: Main
Living room
- Features: Ceiling Fan(s)
- Level: Main
Utility room
- Level: Main
Heating
- Natural Gas, Forced Air
Cooling
- Attic Fan, Electric
Appliances
- Included: Dishwasher, Refrigerator, Gas Range
- Laundry: Electric Dryer Hookup, Off The Kitchen
Features
- Ceiling Fan(s), Painted Cabinets
- Flooring: Tile, Wood
- Windows: Window Coverings, Wood Frames
- Basement: Crawl Space
- Has fireplace: No
Interior area
- Total structure area: 810
- Total interior livable area: 810 sqft
- Finished area above ground: 810
- Finished area below ground: 0
Property
Parking
- Total spaces: 1
- Parking features: Attached, Garage Door Opener, Garage Faces Front
- Attached garage spaces: 1
Features
- Patio & porch: Patio
- Fencing: Wood
Lot
- Size: 0.26 Acres
- Features: City Limits, City Lot, Many Trees
Details
- Additional structures: Shed(s)
- Parcel number: NP324000120012
Construction
Type & style
- Home type: SingleFamily
- Architectural style: Traditional
- Property subtype: Single Family Residence
Materials
- Frame, Wood Siding
- Roof: Composition
Condition
- Year built: 1947
Utilities & green energy
- Sewer: Public Sewer
- Water: Public
Community & HOA
Community
- Subdivision: Holmes Crest
HOA
- Has HOA: No
Location
- Region: Overland Park
Financial & listing details
- Price per square foot: $315/sqft
- Tax assessed value: $260,600
- Annual tax amount: $2,874
- Date on market: 5/8/2026
- Listing terms: Cash,Conventional
- Ownership: Private
- Road surface type: Paved
Estimated market value
Not available
Estimated sales range
Not available
Not available
Price history
| Date | Event | Price |
|---|---|---|
| 10/4/2026 | Price change | $255,000-1.5%$315/sqft |
Source:  Heartland MLS as distributed by MLS GRID #2617140 Report a problem Heartland MLS as distributed by MLS GRID #2617140 Report a problem | ||
| 7/12/2026 | Price change | $259,000-4.1%$320/sqft |
Source: Heartland MLS as distributed by MLS GRID #2617140 Report a problem | ||
| 6/11/2026 | Price change | $269,950-2.7%$333/sqft |
Source: Heartland MLS as distributed by MLS GRID #2617140 Report a problem | ||
| 5/8/2026 | Listed for sale | $277,500+32.1%$343/sqft |
Source: Heartland MLS as distributed by MLS GRID #2617140 Report a problem | ||
| 5/27/2022 | Sold | -- |
Source: Heartland MLS as distributed by MLS GRID #2377328 Report a problem | ||
| 5/3/2022 | Pending sale | $210,000$259/sqft |
Source: Heartland MLS as distributed by MLS GRID #2377328 Report a problem | ||
| 4/29/2022 | Listed for sale | $210,000+61.9%$259/sqft |
Source: Heartland MLS as distributed by MLS GRID #2377328 Report a problem | ||
| 6/9/2016 | Sold | -- |
Source: Heartland MLS as distributed by MLS GRID #45001_1988341 Report a problem | ||
| 4/29/2016 | Listed for sale | $129,700$160/sqft |
Source: Weichert Realtors, Adv Pros #1988341 Report a problem | ||
Public tax history
| Year | Property taxes | Tax assessment |
|---|---|---|
| 2025 | $2,833 +15.5% | $29,969 +15.5% |
| 2024 | $2,453 -4.6% | $25,944 -2% |
| 2023 | $2,572 +9.8% | $26,473 +8.9% |
| 2022 | $2,342 | $24,299 +19.7% |
| 2021 | -- | $20,297 +7.5% |
| 2020 | $1,921 | $18,883 +8.5% |
| 2019 | -- | $17,411 +5.7% |
| 2018 | -- | $16,479 +9.4% |
| 2017 | $1,560 +4.6% | $15,065 +6.2% |
| 2016 | $1,492 +8.1% | $14,179 +5.7% |
| 2015 | $1,380 +2% | $13,420 -0.3% |
| 2013 | $1,353 -1.9% | $13,455 -0.5% |
| 2012 | $1,379 +2.8% | $13,524 -2.8% |
| 2010 | $1,342 -0.1% | $13,915 -2% |
| 2009 | $1,343 -7.5% | $14,202 -0.6% |
| 2008 | $1,452 +1.1% | $14,294 -0.6% |
| 2007 | $1,436 +27.2% | $14,386 +15.6% |
| 2006 | $1,129 | $12,443 +0.3% |
| 2005 | -- | $12,409 |
Find assessor info on the county website
Monthly payment
Est. payment
Payment breakdown
Explore the cost of this home by adjusting the details. Changes won't be saved.Climate risks
Neighborhood: Historic Overland Park
Nearby schools
Schools provided by the listing agent
- Elementary: Overland Park
- Middle: Westridge
- High: SM West
Source: Heartland MLS as distributed by MLS GRID. This data may not be complete. We recommend contacting the local school district to confirm school assignments for this home.
Similar homes

- $259,0002 bd1 ba768 sqft7621 Conser St, Overland Park, KS 66204For Sale
 MLS ID #2645467, Whitney Shepard, Platinum Realty LLC. Heartland MLS as distributed by MLS GRID
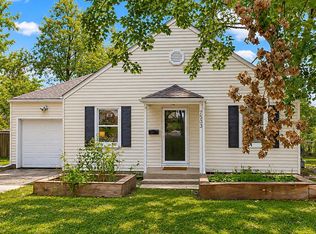
 - $265,0002 bd1 ba785 sqft7533 Marty St, Overland Park, KS 66204For Sale
 MLS ID #2644906, Joe Ientile, KW Diamond Partners. Heartland MLS as distributed by MLS GRID
 - $255,0002 bd1 ba960 sqft7306 Dearborn St, Overland Park, KS 66204For Sale
 MLS ID #2634460, Dave Johns, Keller Williams Realty Partners Inc.. Heartland MLS as distributed by MLS GRID
 - $285,0003 bd1 ba910 sqft6320 W 82nd St, Overland Park, KS 66204For Sale
 MLS ID #2640209, Molly Ladd, Real Broker, LLC. Heartland MLS as distributed by MLS GRID
