Welcome home to this beautifully updated home tucked away in an amazing, quiet neighborhood just a short walk from Ward Parkway Shopping Center, Trader Joe's, and great restaurants! Inside, you'll find gorgeous hardwood floors, an open floor plan, and an abundance of natural light throughout. The spacious layout flows seamlessly into a large addition, offering incredible flexibility for extra dining and living space. The updated kitchen, convenient main-level laundry, and numerous improvements throughout make this home as functional as it is inviting. Outside, enjoy a great backyard with a concrete patio, two storage sheds, and a spacious two-car garage featuring a rear garage door for easy access to lawn equipment, gardening, and backyard projects. With newer HVAC, water heater, and updates throughout, this well-maintained home is truly move-in ready for its next owner. An incredible opportunity in a fantastic location!
Pending
$369,000
8824 Summit St, Kansas City, MO 64114
3beds
1,888sqft
Single Family Residence
Built in 1951
7,489 Square Feet Lot
$-- Zestimate®
$195/sqft
$-- HOA
What's special
Beautifully updated homeOpen floor planUpdated kitchenTwo storage shedsSpacious layoutGorgeous hardwood floorsConvenient main-level laundry
- 19 days
- 958
- 87
Likely to sell faster than
Zillow last checked:
Listing updated:
Listed by:
Aaron Olla 816-812-7008,
Real Broker, LLC
Source: Heartland MLS as distributed by MLS GRID,MLS#: 2647491
Facts & features
Interior
Bedrooms & bathrooms
- Bedrooms: 3
- Bathrooms: 2
- Full bathrooms: 2
Primary bedroom
- Level: First
- Area: 132 Square Feet
- Dimensions: 12 x 11
Bedroom 2
- Level: First
- Area: 110 Square Feet
- Dimensions: 10 x 11
Bedroom 3
- Level: First
- Area: 110 Square Feet
- Dimensions: 10 x 11
Other
- Features: Carpet
- Level: Lower
Family room
- Level: First
- Area: 264 Square Feet
- Dimensions: 22 x 12
Kitchen
- Level: First
- Area: 144 Square Feet
- Dimensions: 12 x 12
Living room
- Features: Ceiling Fan(s)
- Level: First
- Area: 221 Square Feet
- Dimensions: 13 x 17
Heating
- Forced Air
Cooling
- Electric
Appliances
- Included: Dishwasher, Disposal, Microwave, Electric Range, Stainless Steel Appliance(s)
- Laundry: Main Level
Features
- Ceiling Fan(s)
- Flooring: Wood
- Basement: Finished,Full,Garage Entrance
- Has fireplace: No
Interior area
- Total structure area: 1,888
- Total interior livable area: 1,888 sqft
- Finished area above ground: 1,288
- Finished area below ground: 600
Property
Parking
- Total spaces: 2
- Parking features: Attached
- Attached garage spaces: 2
Features
- Patio & porch: Patio
- Fencing: Metal
Lot
- Size: 7,489 Square Feet
- Features: City Lot, Level, Many Trees
Details
- Parcel number: 48340043100000000
Construction
Type & style
- Home type: SingleFamily
- Architectural style: Traditional
- Property subtype: Single Family Residence
Materials
- Vinyl Siding
- Roof: Composition
Condition
- Year built: 1951
Utilities & green energy
- Sewer: Public Sewer
- Water: Public
Community & HOA
Community
- Subdivision: Lowe Heights
HOA
- Has HOA: No
Location
- Region: Kansas City
Financial & listing details
- Price per square foot: $195/sqft
- Tax assessed value: $178,530
- Annual tax amount: $2,623
- Date on market: 10/16/2026
- Ownership: Private
Estimated market value
Not available
Estimated sales range
Not available
Not available
Price history
| Date | Event | Price |
|---|---|---|
| 10/26/2026 | Pending sale | $369,000$195/sqft |
Source:  Heartland MLS as distributed by MLS GRID #2647491 Report a problem | ||
| 10/16/2026 | Listed for sale | $369,000+29.5%$195/sqft |
Source: Heartland MLS as distributed by MLS GRID #2647491 Report a problem | ||
| 5/2/2022 | Sold | -- |
Source: Heartland MLS as distributed by MLS GRID #2354630 Report a problem | ||
| 4/4/2022 | Pending sale | $285,000$151/sqft |
Source: Heartland MLS as distributed by MLS GRID #2354630 Report a problem | ||
| 4/1/2022 | Listed for sale | $285,000+72.8%$151/sqft |
Source: Heartland MLS as distributed by MLS GRID #2354630 Report a problem | ||
| 3/4/2016 | Sold | -- |
Source: Heartland MLS as distributed by MLS GRID #1972668 Report a problem | ||
| 1/25/2016 | Pending sale | $164,950$87/sqft |
Source: Keller Williams - Overland Park #1972668 Report a problem | ||
| 1/23/2016 | Listed for sale | $164,950+119.9%$87/sqft |
Source: Keller Williams Realty Partner #1972668 Report a problem | ||
| 10/8/2015 | Sold | -- |
Source: Agent Provided Report a problem | ||
| 9/25/2015 | Pending sale | $75,000$40/sqft |
Source: ReeceNichols East #1959249 Report a problem | ||
| 9/22/2015 | Listed for sale | $75,000+27.1%$40/sqft |
Source: ReeceNichols East #1959249 Report a problem | ||
| 3/28/2010 | Listing removed | $59,000$31/sqft |
Source: foreclosure.com Report a problem | ||
| 2/8/2010 | Price change | $59,000$31/sqft |
Source: foreclosure.com Report a problem | ||
| 1/23/2010 | Listed for sale | -- |
Source: foreclosure.com Report a problem | ||
| 10/19/2009 | Sold | -- |
Source: Public Record Report a problem | ||
Public tax history
| Year | Property taxes | Tax assessment |
|---|---|---|
| 2025 | $2,623 -39% | $33,921 -39.1% |
| 2024 | $4,300 +2.1% | $55,695 |
| 2023 | $4,213 +88.4% | $55,695 +117.1% |
| 2022 | $2,236 +0.3% | $25,650 |
| 2021 | $2,229 +6.6% | $25,650 +14.1% |
| 2020 | $2,091 +10.6% | $22,489 |
| 2019 | $1,890 | $22,489 +16.9% |
| 2018 | $1,890 -0.1% | $19,237 |
| 2017 | $1,893 +3.1% | $19,237 +0.9% |
| 2016 | $1,837 +0.9% | $19,062 +2% |
| 2014 | $1,820 -9.6% | $18,689 |
| 2013 | $2,014 +1.3% | $18,689 -10.1% |
| 2012 | $1,987 +8.7% | $20,780 |
| 2011 | $1,827 +0.8% | $20,780 |
| 2010 | $1,813 -1.9% | $20,780 |
| 2009 | $1,848 +0.2% | $20,780 -2% |
| 2008 | $1,845 +22.9% | $21,204 |
| 2007 | $1,500 +0.5% | $21,204 +15% |
| 2006 | $1,493 +14.7% | $18,438 |
| 2005 | $1,301 +0.3% | $18,438 +15% |
| 2004 | $1,297 +14.2% | $16,033 |
| 2003 | $1,136 +5.3% | $16,033 +15% |
| 2002 | $1,079 +15.7% | $13,943 |
| 2001 | $932 | $13,943 |
Find assessor info on the county website
Monthly payment
Est. payment
Payment breakdown
Explore the cost of this home by adjusting the details. Changes won't be saved.Climate risks
Neighborhood: Western Hills
Nearby schools
Schools provided by the listing agent
- Elementary: Center
- Middle: Center
- High: Center
Source: Heartland MLS as distributed by MLS GRID. This data may not be complete. We recommend contacting the local school district to confirm school assignments for this home.
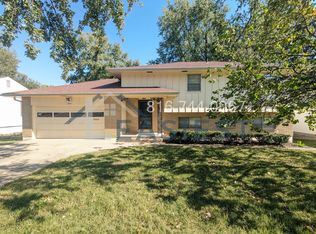
Similar homes
- $385,0003 bd2 ba1.4k sqft7729 Mercier St, Kansas City, MO 64114For Sale
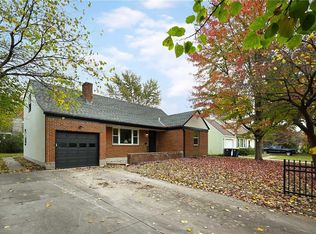 MLS ID #2649653, Dottie Bradley, Platinum Realty LLC. Heartland MLS as distributed by MLS GRID
- $375,0003 bd3 ba2.4k sqft9139 Western Hills Dr, Kansas City, MO 64114For Sale
 MLS ID #2648176, Tradition Home Group, Compass Realty Group. Heartland MLS as distributed by MLS GRID
- $379,0004 bd3 ba2.3k sqft212 E 99th St, Kansas City, MO 64114For Sale
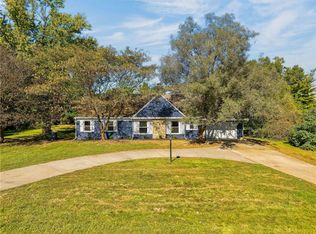 MLS ID #2648478, Matthew Webb, Keller Williams Realty Partners Inc.. Heartland MLS as distributed by MLS GRID
- $345,0003 bd2 ba1.9k sqft9516 Wyandotte St, Kansas City, MO 64114For Sale
 MLS ID #2646331, Ashley Kendrick, Real Broker, LLC-MO. Heartland MLS as distributed by MLS GRID
