An absolute showstopper in a prime location! This hard-to-find 1.5-story home offers the perfect blend of character, space, and modern updates, just minutes from Waldo and Brookside.
The main floor features a stunning primary suite, beautiful hardwood floors, and an updated kitchen with new appliances. Upstairs, you’ll find generously sized bedrooms and plenty of closet space, providing plenty of space for family, guests, or a home office.
Additional highlights include a 2-car garage, spacious yard, and extensive updates throughout. With its unique layout, thoughtful updates, and unbeatable location, this home is truly a must-see!
Come see all this special home has to offer!
Active
Price cut: $15K (10/1)
$434,950
424 E 79th Ter, Kansas City, MO 64131
4beds
2,320sqft
Single Family Residence
Built in 1951
9,521 Square Feet Lot
$-- Zestimate®
$187/sqft
$-- HOA
What's special
Spacious yardPlenty of closet spaceBeautiful hardwood floorsGenerously sized bedroomsStunning primary suite
- 52 days
- 1,041
- 109
Likely to sell faster than
Zillow last checked:
Listing updated:
Listed by:
Macoubrie Zimmerman 913-647-5700,
Weichert, Realtors Welch & Co.,
Gina Spencer 913-710-8300,
Weichert, Realtors Welch & Co.
Source: Heartland MLS as distributed by MLS GRID,MLS#: 2637818
Facts & features
Interior
Bedrooms & bathrooms
- Bedrooms: 4
- Bathrooms: 3
- Full bathrooms: 2
- 1/2 bathrooms: 1
Primary bedroom
- Level: First
- Area: 264 Square Feet
- Dimensions: 22 x 13
Bedroom 2
- Features: Ceiling Fan(s)
- Level: Second
- Area: 176 Square Feet
- Dimensions: 16 x 11
Bedroom 3
- Features: Built-in Features, Ceiling Fan(s), Wood Floor
- Level: Second
- Area: 144 Square Feet
- Dimensions: 16 x 9
Bedroom 4
- Features: Wood Floor
- Level: Second
- Area: 308 Square Feet
- Dimensions: 22 x 14
Den
- Features: Built-in Features
- Level: First
- Area: 192 Square Feet
- Dimensions: 16 x 12
Dining room
- Level: First
- Area: 169 Square Feet
- Dimensions: 13 x 13
Kitchen
- Features: Linoleum
- Level: First
- Area: 180 Square Feet
- Dimensions: 18 x 10
Living room
- Features: Fireplace
- Level: First
- Area: 264 Square Feet
- Dimensions: 22 x 12
Heating
- Forced Air
Cooling
- Zoned
Appliances
- Included: Dishwasher, Disposal, Refrigerator, Free-Standing Electric Oven
- Laundry: In Basement
Features
- Ceiling Fan(s), Walk-In Closet(s)
- Flooring: Tile, Wood
- Windows: Window Coverings
- Basement: Concrete,Full,Unfinished
- Number of fireplaces: 1
- Fireplace features: Living Room
Interior area
- Total structure area: 2,320
- Total interior livable area: 2,320 sqft
- Finished area above ground: 2,320
- Finished area below ground: 0
Property
Parking
- Total spaces: 2
- Parking features: Attached, Garage Faces Front
- Attached garage spaces: 2
Features
- Patio & porch: Patio
Lot
- Size: 9,521 Square Feet
- Dimensions: 120 x 60
- Features: City Lot
Details
- Parcel number: 47840042600000000
Construction
Type & style
- Home type: SingleFamily
- Architectural style: Traditional
- Property subtype: Single Family Residence
Materials
- Brick/Mortar, Brick Trim, Frame
- Roof: Composition
Condition
- Year built: 1951
Utilities & green energy
- Sewer: Public Sewer
- Water: Public
Community & HOA
Community
- Subdivision: Rockhill Manor
HOA
- Has HOA: No
Location
- Region: Kansas City
Financial & listing details
- Price per square foot: $187/sqft
- Tax assessed value: $293,590
- Annual tax amount: $3,900
- Date on market: 8/20/2026
- Listing terms: Cash,Conventional,FHA,VA Loan
- Ownership: Investor
Estimated market value
Not available
Estimated sales range
Not available
Not available
Price history
| Date | Event | Price |
|---|---|---|
| 10/1/2026 | Price change | $434,950-3.3%$187/sqft |
Source:  Heartland MLS as distributed by MLS GRID #2637818 Report a problem Heartland MLS as distributed by MLS GRID #2637818 Report a problem | ||
| 8/20/2026 | Listed for sale | $449,950+136.9%$194/sqft |
Source: Heartland MLS as distributed by MLS GRID #2637818 Report a problem | ||
| 7/11/2019 | Listing removed | $189,900$82/sqft |
Source: ReeceNichols CC Plaza #2171263 Report a problem | ||
| 7/2/2019 | Pending sale | $189,900$82/sqft |
Source: ReeceNichols CC Plaza #2171263 Report a problem | ||
| 6/14/2019 | Listed for sale | $189,900$82/sqft |
Source: ReeceNichols CC Plaza #2171263 Report a problem | ||
Public tax history
| Year | Property taxes | Tax assessment |
|---|---|---|
| 2025 | $3,154 -31.5% | $55,782 -4.4% |
| 2024 | $4,605 +1% | $58,351 |
| 2023 | $4,562 +31.5% | $58,351 +38.3% |
| 2022 | $3,470 +0.3% | $42,180 |
| 2021 | $3,458 +12.6% | $42,180 +14.1% |
| 2020 | $3,070 +2.1% | $36,980 |
| 2019 | $3,006 | $36,980 +14.9% |
| 2018 | $3,006 +12.6% | $32,185 |
| 2017 | $2,670 +6.5% | $32,185 +2.6% |
| 2016 | $2,506 +1.4% | $31,378 +2% |
| 2014 | $2,472 +5.1% | $30,763 |
| 2013 | $2,353 +0.5% | $30,763 +6.5% |
| 2012 | $2,342 +0.1% | $28,883 |
| 2011 | $2,339 +0.9% | $28,883 |
| 2010 | $2,319 -3.5% | $28,883 |
| 2009 | $2,404 +0.5% | $28,883 -4% |
| 2008 | $2,393 +13.9% | $30,086 |
| 2007 | $2,100 +0% | $30,086 +15% |
| 2006 | $2,100 +16.7% | $26,162 |
| 2005 | $1,799 +0.1% | $26,162 +15% |
| 2004 | $1,797 +14.3% | $22,749 |
| 2003 | $1,573 +0.3% | $22,749 +15% |
| 2002 | $1,569 +9.8% | $19,783 |
| 2001 | $1,429 | $19,783 |
Find assessor info on the county website
Monthly payment
Est. payment
Payment breakdown
Explore the cost of this home by adjusting the details. Changes won't be saved.Climate risks
Neighborhood: Rolling Meadows
Nearby schools
Schools provided by the listing agent
- Elementary: Magnet
- Middle: Magnet
- High: Magnet
Source: Heartland MLS as distributed by MLS GRID. This data may not be complete. We recommend contacting the local school district to confirm school assignments for this home.

Similar homes
- $415,0003 bd2 ba1.6k sqft6641 Cherry St, Kansas City, MO 64131For Sale
 MLS ID #2646130, Becca Hageman, Compass Realty Group. Heartland MLS as distributed by MLS GRID
 - $399,9503 bd3 ba2.1k sqft644 E 74th Ter, Kansas City, MO 64131For Sale
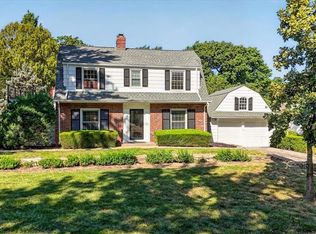 MLS ID #2637639, George Medina, ReeceNichols - Country Club Plaza. Heartland MLS as distributed by MLS GRID
 - $434,9504 bd3 ba2.4k sqft1200 W 72nd St, Kansas City, MO 64114For Sale
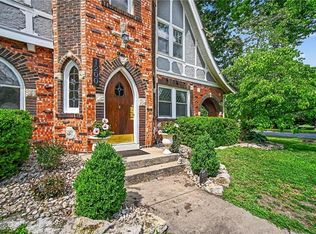 MLS ID #2626989, Kelli Becks, Keller Williams Realty Partners Inc.. Heartland MLS as distributed by MLS GRID
 - $415,0004 bd3 ba2.2k sqft807 W 87th Ter, Kansas City, MO 64114For Sale
 MLS ID #2638390, Maggie Harrison, Real Broker, LLC. Heartland MLS as distributed by MLS GRID
