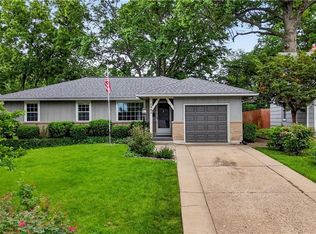
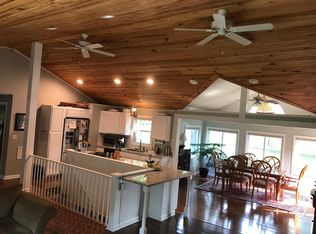
Perfect 10 in Prairie Village! This 2 story home offers an ideal floor plan, spacious living, and the charm and character you love about Prairie Village homes. Step inside to a sun-drenched living room with beautiful hardwoods overlooking the cozy dining room and open kitchen setting. The main floor offers two generous bedrooms and a full bathroom between. Upstairs, step into a large vaulted bedroom with multiple closets. The basement is the pièce de résistance - a recreation room perfect for hosting family and friends for the big game. The basement is complete with a luxe full bathroom and large 4th bedroom that could serve as an ideal space to host guests or bonus work from home space. Enjoy coffee in the morning in the screened in back porch, looking out over a beautiful fenced in backyard featuring raised garden beds and an oversized shed. Meticulously maintained with new driveway and waterproofing system with newly finished basement. Don't miss out on this opportunity to call this beautiful home yours!
Pending
$425,000
2001 W 73rd St, Prairie Village, KS 66208
4beds
1,569sqft
Single Family Residence
Built in 1951
7,812 Square Feet Lot
$-- Zestimate®
$271/sqft
$-- HOA
What's special
Cozy dining roomScreened in back porchLarge vaulted bedroomOpen kitchen settingTwo generous bedroomsOversized shedRaised garden beds
- 13 days
- 1,848
- 193
Likely to sell faster than
Zillow last checked:
Listing updated:
Listed by:
Ashley Stambaugh 785-229-9026,
Compass Realty Group
Source: Heartland MLS as distributed by MLS GRID,MLS#: 2644985
Facts & features
Interior
Bedrooms & bathrooms
- Bedrooms: 4
- Bathrooms: 2
- Full bathrooms: 2
Bedroom 1
- Level: Upper
Bedroom 2
- Level: First
Bedroom 3
- Level: First
Bedroom 4
- Features: Luxury Vinyl
- Level: Basement
Bathroom 1
- Features: Shower Over Tub
- Level: First
Bathroom 2
- Features: Shower Over Tub
- Level: Basement
Kitchen
- Features: Ceramic Tiles
- Level: First
Living room
- Level: First
Recreation room
- Features: Luxury Vinyl
- Level: Basement
Heating
- Has Heating (Unspecified Type)
Cooling
- Electric
Appliances
- Included: Dishwasher, Dryer, Microwave, Electric Range, Washer
- Laundry: In Basement
Features
- Flooring: Wood
- Basement: Concrete
- Has fireplace: No
Interior area
- Total structure area: 1,569
- Total interior livable area: 1,569 sqft
- Finished area above ground: 1,096
- Finished area below ground: 473
Property
Parking
- Total spaces: 1
- Parking features: Attached
- Attached garage spaces: 1
Features
- Patio & porch: Screened
Lot
- Size: 7,812 Square Feet
- Dimensions: 7812
Details
- Additional structures: Shed(s)
- Parcel number: OP110000000273A
Construction
Type & style
- Home type: SingleFamily
- Architectural style: Traditional
- Property subtype: Single Family Residence
Materials
- Other, Shingle Siding
- Roof: Composition
Condition
- Year built: 1951
Utilities & green energy
- Sewer: Public Sewer
- Water: Public
Community & HOA
Community
- Subdivision: Grant Gardens
HOA
- Has HOA: No
Location
- Region: Prairie Village
Financial & listing details
- Price per square foot: $271/sqft
- Tax assessed value: $362,500
- Annual tax amount: $4,839
- Date on market: 10/2/2026
- Listing terms: Cash,Conventional,FHA,VA Loan
- Ownership: Private
Estimated market value
Not available
Estimated sales range
Not available
Not available
Price history
| Date | Event | Price |
|---|---|---|
| 10/13/2026 | Pending sale | $425,000$271/sqft |
Source:  Heartland MLS as distributed by MLS GRID #2644985 Report a problem Heartland MLS as distributed by MLS GRID #2644985 Report a problem | ||
| 10/2/2026 | Listed for sale | $425,000+32.8%$271/sqft |
Source: Heartland MLS as distributed by MLS GRID #2644985 Report a problem | ||
| 5/5/2022 | Sold | -- |
Source: Heartland MLS as distributed by MLS GRID #2373385 Report a problem | ||
| 4/12/2022 | Pending sale | $320,000$204/sqft |
Source: Heartland MLS as distributed by MLS GRID #2373385 Report a problem | ||
| 4/10/2022 | Price change | $320,000-8.6%$204/sqft |
Source: Heartland MLS as distributed by MLS GRID #2373385 Report a problem | ||
| 4/8/2022 | Listed for sale | $350,000+48.9%$223/sqft |
Source: Heartland MLS as distributed by MLS GRID #2373385 Report a problem | ||
| 3/24/2018 | Sold | -- |
Source: Agent Provided Report a problem | ||
| 3/8/2018 | Pending sale | $235,000$150/sqft |
Source: Keller Williams Realty Partner #2090818 Report a problem | ||
| 2/22/2018 | Listed for sale | $235,000+17.5%$150/sqft |
Source: Keller Williams Realty Partner #2090818 Report a problem | ||
| 7/7/2015 | Sold | -- |
Source: Agent Provided Report a problem | ||
| 6/2/2015 | Pending sale | $200,000$127/sqft |
Source: Berkshire HathawayHS KC Realty #1941587 Report a problem | ||
| 6/2/2015 | Listed for sale | $200,000+33.3%$127/sqft |
Source: Berkshire HathawayHS KC Realty #1941587 Report a problem | ||
| 12/12/2010 | Listing removed | $150,000$96/sqft |
Source: Reece and Nichols Realtors #1699295 Report a problem | ||
| 10/22/2010 | Listed for sale | $150,000+66.7%$96/sqft |
Source: Reece and Nichols Realtors #1699295 Report a problem | ||
| 7/28/2010 | Sold | -- |
Source: Agent Provided Report a problem | ||
| 5/30/2010 | Listed for sale | $90,000-46.7%$57/sqft |
Source: foreclosure.com Report a problem | ||
| 4/12/2010 | Sold | -- |
Source: Public Record Report a problem | ||
| 7/12/2009 | Listing removed | $168,900$108/sqft |
Source: Graham Welch & Associates #1617749 Report a problem | ||
| 6/20/2009 | Listed for sale | $168,900$108/sqft |
Source: Graham Welch & Associates #1617749 Report a problem | ||
Public tax history
| Year | Property taxes | Tax assessment |
|---|---|---|
| 2025 | $4,839 +10.2% | $41,688 +11.3% |
| 2024 | $4,392 -2.3% | $37,456 -1% |
| 2023 | $4,496 +3.4% | $37,835 +3.5% |
| 2022 | $4,350 | $36,570 +18.2% |
| 2021 | -- | $30,935 +5.7% |
| 2020 | $3,732 | $29,256 +2.6% |
| 2019 | -- | $28,520 +14% |
| 2018 | -- | $25,024 -10.6% |
| 2017 | $3,630 +15.9% | $27,980 +18.7% |
| 2016 | $3,132 +36.1% | $23,575 +37.6% |
| 2015 | $2,302 +2.5% | $17,135 +2.7% |
| 2013 | $2,245 +12.9% | $16,686 -2% |
| 2012 | $1,989 -25.5% | $17,031 -12% |
| 2010 | $2,672 +3.4% | $19,354 -0.4% |
| 2009 | $2,583 +3.4% | $19,423 |
| 2008 | $2,498 +6.6% | $19,423 +3% |
| 2007 | $2,344 +18.2% | $18,861 +3.2% |
| 2006 | $1,983 | $18,274 +22.3% |
| 2005 | -- | $14,939 |
Find assessor info on the county website
Monthly payment
Est. payment
Payment breakdown
Explore the cost of this home by adjusting the details. Changes won't be saved.Climate risks
Neighborhood: 66208
Nearby schools
Schools provided by the listing agent
- Elementary: Belinder
- Middle: Indian Hills
- High: SM East
Source: Heartland MLS as distributed by MLS GRID. This data may not be complete. We recommend contacting the local school district to confirm school assignments for this home.
Similar homes
- $425,0004 bd2 ba1.7k sqft7740 Briar Dr, Prairie Village, KS 66208For Sale
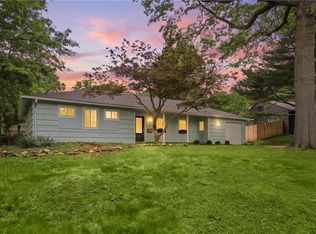 MLS ID #2641441, Angie Scherzer, Compass Realty Group. Heartland MLS as distributed by MLS GRID
 - $410,0003 bd2 ba1.2k sqft7719 Howe Dr, Prairie Village, KS 66208For Sale
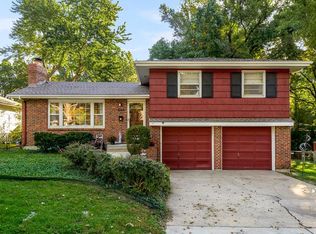 MLS ID #2646409, Shelly Taylor, Coldwell Banker Regan Realtors. Heartland MLS as distributed by MLS GRID
 - $365,0003 bd1 ba1k sqft3007 W 73rd Ter, Prairie Village, KS 66208For Sale
 MLS ID #2642787, THE FUSSELL GROUP, KW KANSAS CITY METRO. Heartland MLS as distributed by MLS GRID
 - $384,9504 bd2 ba1.7k sqft4709 W 75th St, Prairie Village, KS 66208For Sale
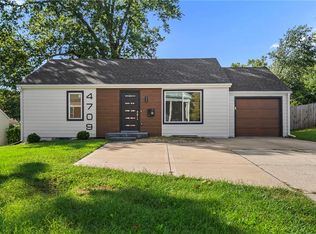 MLS ID #2643360, Chad Murray, ReeceNichols- Leawood Town Center. Heartland MLS as distributed by MLS GRID
