Welcome to 2008 W. 84th Street, a beautifully updated, and move-in-ready home tucked into a quiet Old Leawood cul-de-sac. The open floor plan features three bedrooms on the bedroom level, plus a spacious finished lower level with a fourth nonconforming bedroom or flexible living space. The home also offers three full bathrooms and an updated kitchen with granite countertops, a dual-fuel range, stainless-steel refrigerator, expandable island and coffee bar, and abundant cabinet storage.
A new washer and dryer are conveniently located on the bedroom level. Additional highlights include a composite roof and fully fenced backyard. Enjoy easy access to Prairie Village and Leawood shopping and dining, the Country Club Plaza and downtown Kansas City. Located in the Corinth Elementary and Shawnee Mission East school areas.
Active
Price cut: $20K (10/15)
$430,000
2008 W 84th St, Leawood, KS 66206
3beds
2,382sqft
Single Family Residence
Built in 1963
0.25 Acres Lot
$430,000 Zestimate®
$181/sqft
$21/mo HOA
What's special
Quiet old leawood cul-de-sacGranite countertopsBeautifully updatedUpdated kitchenStainless-steel refrigeratorComposite roofDual-fuel range
- 42 days
- 1,226
- 101
Likely to sell faster than
Zillow last checked:
Listing updated:
Listed by:
Eddie Davis 816-548-0580,
Orenda Real Estate Services
Source: Heartland MLS as distributed by MLS GRID,MLS#: 2644052
Facts & features
Interior
Bedrooms & bathrooms
- Bedrooms: 3
- Bathrooms: 3
- Full bathrooms: 3
Primary bedroom
- Features: Carpet
- Level: Second
- Area: 165 Square Feet
- Dimensions: 15 x 11
Bedroom 2
- Features: Carpet
- Level: Second
- Area: 110 Square Feet
- Dimensions: 11 x 10
Bedroom 3
- Level: Second
- Area: 121 Square Feet
- Dimensions: 11 x 11
Primary bathroom
- Features: Ceramic Tiles, Shower Only
- Level: Second
Bathroom 1
- Features: Ceramic Tiles, Shower Over Tub
- Level: Second
Bathroom 1
- Level: Lower
Dining room
- Features: Carpet
- Level: First
- Area: 99 Square Feet
- Dimensions: 11 x 9
Family room
- Features: Carpet, Fireplace
- Level: First
- Area: 176 Square Feet
- Dimensions: 16 x 11
Great room
- Features: All Carpet
- Level: Lower
Kitchen
- Features: Carpet, Pantry
- Level: First
- Area: 120 Square Feet
- Dimensions: 12 x 10
Living room
- Level: First
- Area: 168 Square Feet
- Dimensions: 14 x 12
Heating
- Has Heating (Unspecified Type)
Cooling
- Electric
Appliances
- Included: Dishwasher, Disposal, Refrigerator
- Laundry: Bedroom Level
Features
- Ceiling Fan(s), Custom Cabinets, Kitchen Island
- Flooring: Carpet, Vinyl, Wood
- Doors: Storm Door(s)
- Windows: Storm Window(s), Wood Frames
- Basement: Finished
- Number of fireplaces: 1
- Fireplace features: Family Room
Interior area
- Total structure area: 2,382
- Total interior livable area: 2,382 sqft
- Finished area above ground: 1,382
- Finished area below ground: 1,000
Property
Parking
- Total spaces: 2
- Parking features: Attached, Garage Faces Front
- Attached garage spaces: 2
Features
- Patio & porch: Patio
- Fencing: Metal
Lot
- Size: 0.25 Acres
- Features: Cul-De-Sac, Many Trees
Details
- Parcel number: HP080000070007
Construction
Type & style
- Home type: SingleFamily
- Architectural style: Traditional
- Property subtype: Single Family Residence
Materials
- Board & Batten Siding, Brick Trim
- Roof: Composition
Condition
- Year built: 1963
Utilities & green energy
- Sewer: Public Sewer
- Water: Public
Community & HOA
Community
- Security: Fire Alarm
- Subdivision: Bright Water
HOA
- Has HOA: Yes
- Services included: Curbside Recycle, Trash
- HOA fee: $250 annually
Location
- Region: Leawood
Financial & listing details
- Price per square foot: $181/sqft
- Tax assessed value: $378,000
- Annual tax amount: $4,517
- Date on market: 9/24/2026
- Listing terms: Cash,Conventional
- Ownership: Investor
- Road surface type: Paved
Estimated market value
$430,000
$409,000 - $452,000
$4,232/mo
Price history
| Date | Event | Price |
|---|---|---|
| 10/15/2026 | Price change | $430,000-4.4%$181/sqft |
Source:  Heartland MLS as distributed by MLS GRID #2644052 Report a problem | ||
| 10/1/2026 | Listed for rent | $3,100-4.6%$1/sqft |
Source: Zillow Rentals Report a problem | ||
| 9/25/2026 | Listed for sale | $450,000+38.5%$189/sqft |
Source: Heartland MLS as distributed by MLS GRID #2644052 Report a problem | ||
| 9/23/2026 | Listing removed | $3,250$1/sqft |
Source: Zillow Rentals Report a problem | ||
| 8/23/2026 | Price change | $3,250-7.1%$1/sqft |
Source: Zillow Rentals Report a problem | ||
| 8/8/2026 | Listed for rent | $3,500$1/sqft |
Source: Zillow Rentals Report a problem | ||
| 7/15/2026 | Listing removed | $3,500$1/sqft |
Source: Zillow Rentals Report a problem | ||
| 6/30/2026 | Price change | $3,500-6.7%$1/sqft |
Source: Zillow Rentals Report a problem | ||
| 6/20/2026 | Listed for rent | $3,750$2/sqft |
Source: Zillow Rentals Report a problem | ||
| 6/1/2020 | Sold | -- |
Source: Heartland MLS as distributed by MLS GRID #2217248 Report a problem | ||
| 5/4/2020 | Pending sale | $324,900$136/sqft |
Source: BHG Kansas City Homes #2217248 Report a problem | ||
| 4/23/2020 | Listed for sale | $324,900$136/sqft |
Source: BHG Kansas City Homes #2217248 Report a problem | ||
Public tax history
| Year | Property taxes | Tax assessment |
|---|---|---|
| 2025 | $4,517 -7.4% | $43,470 -6.5% |
| 2024 | $4,877 +1.2% | $46,495 +2.5% |
| 2023 | $4,818 +14.5% | $45,368 +14.1% |
| 2022 | $4,209 | $39,755 +8.7% |
| 2021 | -- | $36,570 +19.8% |
| 2020 | $3,421 | $30,521 +24.7% |
| 2019 | -- | $24,483 +2.4% |
| 2018 | -- | $23,920 -1.2% |
| 2017 | $2,752 +4% | $24,219 +5.3% |
| 2016 | $2,646 +3.4% | $23,000 +2.6% |
| 2015 | $2,558 +7.2% | $22,425 +6.9% |
| 2013 | $2,386 +6.1% | $20,976 +0.9% |
| 2012 | $2,248 -16.6% | $20,792 -12.7% |
| 2010 | $2,696 +8947% | $23,805 -6.9% |
| 2009 | $30 -99% | $25,576 -5% |
| 2008 | $3,034 +3.8% | $26,922 +3% |
| 2007 | $2,924 +30.1% | $26,140 +25.2% |
| 2006 | $2,247 | $20,884 +18.7% |
| 2005 | -- | $17,595 |
Find assessor info on the county website
Monthly payment
Est. payment
Payment breakdown
Explore the cost of this home by adjusting the details. Changes won't be saved.Climate risks
Neighborhood: 66206
Nearby schools
Schools provided by the listing agent
- Elementary: Corinth
- Middle: Indian Hills
- High: SM East
Source: Heartland MLS as distributed by MLS GRID. This data may not be complete. We recommend contacting the local school district to confirm school assignments for this home.

Similar homes
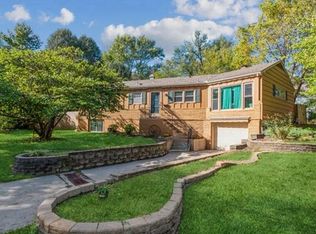
- $505,0003 bd3 ba1.4k sqft9730 State Line Rd, Leawood, KS 66206For Sale
 MLS ID #2647719, Leslie Hogan, BHG Kansas City Homes. Heartland MLS as distributed by MLS GRID
- $425,0003 bd2 ba1.4k sqft7604 Mohawk Dr, Prairie Village, KS 66208For Sale
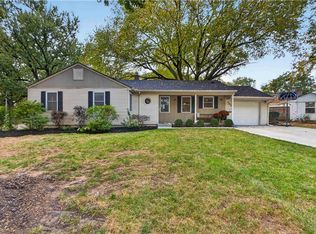 MLS ID #2649154, Lauren Anderson, ReeceNichols -The Village. Heartland MLS as distributed by MLS GRID
- $385,0003 bd2 ba1.4k sqft7729 Mercier St, Kansas City, MO 64114For Sale
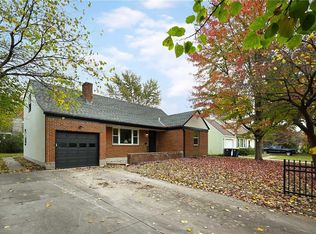 MLS ID #2649653, Dottie Bradley, Platinum Realty LLC. Heartland MLS as distributed by MLS GRID
- $399,0004 bd3 ba2k sqft8037 Jefferson St, Kansas City, MO 64114For Sale
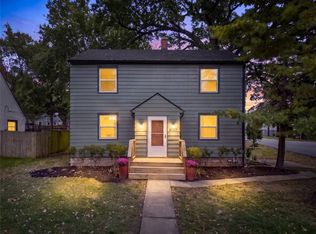 MLS ID #2649419, Jack Allen, BHG Kansas City Homes. Heartland MLS as distributed by MLS GRID
