Welcome home to this beautifully maintained & thoughtfully updated PV charmer offering timeless character, inviting living spaces, & an abundance of versatility! Gorgeous wood floors flow throughout the main level, complemented by fresh interior paint and a formal dining room perfect for entertaining & special gatherings. The beautifully refreshed kitchen features crisp white cabinetry, granite countertops, a designer tile backsplash, stainless steel appliances, pantry, & a charming eat-in dining area. One of the home's standout features is the spacious enclosed entry, offering an inviting transition between indoor and outdoor living! Complete with French doors, convenient access to the deck and fully fenced backyard, and a practical mudroom area near the garage, this versatile space adds both character and functionality.
The main-level bedrooms feature ceiling fans & double closets with additional built-in storage above. Upstairs, retreat to the spacious private primary suite featuring two closets, newer skylights that fill the space with natural light, & updated en-suite bathroom with a walk-in shower. Adjoining bonus room offers endless possibilities as a home office, nursery, sitting room, or additional flex space. All bathrooms were beautifully remodeled in 2021! The freshly painted basement provides additional storage, a dedicated laundry area & washer & dryer stay! Outside, enjoy fresh backyard landscaping, a newly stained deck with pergola, durable Hardie Board siding, and a unique garage featuring doors on both sides for convenient backyard accessibility & entertaining. Major improvements provide added peace of mind, including a newer roof with ice shield protection and gutters (2022), new chimney cap, a rebuilt front retaining wall (2026), newer skylights (2022), a Bradford White water heater (2024), 4 year old HVAC & additional thoughtful updates, flexible living spaces, & inviting indoor-outdoor flow, this house is truly a wonderful place to call home!
Show for backups
$475,000
6818 Granada Rd, Prairie Village, KS 66208
3beds
1,462sqft
Single Family Residence
Built in 1951
7,373 Square Feet Lot
$-- Zestimate®
$325/sqft
$-- HOA
What's special
French doorsSpacious private primary suiteGranite countertopsBeautifully refreshed kitchenFlexible living spacesNew chimney capStainless steel appliances
- 14 days
- 1,297
- 96
Likely to sell faster than
Zillow last checked:
Listing updated:
Listed by:
Lindsay Sierens Schulze 913-485-7211,
ReeceNichols - Leawood,
KBT Leawood Team 913-239-2069,
ReeceNichols - Leawood
Source: Heartland MLS as distributed by MLS GRID,MLS#: 2648357
Facts & features
Interior
Bedrooms & bathrooms
- Bedrooms: 3
- Bathrooms: 2
- Full bathrooms: 2
Primary bedroom
- Features: Carpet
- Level: Second
- Dimensions: 22 x 13
Bedroom 2
- Features: Built-in Features, Ceiling Fan(s), Wood Floor
- Level: Main
- Dimensions: 9 x 11
Bedroom 3
- Features: Built-in Features, Ceiling Fan(s), Wood Floor
- Level: Main
- Dimensions: 10 x 13
Primary bathroom
- Features: Ceramic Tiles, Shower Only
- Level: Second
- Dimensions: 8 x 6
Bathroom 2
- Features: Ceramic Tiles, Shower Over Tub
- Level: Main
- Dimensions: 8 x 6
Den
- Features: Carpet, Ceiling Fan(s)
- Level: Second
- Dimensions: 16 x 11
Dining room
- Features: Wood Floor
- Level: Main
- Dimensions: 12 x 9
Enclosed porch
- Features: Ceramic Tiles
- Level: Main
- Dimensions: 12 x 8
Kitchen
- Features: Granite Counters, Pantry, Wood Floor
- Level: Main
- Dimensions: 11 x 9
Living room
- Features: Built-in Features, Wood Floor
- Level: Main
- Dimensions: 11 x 17
Heating
- Forced Air
Cooling
- Electric
Appliances
- Included: Dishwasher, Dryer, Microwave, Refrigerator, Electric Range, Free-Standing Electric Oven, Stainless Steel Appliance(s), Washer
- Laundry: In Basement
Features
- Ceiling Fan(s), Painted Cabinets, Pantry, Vaulted Ceiling(s)
- Flooring: Carpet, Tile, Wood
- Doors: Storm Door(s)
- Windows: Skylight(s), Thermal Windows
- Basement: Concrete,Egress Window(s),Unfinished
- Number of fireplaces: 1
- Fireplace features: Living Room
Interior area
- Total structure area: 1,462
- Total interior livable area: 1,462 sqft
- Finished area above ground: 1,462
- Finished area below ground: 0
Property
Parking
- Total spaces: 1
- Parking features: Attached, Garage Faces Front
- Attached garage spaces: 1
Features
- Patio & porch: Deck
- Fencing: Metal,Wood
Lot
- Size: 7,373 Square Feet
- Features: City Lot, Level, Many Trees
Details
- Additional structures: Gazebo
- Parcel number: OP55000009 0006B
Construction
Type & style
- Home type: SingleFamily
- Architectural style: Traditional
- Property subtype: Single Family Residence
Materials
- Other
- Roof: Composition
Condition
- Year built: 1951
Utilities & green energy
- Sewer: Public Sewer
- Water: Public
Community & HOA
Community
- Subdivision: Prairie Village
HOA
- Has HOA: No
Location
- Region: Prairie Village
Financial & listing details
- Price per square foot: $325/sqft
- Tax assessed value: $411,300
- Annual tax amount: $5,475
- Date on market: 11/5/2026
- Listing terms: Cash,Conventional,FHA,VA Loan
- Exclusions: See Sellers Disclosure
- Ownership: Estate/Trust
- Road surface type: Paved
Estimated market value
Not available
Estimated sales range
Not available
Not available
Price history
| Date | Event | Price |
|---|---|---|
| 11/10/2026 | Contingent | $475,000$325/sqft |
Source:  Heartland MLS as distributed by MLS GRID #2648357 Report a problem | ||
| 11/5/2026 | Listed for sale | $475,000$325/sqft |
Source: Heartland MLS as distributed by MLS GRID #2648357 Report a problem | ||
| 2/3/2014 | Sold | -- |
Source: Agent Provided Report a problem | ||
| 5/17/2013 | Sold | -- |
Source: Agent Provided Report a problem | ||
Public tax history
| Year | Property taxes | Tax assessment |
|---|---|---|
| 2025 | $5,475 +6.6% | $47,300 +7.6% |
| 2024 | $5,135 +3.4% | $43,976 +4.8% |
| 2023 | $4,967 +11.3% | $41,963 +11.8% |
| 2022 | $4,463 | $37,536 +8.7% |
| 2021 | -- | $34,523 +1.8% |
| 2020 | $4,256 | $33,925 +6.6% |
| 2019 | -- | $31,832 +6.9% |
| 2018 | -- | $29,785 +5.8% |
| 2017 | $3,655 +8% | $28,152 +10.1% |
| 2016 | $3,383 +3.4% | $25,576 +2.3% |
| 2015 | $3,274 +3.3% | $25,013 -3.9% |
| 2013 | $3,169 +7.2% | $26,024 +0.5% |
| 2012 | $2,956 +321.2% | $25,898 +2.8% |
| 2010 | $702 -78.6% | $25,185 -0.6% |
| 2009 | $3,273 +2.4% | $25,346 -0.9% |
| 2008 | $3,196 +5.9% | $25,587 +3% |
| 2007 | $3,020 +37.5% | $24,840 +23% |
| 2006 | $2,196 | $20,194 |
| 2005 | -- | $20,194 |
Find assessor info on the county website
Monthly payment
Est. payment
Payment breakdown
Explore the cost of this home by adjusting the details. Changes won't be saved.Climate risks
Neighborhood: 66208
Nearby schools
Schools provided by the listing agent
- Elementary: Prairie
- Middle: Indian Hills
- High: SM East
Source: Heartland MLS as distributed by MLS GRID. This data may not be complete. We recommend contacting the local school district to confirm school assignments for this home.
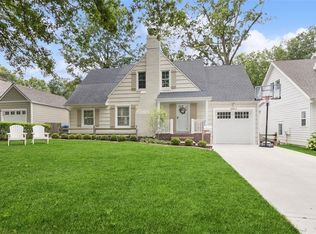
- $677,7004 bd3 ba2.1k sqft6812 Granada Rd, Prairie Village, KS 66208Off Market
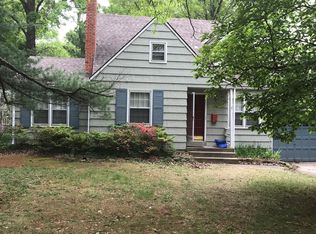
- $444,1003 bd2 ba1.4k sqft6822 Granada Rd, Prairie Village, KS 66208Off Market
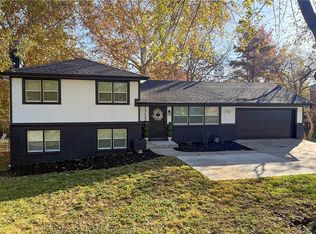
- $1,290,2003 bd2 ba3.2k sqft6806 Granada Rd, Prairie Village, KS 66208Off Market
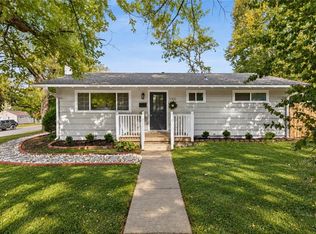
- $531,6003 bd2 ba1.3k sqft6817 Granada Ln, Prairie Village, KS 66208Off Market

Similar homes
- $449,0003 bd3 ba2.1k sqft7733 Mission Rd, Prairie Village, KS 66208For Sale
 MLS ID #2632908, Ask Cathy Team, Keller Williams Platinum Prtnr. Heartland MLS as distributed by MLS GRID
- $389,0003 bd2 ba1.1k sqft5300 W 79th St, Prairie Village, KS 66208For Sale
 MLS ID #2649606, Shane Cleary, The Cleric Group. Heartland MLS as distributed by MLS GRID
- $534,0003 bd3 ba1.7k sqft2001 W 79th St, Prairie Village, KS 66208For Sale
 MLS ID #2640360, Mike Murphy, Platinum Realty LLC. Heartland MLS as distributed by MLS GRID
- $480,0003 bd2 ba2k sqft5425 Falmouth Rd, Fairway, KS 66205For Sale
 MLS ID #2642072, David Van Noy Jr., Van Noy Real Estate. Heartland MLS as distributed by MLS GRID
