Absolutely one-of-a-kind and nothing short of spectacular. This extraordinary home was taken down to the studs and completely rebuilt — every square inch thoughtfully designed and no expense spared. Completely renovated and completed in September of 2024. Offering 3,600 square feet of pure luxury, this home features 4 bedrooms, 3 full baths, and a versatile office/nursery/5th bedroom located just off the primary suite on the second level. The chef’s kitchen is truly the heart of the home, showcasing an oversized statement island, high-end appliances, stunning quartzite countertops, gas range with custom hood, designer lighting, and abundant cabinetry. Walk-in pantry and mud room area off the attached garage. Soaring ceilings and walls of natural light create an airy, inviting atmosphere. The kitchen flows seamlessly into the dining area and expansive family room. Fabulous bar complete with wine fridge and gorgeous custom built-ins. Step out back onto spacious new Trex deck with gas hook up. Sprinkler system covers entire yard. Gleaming new hardwood floors run throughout. Spacious primary suite is a true retreat, featuring a walk-in closet and a spa-inspired bath designed for ultimate relaxation. Steam shower in primary bath! Laundry is located just off the primary. Two additional bedrooms and a beautifully updated full bath are situated on the main level. The lower level is an entertainer’s dream — complete with a fourth bedroom, full bath, recreation space, and an incredible golf simulator that takes this home to the next level. From the curated color palette to the elevated finishes and designer lighting, every detail is a perfect 10. Special features not to be ignored - new roof, all new windows, James Hardie fiber cement siding and trim, new 200 amp service, all water, sewer and electrical lines replaced within the house, full house water filter and softener system, 97% High Efficiency zoned HVAC system, and the list goes on and on. Unbeatable location.
Sold
Price Unknown
5321 Norwood St, Mission, KS 66205
4beds
3,600sqft
Single Family Residence
Built in 1940
8,778 Square Feet Lot
$1,105,500 Zestimate®
$--/sqft
$4,503 Estimated rent
Home value
$1,105,500
$1.03M - $1.18M
$4,503/mo
Zestimate® history
Owner options
List your home for rent
$4,503/mo
Rent Zestimate®
Find your next renter with Zillow Rental Manager. Plus, with online applications, you can quickly screen prospective tenants – for free.
$4,503/mo
Rent Zestimate®
Refinance and save
Refinancing to a lower rate could help reduce your monthly payments and save thousands over the life of the loan.
Explore your selling options
Work with a Zillow partner agent
Leverage their expertise and Zillow's premium Showcase listings to get your home seen by more buyers.
Get startedList with your own agent
Get your home in front of millions of buyers by listing it on Zillow.
Learn how to do itSell it yourself
Take full control of how buyers see your home on Zillow by listing For Sale by Owner (FSBO).
List your homeWhat's special
Zillow last checked:
Listing updated:
Listed by:
Brooke Miller 816-679-0805,
ReeceNichols - Country Club Plaza,
KBT Leawood Team 913-239-2069,
ReeceNichols - Leawood
Bought with:
Heather Lyn Bortnick, BR00043621
ReeceNichols - Country Club Plaza
Source: Heartland MLS as distributed by MLS GRID,MLS#: 2603890
Facts & features
Interior
Bedrooms & bathrooms
- Bedrooms: 4
- Bathrooms: 4
- Full bathrooms: 3
- 1/2 bathrooms: 1
Primary bedroom
- Features: Walk-In Closet(s)
- Level: Second
Bedroom 1
- Level: Main
Bedroom 2
- Level: Main
Bedroom 4
- Features: Luxury Vinyl
- Level: Lower
Primary bathroom
- Features: Ceramic Tiles, Double Vanity, Separate Shower And Tub
- Level: Second
Bathroom 1
- Features: Double Vanity, Shower Over Tub
- Level: Main
Bathroom 3
- Features: Shower Over Tub
- Level: Lower
Dining room
- Level: Main
Hearth room
- Features: Fireplace
- Level: Main
Kitchen
- Features: Kitchen Island, Pantry
- Level: Main
Laundry
- Level: Second
Living room
- Features: Fireplace, Wet Bar
- Level: Main
Office
- Level: Second
Recreation room
- Features: Built-in Features, Luxury Vinyl
- Level: Lower
Heating
- Forced Air, Zoned
Cooling
- Multi Units, Electric, Zoned
Appliances
- Included: Dishwasher, Disposal, Double Oven, Exhaust Fan, Microwave, Refrigerator, Gas Range, Stainless Steel Appliance(s)
- Laundry: Lower Level, Upper Level
Features
- Ceiling Fan(s), Custom Cabinets, Kitchen Island, Painted Cabinets, Pantry, Vaulted Ceiling(s), Walk-In Closet(s), Wet Bar
- Flooring: Ceramic Tile, Marble, Tile, Vinyl, Wood
- Basement: Basement BR,Finished,Stone/Rock,Walk-Out Access
- Number of fireplaces: 1
- Fireplace features: Electric, Family Room, Gas Starter, Living Room
Interior area
- Total structure area: 3,600
- Total interior livable area: 3,600 sqft
- Finished area above ground: 2,400
- Finished area below ground: 1,200
Property
Parking
- Total spaces: 1
- Parking features: Attached, Garage Faces Front
- Attached garage spaces: 1
Features
- Patio & porch: Deck
Lot
- Size: 8,778 Square Feet
- Features: City Lot, Level
Details
- Parcel number: GP200000010054
Construction
Type & style
- Home type: SingleFamily
- Architectural style: Traditional
- Property subtype: Single Family Residence
Materials
- Brick/Mortar
- Roof: Composition
Condition
- Year built: 1940
Utilities & green energy
- Sewer: Public Sewer
- Water: Public
Community & HOA
Community
- Subdivision: Fairway
HOA
- Has HOA: Yes
Location
- Region: Mission
Financial & listing details
- Annual tax amount: $6,688
- Date on market: 3/6/2026
- Listing terms: Cash,Conventional,FHA,VA Loan
- Ownership: Private
Price history
| Date | Event | Price |
|---|---|---|
| 4/21/2026 | Sold | -- |
Source:  Heartland MLS as distributed by MLS GRID #2603890 Report a problem Heartland MLS as distributed by MLS GRID #2603890 Report a problem | ||
| 3/7/2026 | Pending sale | $999,900$278/sqft |
Source: Heartland MLS as distributed by MLS GRID #2603890 Report a problem | ||
| 3/6/2026 | Listed for sale | $999,900+135.3%$278/sqft |
Source: Heartland MLS as distributed by MLS GRID #2603890 Report a problem | ||
| 4/7/2023 | Sold | -- |
Source: Heartland MLS as distributed by MLS GRID #2426569 Report a problem | ||
| 3/28/2023 | Pending sale | $425,000$118/sqft |
Source:  Berkshire Hathaway HomeServices Kansas City #2426569 Report a problem Berkshire Hathaway HomeServices Kansas City #2426569 Report a problem | ||
| 3/28/2023 | Contingent | $425,000$118/sqft |
Source: Heartland MLS as distributed by MLS GRID #2426569 Report a problem | ||
| 3/23/2023 | Listed for sale | $425,000+9.3%$118/sqft |
Source: Heartland MLS as distributed by MLS GRID #2426569 Report a problem | ||
| 10/20/2022 | Listing removed | -- |
Source: BHHS broker feed Report a problem | ||
| 10/10/2022 | Price change | $389,000-2.5%$108/sqft |
Source: Heartland MLS as distributed by MLS GRID #2401381 Report a problem | ||
| 9/14/2022 | Price change | $399,000-6.1%$111/sqft |
Source: Heartland MLS as distributed by MLS GRID #2401381 Report a problem | ||
| 9/8/2022 | Price change | $425,000-4.5%$118/sqft |
Source: Heartland MLS as distributed by MLS GRID #2401381 Report a problem | ||
| 9/1/2022 | Listed for sale | $445,000$124/sqft |
Source: Heartland MLS as distributed by MLS GRID #2401381 Report a problem | ||
Public tax history
Tax history is unavailable.
Neighborhood: 66205
Nearby homes
- $593,5003 bd3 ba1.6k sqft5321 Norwood Rd, Mission, KS 66205Off Market
- $775,6004 bd3 ba2k sqft5325 Norwood Rd, Mission, KS 66205Off Market
- $675,0004 bd4 ba2.3k sqft5325 Norwood St, Mission, KS 66205For Sale

- $575,0004 bd2 ba1.6k sqft5315 Norwood St, Mission, KS 66205For Sale
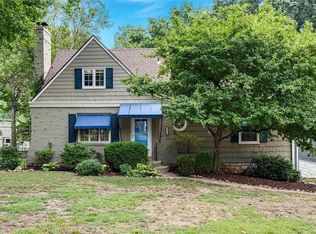
- $553,0004 bd2 ba1.6k sqft5315 Norwood Rd, Mission, KS 66205Off Market
- $634,7003 bd2 ba1.8k sqft5331 Norwood Rd, Mission, KS 66205Off Market
- $---- bd-- ba-- sqft5331 Norwood St, Mission, KS 66205Off Market
- $442,5003 bd1 ba1.3k sqft5311 Norwood Rd, Mission, KS 66205Off Market
Nearby schools
GreatSchools rating
- 10/10Westwood View Elementary SchoolGrades: PK-6Distance: 0.4 mi
- 9/10Indian Hills Middle SchoolGrades: 7-8Distance: 1.5 mi
- 8/10Shawnee Mission East High SchoolGrades: 9-12Distance: 2.9 mi
Schools provided by the listing agent
- Elementary: Westwood View
- Middle: Indian Hills
- High: SM East
Source: Heartland MLS as distributed by MLS GRID. This data may not be complete. We recommend contacting the local school district to confirm school assignments for this home.
Get a cash offer in 3 minutes
Find out how much your home could sell for in as little as 3 minutes with a no-obligation cash offer.
Estimated market value
$1,105,500
Get a cash offer in 3 minutes
Find out how much your home could sell for in as little as 3 minutes with a no-obligation cash offer.
Estimated market value
$1,105,500
- Kansas
- Johnson County
- Fairway
- 66205
- 5321 Norwood St
Nearby cities
Nearby zip codes
Other Fairway Topics
