Step into this adorably updated home, on a spacious lot in Overland Park, and prepare to fall in love! 2 bedrooms and 1 full bath on the main, with a larger 3rd bedroom and ensuite full bath upstairs. A 4th non-conforming/loft area upstairs provides versatility and room to grow! The main floor sunroom/office in the back of the home is quiet and private. Main floor laundry and an open kitchen allow for perfect functionality. Backs to walking trails and close proximity to downtown OP shops and dining! Don't miss this dollhouse!
Active
$299,000
8500 W 78th St, Overland Park, KS 66204
3beds
1,406sqft
Single Family Residence
Built in 1934
9,391 Square Feet Lot
$-- Zestimate®
$213/sqft
$-- HOA
What's special
- 1 day
- 4,077
- 520
Likely to sell faster than
Zillow last checked:
Listing updated:
Listed by:
Erin Pringle 913-915-2573,
NextHome Gadwood Group
Source: Heartland MLS as distributed by MLS GRID,MLS#: 2639539
Facts & features
Interior
Bedrooms & bathrooms
- Bedrooms: 3
- Bathrooms: 2
- Full bathrooms: 2
Primary bedroom
- Level: Second
Bedroom 2
- Level: Main
Bedroom 3
- Level: Main
Primary bathroom
- Level: Second
Bathroom 2
- Level: Main
Dining room
- Level: Main
Family room
- Level: Main
Kitchen
- Level: Main
Laundry
- Level: Main
Loft
- Level: Second
Sun room
- Level: Main
Heating
- Natural Gas
Cooling
- Electric
Appliances
- Laundry: Laundry Room, Main Level
Features
- Basement: Unfinished,Walk-Out Access
- Has fireplace: No
Interior area
- Total structure area: 1,406
- Total interior livable area: 1,406 sqft
- Finished area above ground: 1,406
Property
Parking
- Total spaces: 2
- Parking features: Detached, Garage Faces Front
- Garage spaces: 2
Features
- Patio & porch: Deck
- Fencing: Wood
Lot
- Size: 9,391 Square Feet
Details
- Parcel number: NP952000000010
Construction
Type & style
- Home type: SingleFamily
- Architectural style: Traditional
- Property subtype: Single Family Residence
Materials
- Frame
- Roof: Composition
Condition
- Year built: 1934
Utilities & green energy
- Sewer: Public Sewer
- Water: Public
Community & HOA
Community
- Subdivision: Other
HOA
- Has HOA: No
Location
- Region: Overland Park
Financial & listing details
- Price per square foot: $213/sqft
- Tax assessed value: $226,500
- Annual tax amount: $2,445
- Date on market: 9/9/2026
- Listing terms: Cash,Conventional,FHA,VA Loan
- Ownership: Private
Estimated market value
Not available
Estimated sales range
Not available
Not available
Price history
| Date | Event | Price |
|---|---|---|
| 9/3/2026 | Listed for sale | $299,000+49.5%$213/sqft |
Source:  NextHome #2639539 Report a problem NextHome #2639539 Report a problem | ||
| 12/16/2021 | Sold | -- |
Source:  Heartland MLS as distributed by MLS GRID #45001_2351692 Report a problem Heartland MLS as distributed by MLS GRID #45001_2351692 Report a problem | ||
| 11/14/2021 | Pending sale | $200,000$142/sqft |
Source: Heartland MLS as distributed by MLS GRID #2351692 Report a problem | ||
| 11/12/2021 | Listed for sale | $200,000$142/sqft |
Source: Heartland MLS as distributed by MLS GRID #2351692 Report a problem | ||
| 6/23/2018 | Listing removed | $1,175$1/sqft |
Source: Zillow Rental Manager Report a problem | ||
| 6/10/2018 | Listed for rent | $1,175$1/sqft |
Source: Zillow Rental Manager Report a problem | ||
Public tax history
| Year | Property taxes | Tax assessment |
|---|---|---|
| 2025 | $2,445 -3.8% | $26,047 -3% |
| 2024 | $2,542 -1% | $26,841 +1.6% |
| 2023 | $2,567 +13.1% | $26,427 +12.1% |
| 2022 | $2,270 | $23,575 +19.5% |
| 2021 | -- | $19,723 +8.3% |
| 2020 | $1,852 | $18,205 +12.3% |
| 2019 | -- | $16,204 +11.8% |
| 2018 | -- | $14,490 +18.2% |
| 2017 | $1,266 +2.1% | $12,259 +3.8% |
| 2016 | $1,240 +10.5% | $11,811 +7.9% |
| 2015 | $1,122 -0.9% | $10,948 -0.5% |
| 2013 | $1,131 -4.9% | $11,006 -5% |
| 2012 | $1,190 +46.4% | $11,581 +34.6% |
| 2010 | $813 -37.6% | $8,602 -37.6% |
| 2009 | $1,303 -11.5% | $13,789 -5% |
| 2008 | $1,472 +3.3% | $14,509 +1.7% |
| 2007 | $1,425 +11.8% | $14,271 +2.1% |
| 2006 | $1,275 | $13,984 |
| 2005 | -- | $13,984 |
Find assessor info on the county website
Monthly payment
Est. payment
Payment breakdown
Explore the cost of this home by adjusting the details. Changes won't be saved.Climate risks
Neighborhood: Young's Park
Nearby schools
Schools provided by the listing agent
- Elementary: Overland Park
- Middle: Westridge
- High: SM West
Source: Heartland MLS as distributed by MLS GRID. This data may not be complete. We recommend contacting the local school district to confirm school assignments for this home.
Similar homes
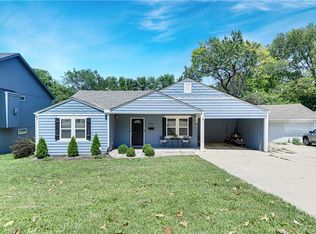
- $315,0003 bd2 ba1.3k sqft9211 W 76th Ter, Overland Park, KS 66204For Sale
 MLS ID #2640703, Steve J Smith, Keller Williams Realty Partners Inc.. Heartland MLS as distributed by MLS GRID
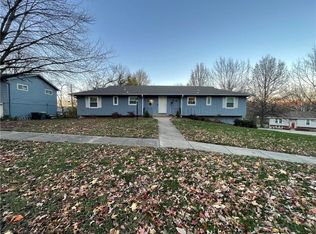
 - $--3 bd2 ba1.8k sqft7642 Hemlock St, Overland Park, KS 66204Auction
 Auction.com 1
 - $299,9503 bd2 ba1.1k sqft8810 W 72nd Ter, Prairie Village, KS 66204For Sale
 MLS ID #2639826, Brian Courtney, ReeceNichols - Country Club Plaza. Heartland MLS as distributed by MLS GRID
 - $325,0003 bd2 ba1.2k sqft7617 Antioch Rd, Overland Park, KS 66204For Sale
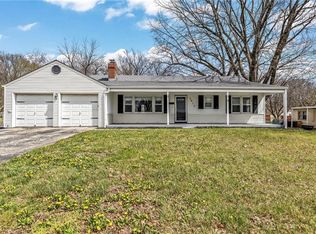 MLS ID #2621607, LeAnn Hiatt, Huck Homes. Heartland MLS as distributed by MLS GRID
