Welcome home! From the moment you step inside, rich hardwood floors, beautiful wall accents, and abundant natural light create an inviting atmosphere. The versatile front living room is the heart of the home—perfect for gathering with family and friends, enjoying meals, listening to music, or curling up with a good book by the sun-filled front window.
The spacious family room overlooks the backyard and is filled with natural light. Beamed ceilings, a classic brick fireplace, and built-in shelving add warmth and character, creating the perfect space for relaxing or entertaining.
The functional kitchen is thoughtfully designed with generous cabinet storage, a gas stove, and a window overlooking the backyard, making meal prep bright and enjoyable.
The renovated bathroom features a modern vanity, updated fixtures, and a beautifully tiled ceramic tub/shower surround, blending timeless style with everyday comfort.
Step outside to your private backyard retreat, where lush landscaping provides a peaceful setting for kids to play, pets to roam, or evenings spent grilling on the patio and entertaining family and friends.
Enjoy peace of mind knowing many of the big-ticket updates have already been completed, including a brand-new HVAC system (2026), sewer line replacement (2025), a new roof and gutters (2024) —providing lasting value for years to come.
Location is everything! Just minutes from Downtown Overland Park, you'll enjoy walkable access to restaurants, coffee shops, boutiques, parks, farmers markets, festivals, and year-round community events. Located in the highly regarded Shawnee Mission School District, this home offers the perfect blend of charm, convenience, and lifestyle.
Don't miss your opportunity to own this inviting home in one of Overland Park's most desirable neighborhoods!
Active
Price cut: $5K (8/9)
$315,000
6710 W 80th St, Overland Park, KS 66204
2beds
1,248sqft
Single Family Residence
Built in 1941
0.25 Acres Lot
$-- Zestimate®
$252/sqft
$-- HOA
What's special
Classic brick fireplaceGas stoveBuilt-in shelvingUpdated fixturesLush landscapingBeamed ceilingsNew roof and gutters
- 75 days
- 773
- 38
Likely to sell faster than
Zillow last checked:
Listing updated:
Listed by:
Mikki Sander 480-748-9360,
Redfin Corporation
Source: Heartland MLS as distributed by MLS GRID,MLS#: 2628019
Facts & features
Interior
Bedrooms & bathrooms
- Bedrooms: 2
- Bathrooms: 1
- Full bathrooms: 1
Primary bedroom
- Features: Wood Floor
- Level: First
Bedroom 2
- Features: Wood Floor
- Level: First
Bathroom 1
- Features: Shower Over Tub
- Level: First
Family room
- Features: Built-in Features, Ceramic Tiles, Fireplace
- Level: First
Kitchen
- Features: Pantry, Wood Floor
- Level: First
Living room
- Features: Wood Floor
- Level: First
Heating
- Forced Air
Cooling
- Electric
Appliances
- Included: Dishwasher, Gas Range
Features
- Flooring: Wood
- Basement: Interior Entry
- Number of fireplaces: 1
- Fireplace features: Family Room
Interior area
- Total structure area: 1,248
- Total interior livable area: 1,248 sqft
- Finished area above ground: 1,248
- Finished area below ground: 0
Property
Parking
- Total spaces: 1
- Parking features: Garage Faces Front
- Garage spaces: 1
Features
- Patio & porch: Patio
Lot
- Size: 0.25 Acres
- Features: City Lot
Details
- Parcel number: NP360000000010
Construction
Type & style
- Home type: SingleFamily
- Architectural style: Traditional
- Property subtype: Single Family Residence
Materials
- Frame
- Roof: Composition
Condition
- Year built: 1941
Utilities & green energy
- Sewer: Public Sewer
- Water: Public
Community & HOA
Community
- Subdivision: Kirkbride Place
HOA
- Has HOA: No
Location
- Region: Overland Park
Financial & listing details
- Price per square foot: $252/sqft
- Tax assessed value: $306,100
- Annual tax amount: $3,351
- Date on market: 6/27/2026
- Listing terms: Cash,Conventional
- Ownership: Private
Estimated market value
Not available
Estimated sales range
Not available
Not available
Price history
| Date | Event | Price |
|---|---|---|
| 8/9/2026 | Price change | $315,000-1.6%$252/sqft |
Source:  Heartland MLS as distributed by MLS GRID #2628019 Report a problem Heartland MLS as distributed by MLS GRID #2628019 Report a problem | ||
| 7/14/2026 | Price change | $320,000-4.5%$256/sqft |
Source: Heartland MLS as distributed by MLS GRID #2628019 Report a problem | ||
| 6/27/2026 | Listed for sale | $335,000+123.5%$268/sqft |
Source: Heartland MLS as distributed by MLS GRID #2628019 Report a problem | ||
| 4/22/2008 | Listing removed | $149,900$120/sqft |
Source: Listhub #1455868 Report a problem | ||
| 2/26/2008 | Listed for sale | $149,900$120/sqft |
Source: Listhub #1455868 Report a problem | ||
Public tax history
| Year | Property taxes | Tax assessment |
|---|---|---|
| 2025 | $3,351 +3.8% | $35,202 +4.4% |
| 2024 | $3,229 +8.4% | $33,730 +10.3% |
| 2023 | $2,979 +9.6% | $30,567 +8.8% |
| 2022 | $2,718 | $28,106 +18.2% |
| 2021 | -- | $23,770 +6% |
| 2020 | $2,284 | $22,425 +6.8% |
| 2019 | -- | $20,988 +4.7% |
| 2018 | -- | $20,045 +10.7% |
| 2017 | $1,878 +3% | $18,113 +4.7% |
| 2016 | $1,824 +8% | $17,308 +5.7% |
| 2015 | $1,689 +2% | $16,376 +5% |
| 2013 | $1,655 -0.1% | $15,594 -2.5% |
| 2012 | $1,656 +2.8% | $15,997 -3.7% |
| 2010 | $1,611 +2% | $16,618 |
| 2009 | $1,579 +3.1% | $16,618 +9.7% |
| 2008 | $1,532 -2.8% | $15,146 -4.6% |
| 2007 | $1,577 +8.5% | $15,882 +0% |
| 2006 | $1,454 | $15,881 0% |
| 2005 | -- | $15,882 |
Find assessor info on the county website
Monthly payment
Est. payment
Payment breakdown
Explore the cost of this home by adjusting the details. Changes won't be saved.Climate risks
Neighborhood: Downtown East
Nearby schools
Schools provided by the listing agent
- Elementary: Tomahawk
- High: SM East
Source: Heartland MLS as distributed by MLS GRID. This data may not be complete. We recommend contacting the local school district to confirm school assignments for this home.
Similar homes
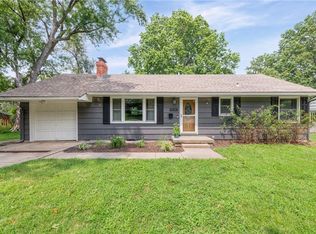
- $305,0003 bd1 ba1k sqft6814 W 73rd St, Overland Park, KS 66204For Sale
 MLS ID #2633192, Susan Heenan, ReeceNichols - Overland Park. Heartland MLS as distributed by MLS GRID
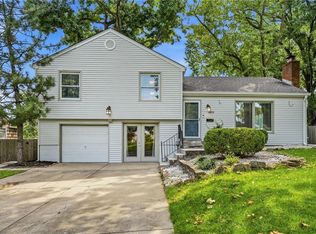
 - $350,0003 bd3 ba1.5k sqft6809 Hadley St, Overland Park, KS 66204For Sale
 MLS ID #2629000, Jerry Nosbish, ReeceNichols- Leawood Town Center. Heartland MLS as distributed by MLS GRID
 - $225,0002 bd1 ba841 sqft7400 Lamar Ave, Overland Park, KS 66204For Sale
 MLS ID #2635004, A.J. Graham, ReeceNichols - Country Club Plaza. Heartland MLS as distributed by MLS GRID
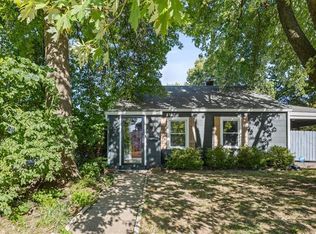
 - $315,0003 bd1 ba1.2k sqft4705 Reinhardt Dr, Roeland Park, KS 66205For Sale
 MLS ID #2640393, Kyle Blake, Real Broker, LLC. Heartland MLS as distributed by MLS GRID
