This completely updated home is move-in ready and packed with value, offering 3 bedrooms plus a 4th non-conforming
room and 2 full baths. Nearly everything is new, windows, interior and exterior paint, flooring, interior doors and trim,
lighting, furnace, and hot water heater. The kitchen shines with new cabinets, appliances, quartz countertops, and
modern finishes, while both bathrooms feature new tubs/showers, vanities, and toilets. Enjoy a large backyard, new
garage door, and an unfinished basement perfect for storage or future expansion. A true turnkey opportunity you won't
want to miss.
Active
$299,900
808 NE Russell Rd, Kansas City, MO 64116
3beds
1,730sqft
Single Family Residence
Built in 1950
0.28 Acres Lot
$-- Zestimate®
$173/sqft
$-- HOA
What's special
Large backyardQuartz countertopsModern finishes
- 1 day
- 40
- 4
Zillow last checked:
Listing updated:
Listed by:
Piper Yunger 660-424-4318,
ReeceNichols - Lees Summit,
KBTLeesSummit Team 816-524-7272,
ReeceNichols - Lees Summit
Source: Heartland MLS as distributed by MLS GRID,MLS#: 2646449
Facts & features
Interior
Bedrooms & bathrooms
- Bedrooms: 3
- Bathrooms: 2
- Full bathrooms: 2
Primary bedroom
- Features: Carpet
- Level: Main
- Dimensions: 22 x 15
Bedroom 2
- Features: Carpet
- Level: Main
- Dimensions: 21 x 11
Bedroom 3
- Features: Carpet
- Level: Main
- Dimensions: 12 x 10
Primary bathroom
- Features: Luxury Vinyl, Shower Only
- Level: Main
Bathroom 2
- Features: Luxury Vinyl, Shower Over Tub
- Level: Main
Kitchen
- Features: Luxury Vinyl
- Level: Main
- Dimensions: 21 x 10
Living room
- Features: Luxury Vinyl
- Level: Main
- Dimensions: 20 x 12
Loft
- Features: Carpet
- Level: Upper
- Dimensions: 24 x 12
Other
- Features: Carpet
- Level: Upper
- Dimensions: 13 x 12
Heating
- Forced Air
Cooling
- Electric
Appliances
- Included: Dishwasher
- Laundry: In Basement
Features
- Kitchen Island
- Flooring: Carpet, Vinyl
- Basement: Full,Unfinished
- Has fireplace: No
Interior area
- Total structure area: 1,730
- Total interior livable area: 1,730 sqft
- Finished area above ground: 1,730
- Finished area below ground: 0
Property
Parking
- Total spaces: 1
- Parking features: Attached, Garage Faces Front
- Attached garage spaces: 1
Features
- Patio & porch: Deck
Lot
- Size: 0.28 Acres
- Features: Many Trees
Details
- Parcel number: 173100008010.00
Construction
Type & style
- Home type: SingleFamily
- Architectural style: Traditional
- Property subtype: Single Family Residence
Materials
- Board & Batten Siding
- Roof: Composition
Condition
- Year built: 1950
Utilities & green energy
- Sewer: Public Sewer
- Water: Public
Community & HOA
Community
- Security: Smoke Detector(s)
- Subdivision: Telane
HOA
- Has HOA: No
Location
- Region: Kansas City
Financial & listing details
- Price per square foot: $173/sqft
- Tax assessed value: $32,950
- Annual tax amount: $2,596
- Date on market: 10/9/2026
- Listing terms: Cash,Conventional,FHA,VA Loan
- Ownership: Private
- Road surface type: Paved
Estimated market value
Not available
Estimated sales range
Not available
Not available
Price history
| Date | Event | Price |
|---|---|---|
| 10/9/2026 | Listed for sale | $299,900$173/sqft |
Source:  Heartland MLS as distributed by MLS GRID #2646449 Report a problem Heartland MLS as distributed by MLS GRID #2646449 Report a problem | ||
| 10/9/2026 | Listing removed | $299,900$173/sqft |
Source: Heartland MLS as distributed by MLS GRID #2599101 Report a problem | ||
| 9/26/2026 | Price change | $299,900-1.6%$173/sqft |
Source: Heartland MLS as distributed by MLS GRID #2599101 Report a problem | ||
| 9/10/2026 | Price change | $304,900-1.6%$176/sqft |
Source: Heartland MLS as distributed by MLS GRID #2599101 Report a problem | ||
| 8/30/2026 | Price change | $309,900-1.6%$179/sqft |
Source: Heartland MLS as distributed by MLS GRID #2599101 Report a problem | ||
| 7/14/2026 | Price change | $314,900-3.1%$182/sqft |
Source: Heartland MLS as distributed by MLS GRID #2599101 Report a problem | ||
| 5/11/2026 | Price change | $324,900-1.5%$188/sqft |
Source: Heartland MLS as distributed by MLS GRID #2599101 Report a problem | ||
| 4/12/2026 | Price change | $329,900-1.5%$191/sqft |
Source: Heartland MLS as distributed by MLS GRID #2599101 Report a problem | ||
| 3/31/2026 | Price change | $335,000-1.5%$194/sqft |
Source: Heartland MLS as distributed by MLS GRID #2599101 Report a problem | ||
| 2/3/2026 | Listed for sale | $340,000$197/sqft |
Source: Heartland MLS as distributed by MLS GRID #2599101 Report a problem | ||
Public tax history
| Year | Property taxes | Tax assessment |
|---|---|---|
| 2025 | $2,596 +8.1% | $32,950 +10.5% |
| 2024 | $2,403 +0.9% | $29,830 |
| 2023 | $2,382 +4.2% | $29,830 +9% |
| 2022 | $2,286 -0.1% | $27,360 |
| 2021 | $2,289 +4.5% | $27,360 +13% |
| 2020 | $2,189 | $24,210 +0% |
| 2019 | $2,189 +1.9% | $24,206 +24.8% |
| 2018 | $2,149 +21.4% | $19,400 +0.1% |
| 2017 | $1,769 | $19,390 |
| 2016 | $1,769 | $19,390 |
| 2015 | $1,769 +0% | $19,390 |
| 2014 | $1,768 | $19,390 |
| 2013 | -- | $19,390 +12.9% |
| 2012 | -- | $17,180 |
| 2011 | -- | $17,180 -14.1% |
| 2010 | -- | $19,990 |
| 2009 | -- | $19,990 -1.2% |
| 2007 | -- | $20,240 +3% |
| 2006 | -- | $19,650 |
| 2005 | $1,288 | $19,650 +8.8% |
| 2004 | -- | $18,060 |
| 2003 | -- | $18,060 +9.9% |
| 2002 | -- | $16,440 +6.9% |
| 2001 | -- | $15,380 |
Find assessor info on the county website
Monthly payment
Est. payment
Payment breakdown
Explore the cost of this home by adjusting the details. Changes won't be saved.Climate risks
Neighborhood: Crestview
Nearby schools
Schools provided by the listing agent
- Elementary: Crestview
- Middle: Northgate
- High: North Kansas City
Source: Heartland MLS as distributed by MLS GRID. This data may not be complete. We recommend contacting the local school district to confirm school assignments for this home.
Similar homes
- $265,0003 bd2 ba1.3k sqft2307 NE 37th Ter, Kansas City, MO 64116For Sale
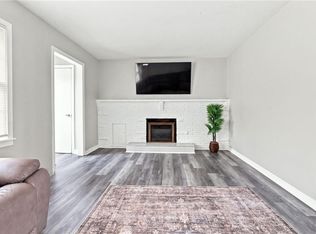 MLS ID #2637108, Ikran Aden, Platinum Realty LLC. Heartland MLS as distributed by MLS GRID
 - $240,0003 bd2 ba1.5k sqft3600 Windsor Ave, Kansas City, MO 64123For Sale
 MLS ID #2646365, Patricia Ghavami, Realty of America. Heartland MLS as distributed by MLS GRID
 - $230,0003 bd2 ba1k sqft4552 N Locust St, Kansas City, MO 64116For Sale
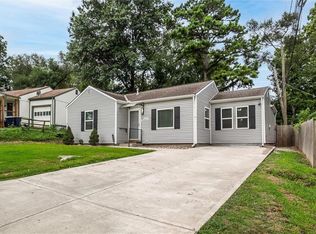 MLS ID #2633307, Matt Rumans, ReeceNichols-KCN. Heartland MLS as distributed by MLS GRID
 - $309,9003 bd3 ba1.4k sqft6708 N Broadway St, Kansas City, MO 64118For Sale
 MLS ID #2634714, Jaimie Macoubrie, Weichert, Realtors Welch & Co.. Heartland MLS as distributed by MLS GRID
