Great Atrium Split offering abundant natural light! This move-in ready 3 bedroom, 3.5 bath home features fresh paint and new carpet throughout, along with durable LVP flooring on the main level and in the family room.
The spacious living room features a vaulted ceiling, while the eat-in kitchen offers painted cabinetry, granite countertops and a coordinating backsplash. Upstairs, the generously sized primary suite is a true retreat with its own fireplace, walk-in closet, and spacious private bath featuring a soaking tub, separate private toilet room with shower and a large double vanity with granite top. Both secondary bedrooms offer plenty of space.
The lower-level family room is warm and inviting with a brick fireplace, built-ins, and LVP flooring. A spacious laundry area and half bath add convenience, with additional storage available in the lower level.
The privacy-fenced backyard is perfect for entertaining. It has access from both the kitchen and family room leading to the deck and patio. With multiple living spaces, great natural light and plenty of room inside and out, this home is ready for its next owners.
Coming soon 09/09
$360,000
12516 S Cottonwood Dr, Olathe, KS 66062
3beds
2,002sqft
Single Family Residence
Built in 1986
7,661 Square Feet Lot
$-- Zestimate®
$180/sqft
$-- HOA
What's special
- --
- on Zillow
- 628
- views
- 66
- saves
Zillow last checked:
Listing updated:
Listed by:
Jennifer Ray 913-208-3500,
Platinum Realty LLC
Source: Heartland MLS as distributed by MLS GRID,MLS#: 2638802
Facts & features
Interior
Bedrooms & bathrooms
- Bedrooms: 3
- Bathrooms: 3
- Full bathrooms: 2
- 1/2 bathrooms: 1
Primary bedroom
- Features: Double Vanity, Fireplace, Granite Counters, Separate Shower And Tub
- Level: Second
Bedroom 2
- Features: Carpet
- Level: Second
Bedroom 3
- Features: Carpet
- Level: Third
Primary bathroom
- Features: Luxury Vinyl, Shower Over Tub
- Level: Second
Family room
- Features: Fireplace, Luxury Vinyl
- Level: Lower
Half bath
- Level: Lower
Kitchen
- Features: Granite Counters, Luxury Vinyl, Pantry
- Level: Main
Laundry
- Level: Lower
Living room
- Features: Luxury Vinyl
- Level: Main
Heating
- Forced Air
Cooling
- Electric
Appliances
- Included: Dishwasher, Microwave, Refrigerator, Electric Range
- Laundry: Laundry Room
Features
- Flooring: Carpet, Luxury Vinyl
- Basement: Concrete
- Number of fireplaces: 2
- Fireplace features: Family Room, Primary Bedroom
Interior area
- Total structure area: 2,002
- Total interior livable area: 2,002 sqft
- Finished area above ground: 2,002
Property
Parking
- Total spaces: 2
- Parking features: Attached
- Attached garage spaces: 2
Features
- Patio & porch: Deck, Patio
- Fencing: Privacy
Lot
- Size: 7,661 Square Feet
- Features: City Lot
Details
- Parcel number: DP104000000064
Construction
Type & style
- Home type: SingleFamily
- Architectural style: Traditional
- Property subtype: Single Family Residence
Materials
- Frame, Vinyl Siding
- Roof: Composition
Condition
- Year built: 1986
Utilities & green energy
- Sewer: Public Sewer
- Water: Public
Community & HOA
Community
- Subdivision: Cambridge Point
HOA
- Has HOA: No
Location
- Region: Olathe
Financial & listing details
- Price per square foot: $180/sqft
- Tax assessed value: $350,000
- Annual tax amount: $4,455
- Date on market: 8/26/2026
- Listing terms: Cash,Conventional,FHA,VA Loan
- Ownership: Private
- Road surface type: Paved
Estimated market value
Not available
Estimated sales range
Not available
Not available
Price history
Price history is unavailable.
Public tax history
| Year | Property taxes | Tax assessment |
|---|---|---|
| 2025 | $4,455 +6.2% | $40,250 +7.3% |
| 2024 | $4,196 +3.6% | $37,513 +5.8% |
| 2023 | $4,051 +9.5% | $35,443 +12.5% |
| 2022 | $3,699 | $31,510 +4.7% |
| 2021 | -- | $30,107 +8.5% |
| 2020 | $3,453 | $27,738 +3.3% |
| 2019 | -- | $26,864 +5.3% |
| 2018 | -- | $25,518 +10.6% |
| 2017 | $2,937 +12.5% | $23,069 +9.5% |
| 2016 | $2,612 +6.1% | $21,068 +6% |
| 2015 | $2,461 +3.7% | $19,883 +1.8% |
| 2013 | $2,374 -6.5% | $19,539 -0.5% |
| 2012 | $2,539 -0.7% | $19,642 -3.3% |
| 2010 | $2,557 +5.8% | $20,309 +0.7% |
| 2009 | $2,417 -0.1% | $20,171 +0% |
| 2008 | $2,419 -2.9% | $20,169 -4.7% |
| 2007 | $2,491 +10.9% | $21,160 +11.4% |
| 2006 | $2,246 | $18,998 +2.7% |
| 2005 | -- | $18,492 |
Find assessor info on the county website
Monthly payment
Est. payment
Payment breakdown
Explore the cost of this home by adjusting the details. Changes won't be saved.Climate risks
Neighborhood: Olathe Trails
Nearby schools
Schools provided by the listing agent
- Elementary: Countryside
- Middle: Pioneer Trail
- High: Olathe East
Source: Heartland MLS as distributed by MLS GRID. This data may not be complete. We recommend contacting the local school district to confirm school assignments for this home.


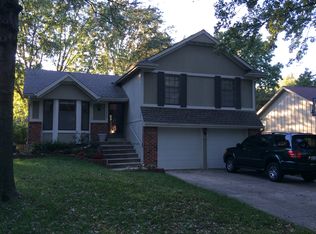
Similar homes
- $330,0003 bd2 ba1.4k sqft16407 W 126th St, Olathe, KS 66062For Sale
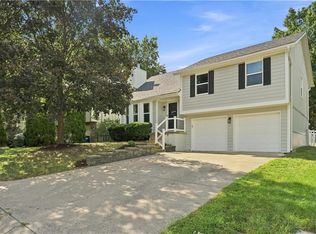 MLS ID #2638570, Kim Dyer, KW Diamond Partners. Heartland MLS as distributed by MLS GRID
 - $372,0004 bd3 ba2k sqft14224 S Raintree Dr, Olathe, KS 66062For Sale
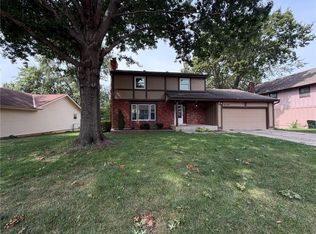 MLS ID #2638864, Benji Lytle, Opendoor Brokerage LLC. Heartland MLS as distributed by MLS GRID
 - $350,0004 bd4 ba2.4k sqft1125 E Sleepy Hollow Dr, Olathe, KS 66062For Sale
 MLS ID #2637976, Cathy Smith, KW Diamond Partners. Heartland MLS as distributed by MLS GRID
 - $--5 bd3 ba2.2k sqft21533 W 122nd St, Olathe, KS 66061Auction
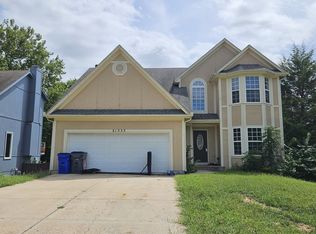 ServiceLink Auction
