Price Reduced: This spacious home offers an incredible amount of room and potential! Situated on a desirable double lot, the property provides plenty of space both inside and out. With its generous layout and versatile living spaces, it’s ideal for larger families, multigenerational living, or anyone looking for room to grow. Bring your vision and make this home your own!
Active
Price cut: $15K (10/15)
$465,000
715 Sunset Ln, Belton, MO 64012
4beds
3,992sqft
Single Family Residence
Built in 1987
0.97 Acres Lot
$-- Zestimate®
$116/sqft
$-- HOA
What's special
Spacious homeVersatile living spacesGenerous layoutDesirable double lot
- 57 days
- 1,217
- 100
Zillow last checked:
Listing updated:
Listed by:
Paul Garnett 816-985-7285,
Realty Executives
Source: Heartland MLS as distributed by MLS GRID,MLS#: 2634497
Facts & features
Interior
Bedrooms & bathrooms
- Bedrooms: 4
- Bathrooms: 5
- Full bathrooms: 3
- 1/2 bathrooms: 2
Primary bedroom
- Features: All Carpet, Ceiling Fan(s)
- Level: First
- Area: 208 Square Feet
- Dimensions: 16 x 13
Bedroom 2
- Features: All Carpet, Carpet
- Level: Second
- Area: 165 Square Feet
- Dimensions: 15 x 11
Bedroom 3
- Features: All Carpet
- Level: Second
- Area: 143 Square Feet
- Dimensions: 13 x 11
Bedroom 4
- Features: All Carpet
- Level: Basement
Primary bathroom
- Features: Ceiling Fan(s), Separate Shower And Tub
- Level: First
Bathroom 1
- Features: Ceramic Tiles, Natural Stone Floor, Shower Over Tub
- Level: Second
Bathroom 1
- Features: Ceramic Tiles, Shower Over Tub
- Level: Basement
Other
- Features: Cedar Closet(s)
- Level: Second
Dining room
- Features: Laminate Counters
- Level: First
- Area: 156 Square Feet
- Dimensions: 13 x 12
Family room
- Features: Carpet, Ceiling Fan(s), Fireplace
- Level: Basement
Great room
- Features: All Carpet, Fireplace
- Level: First
- Area: 299 Square Feet
- Dimensions: 13 x 23
Kitchen
- Features: Granite Counters, Kitchen Island, Laminate Counters
- Level: First
Kitchen 2nd
- Level: Basement
Laundry
- Features: Ceiling Fan(s), Ceramic Tiles
- Level: First
Other
- Features: Ceiling Fan(s), Ceramic Tiles
- Level: Basement
Office
- Features: All Carpet, Ceiling Fan(s)
- Level: First
- Area: 169 Square Feet
- Dimensions: 13 x 13
Heating
- Has Heating (Unspecified Type)
Cooling
- Attic Fan, Electric
Appliances
- Included: Cooktop, Dishwasher, Disposal, Dryer, Humidifier, Microwave, Refrigerator, Free-Standing Electric Oven, Stainless Steel Appliance(s), Washer
- Laundry: Laundry Room, Off The Kitchen
Features
- Cedar Closet, Ceiling Fan(s), Custom Cabinets, Kitchen Island, Walk-In Closet(s)
- Flooring: Carpet
- Doors: Storm Door(s)
- Windows: Skylight(s), Wood Frames
- Basement: Basement BR,Concrete,Finished,Garage Entrance
- Number of fireplaces: 2
- Fireplace features: Family Room, Living Room
Interior area
- Total structure area: 3,992
- Total interior livable area: 3,992 sqft
- Finished area above ground: 2,555
- Finished area below ground: 1,437
Property
Parking
- Total spaces: 3
- Parking features: Attached, Basement, Garage Door Opener
- Attached garage spaces: 3
Accessibility
- Accessibility features: Customized Wheelchair Accessible
Features
- Patio & porch: Deck
- Spa features: Bath
- Fencing: Metal
Lot
- Size: 0.97 Acres
- Dimensions: 199 x 212
- Features: City Lot, Corner Lot
Details
- Additional structures: Shed(s)
- Parcel number: 1393534
Construction
Type & style
- Home type: SingleFamily
- Architectural style: Traditional
- Property subtype: Single Family Residence
Materials
- Brick, Stucco
- Roof: Composition
Condition
- Year built: 1987
Details
- Builder name: Meier
Utilities & green energy
- Sewer: Public Sewer
- Water: Public
Community & HOA
Community
- Security: Security System, Smoke Detector(s)
- Subdivision: Valley High
HOA
- Has HOA: No
Location
- Region: Belton
Financial & listing details
- Price per square foot: $116/sqft
- Tax assessed value: $347,910
- Annual tax amount: $5,408
- Date on market: 8/21/2026
- Listing terms: Cash,Conventional,FHA,VA Loan
- Ownership: Private
- Road surface type: Paved
Estimated market value
Not available
Estimated sales range
Not available
Not available
Price history
| Date | Event | Price |
|---|---|---|
| 10/15/2026 | Price change | $465,000-3.1%$116/sqft |
Source:  Heartland MLS as distributed by MLS GRID #2634497 Report a problem Heartland MLS as distributed by MLS GRID #2634497 Report a problem | ||
| 10/8/2026 | Price change | $480,000-2%$120/sqft |
Source: Heartland MLS as distributed by MLS GRID #2634497 Report a problem | ||
| 9/16/2026 | Price change | $490,000-2%$123/sqft |
Source: Heartland MLS as distributed by MLS GRID #2634497 Report a problem | ||
| 9/8/2026 | Price change | $500,000-2.9%$125/sqft |
Source: Heartland MLS as distributed by MLS GRID #2634497 Report a problem | ||
| 8/29/2026 | Price change | $515,000-1.9%$129/sqft |
Source: Heartland MLS as distributed by MLS GRID #2634497 Report a problem | ||
| 8/21/2026 | Listed for sale | $525,000+32.9%$132/sqft |
Source: Heartland MLS as distributed by MLS GRID #2634497 Report a problem | ||
| 11/11/2020 | Sold | -- |
Source: Heartland MLS as distributed by MLS GRID #2245009 Report a problem | ||
| 9/30/2020 | Pending sale | $395,000$99/sqft |
Source: Platinum Realty LLC #2245009 Report a problem | ||
| 9/27/2020 | Listed for sale | $395,000$99/sqft |
Source: Platinum Realty LLC #2245009 Report a problem | ||
Public tax history
| Year | Property taxes | Tax assessment |
|---|---|---|
| 2025 | $5,408 +13% | $66,100 +13.9% |
| 2024 | $4,785 +0.3% | $58,030 |
| 2023 | $4,773 +13.9% | $58,030 +14.9% |
| 2022 | $4,192 | $50,520 |
| 2021 | $4,192 | $50,520 +4% |
| 2020 | -- | $48,580 |
| 2019 | -- | $48,580 +13% |
| 2018 | $3,483 | $42,980 |
| 2017 | $3,483 +4.2% | $42,980 +4.8% |
| 2016 | $3,344 | $41,020 |
| 2015 | $3,344 -0.3% | $41,020 |
| 2014 | $3,354 | $41,020 |
| 2013 | $3,354 | $41,020 -3.7% |
| 2011 | -- | $42,600 -1.9% |
| 2010 | -- | $43,420 |
| 2009 | -- | $43,420 |
Find assessor info on the county website
Monthly payment
Est. payment
Payment breakdown
Explore the cost of this home by adjusting the details. Changes won't be saved.Climate risks
Neighborhood: 64012
Nearby schools
Schools provided by the listing agent
- Elementary: Gladden
- Middle: Belton
- High: Belton
Source: Heartland MLS as distributed by MLS GRID. This data may not be complete. We recommend contacting the local school district to confirm school assignments for this home.
Similar homes
- $499,0005 bd4 ba3.1k sqft910 Sweet Cherry Pl, Belton, MO 64012For Sale
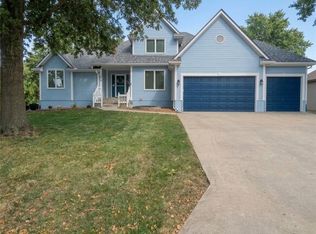 MLS ID #2640458, Glenda Monaco, Keller Williams Southland. Heartland MLS as distributed by MLS GRID
 - $549,9004 bd5 ba4.7k sqft1005 Royal Ct, Belton, MO 64012For Sale
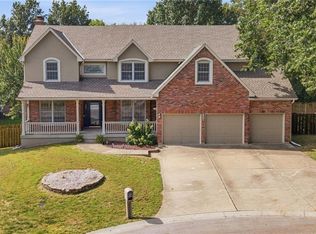 MLS ID #2641762, Tom O'Connor, Keller Williams Southland. Heartland MLS as distributed by MLS GRID
 - $425,0004 bd4 ba2.3k sqft1404 Cedar Ridge Cir, Raymore, MO 64083For Sale
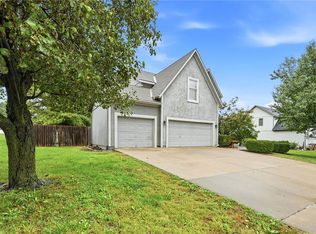 MLS ID #2640160, Roger Deines Group, ReeceNichols - Lees Summit. Heartland MLS as distributed by MLS GRID
 - $495,0004 bd4 ba2.8k sqft13834 W 153rd Ct, Olathe, KS 66062For Sale
 MLS ID #2645097, Jake Hensiek, Keller Williams Platinum Prtnr. Heartland MLS as distributed by MLS GRID
