COMING SOON--DREAMING OF OPEN SPACE FOR RELAXING, ENTERTAINING, GARDENING OR MORE--1.5 STORY ON 5 ACRES M/L IN RAYMORE WITH IN-GROUND POOL! Solar panels add an appealing energy-efficient feature and potential long-term savings for the next homeowner. Country living just minutes to city amenities!
Coming soon 09/25
$485,000
905 S Lincoln Ave, Raymore, MO 64083
3beds
2,642sqft
Single Family Residence
Built in 1975
5 Acres Lot
$-- Zestimate®
$184/sqft
$-- HOA
What's special
- --
- on Zillow
- 2,598
- views
- 203
- saves
Zillow last checked:
Listing updated:
Listed by:
Bryan Huff 913-907-0760,
Keller Williams Realty Partners Inc.,
Christopher Boje 913-707-5482,
Keller Williams Realty Partners Inc.
Source: Heartland MLS as distributed by MLS GRID,MLS#: 2639360
Facts & features
Interior
Bedrooms & bathrooms
- Bedrooms: 3
- Bathrooms: 3
- Full bathrooms: 2
- 1/2 bathrooms: 1
Primary bedroom
- Features: Built-in Features, Carpet
- Level: Second
- Area: 210 Square Feet
- Dimensions: 15 x 14
Bedroom 2
- Features: Carpet
- Level: First
- Area: 204 Square Feet
- Dimensions: 17 x 12
Bedroom 3
- Features: Carpet
- Level: First
- Area: 130 Square Feet
- Dimensions: 13 x 10
Primary bathroom
- Features: Ceramic Tiles, Shower Over Tub
- Level: Second
- Area: 88 Square Feet
- Dimensions: 11 x 8
Bathroom 2
- Features: Ceramic Tiles, Shower Only
- Level: First
- Area: 84 Square Feet
- Dimensions: 14 x 6
Dining room
- Features: Carpet
- Level: First
- Area: 120 Square Feet
- Dimensions: 12 x 10
Family room
- Features: Built-in Features, Carpet, Ceiling Fan(s), Fireplace
- Level: First
- Area: 322 Square Feet
- Dimensions: 23 x 14
Half bath
- Level: First
- Area: 42 Square Feet
- Dimensions: 7 x 6
Kitchen
- Level: First
- Area: 165 Square Feet
- Dimensions: 15 x 11
Laundry
- Features: Built-in Features
- Level: First
- Area: 42 Square Feet
- Dimensions: 7 x 6
Living room
- Features: Carpet
- Level: First
- Area: 168 Square Feet
- Dimensions: 14 x 12
Other
- Features: Ceramic Tiles
- Level: Lower
- Area: 216 Square Feet
- Dimensions: 18 x 12
Recreation room
- Features: Ceramic Tiles
- Level: Lower
- Area: 240 Square Feet
- Dimensions: 16 x 15
Sun room
- Features: Ceiling Fan(s), Ceramic Tiles
- Level: First
- Area: 210 Square Feet
- Dimensions: 21 x 10
Heating
- Forced Air, Solar
Cooling
- Electric, Solar
Appliances
- Included: Dishwasher, Disposal, Microwave, Electric Range, Stainless Steel Appliance(s)
- Laundry: Laundry Room, Main Level
Features
- Ceiling Fan(s)
- Flooring: Carpet, Wood
- Basement: Finished,Full,Sump Pump
- Number of fireplaces: 1
- Fireplace features: Family Room, Wood Burning
Interior area
- Total structure area: 2,642
- Total interior livable area: 2,642 sqft
- Finished area above ground: 2,192
- Finished area below ground: 450
Property
Parking
- Total spaces: 2
- Parking features: Basement, Built-In, Garage Faces Side
- Attached garage spaces: 2
Features
- Patio & porch: Deck
- Has private pool: Yes
- Pool features: In Ground
- Fencing: Partial
Lot
- Size: 5 Acres
- Features: Acreage, City Limits, Level, Many Trees
Details
- Additional structures: Outbuilding
- Parcel number: 2329300
Construction
Type & style
- Home type: SingleFamily
- Architectural style: Traditional
- Property subtype: Single Family Residence
Materials
- Brick Veneer, Frame, Vinyl Siding
- Roof: Composition
Condition
- Year built: 1975
Utilities & green energy
- Sewer: Septic Tank
- Water: Public
Community & HOA
Community
- Subdivision: Other
HOA
- Has HOA: No
Location
- Region: Raymore
Financial & listing details
- Price per square foot: $184/sqft
- Tax assessed value: $285,490
- Annual tax amount: $4,378
- Date on market: 8/31/2026
- Listing terms: Cash,Conventional,FHA,VA Loan
- Ownership: Private
- Road surface type: Paved
Estimated market value
Not available
Estimated sales range
Not available
Not available
Price history
| Date | Event | Price |
|---|---|---|
| 3/8/2021 | Sold | -- |
Source:  Heartland MLS as distributed by MLS GRID #45001_2257962 Report a problem Heartland MLS as distributed by MLS GRID #45001_2257962 Report a problem | ||
| 2/6/2021 | Pending sale | $330,000$125/sqft |
Source: Heartland MLS as distributed by MLS GRID #2257962 Report a problem | ||
| 2/4/2021 | Listed for sale | $330,000$125/sqft |
Source: Heartland MLS as distributed by MLS GRID #2257962 Report a problem | ||
| 1/27/2021 | Contingent | $330,000$125/sqft |
Source: Heartland MLS as distributed by MLS GRID #2257962 Report a problem | ||
| 1/19/2021 | Pending sale | $330,000$125/sqft |
Source: Heartland MLS as distributed by MLS GRID #2257962 Report a problem | ||
| 1/17/2021 | Price change | $330,000-4.3%$125/sqft |
Source: Keller Williams Realty Partner #2257962 Report a problem | ||
| 1/7/2021 | Listed for sale | $345,000$131/sqft |
Source: Keller Williams Realty Partner #2257962 Report a problem | ||
| 9/5/2018 | Sold | -- |
Source: Agent Provided Report a problem | ||
| 8/23/2006 | Sold | -- |
Source: Public Record Report a problem | ||
Public tax history
| Year | Property taxes | Tax assessment |
|---|---|---|
| 2025 | $4,378 +11.3% | $54,250 +12.2% |
| 2024 | $3,935 +0.1% | $48,350 |
| 2023 | $3,930 +11.8% | $48,350 +12.5% |
| 2022 | $3,516 0% | $42,980 |
| 2021 | $3,517 | $42,980 +3.1% |
| 2020 | -- | $41,680 |
| 2019 | -- | $41,680 +11% |
| 2018 | $3,127 | $37,550 |
| 2017 | $3,127 +7.7% | $37,550 +3.8% |
| 2016 | $2,903 | $36,190 |
| 2015 | $2,903 -0.1% | $36,190 |
| 2014 | $2,907 | $36,190 |
| 2013 | $2,907 | $36,190 -1.4% |
| 2011 | -- | $36,720 -0.9% |
| 2010 | -- | $37,050 |
| 2009 | -- | $37,050 |
Find assessor info on the county website
Monthly payment
Est. payment
Payment breakdown
Explore the cost of this home by adjusting the details. Changes won't be saved.Climate risks
Neighborhood: 64083
Nearby schools
Schools provided by the listing agent
- Elementary: Bridle Ridge
- Middle: South Middle School
- High: Raymore-Peculiar
Source: Heartland MLS as distributed by MLS GRID. This data may not be complete. We recommend contacting the local school district to confirm school assignments for this home.

Similar homes
- $475,0003 bd2 ba2.7k sqft702 2nd Ave S, Greenwood, MO 64034For Sale
 MLS ID #2638892, Wendy Eulinger, Platinum Realty LLC. Heartland MLS as distributed by MLS GRID
 - $549,5003 bd2 ba2k sqft1106 College Hill St, Pleasant Hill, MO 64080For Sale
 MLS ID #2641452, Julie Schroeder, Compass Realty Group. Heartland MLS as distributed by MLS GRID
 - $299,0003 bd2 ba1.4k sqft728 Country Ln, Raymore, MO 64083For Sale
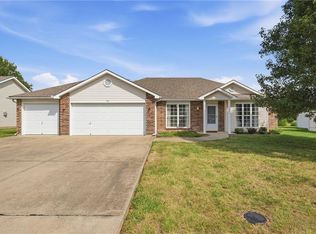 MLS ID #2641472, Kara Knisely, Platinum Realty LLC. Heartland MLS as distributed by MLS GRID
 - $275,0003 bd2 ba2k sqft205 E Maple St, Raymore, MO 64083For Sale
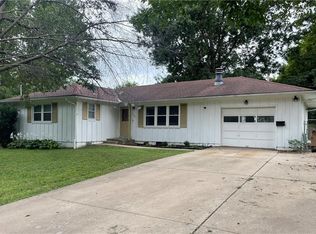 MLS ID #2639226, Eddie Davis, Orenda Real Estate Services. Heartland MLS as distributed by MLS GRID
