Move-In Ready 4-Bed, 3-Bath Home on 10 Private Acres | New Roof, Kitchen & 30x40 Shop!
Experience the ultimate blend of rural privacy and modern luxury on this meticulously renovated 10-acre estate. Located just outside city limits on all paved roads, this stunning 4-bedroom, 3-bathroom home offers over 1,800 square feet of brand-new living space. This is a true move-in ready property where you simply bring your furniture and your vision!
Complete Interior Renovation: Features brand-new quartz countertops, modern kitchen cabinets, stainless steel appliances, and durable LVP flooring.
Spa-Like Bathrooms: Enjoy updated tiled showers and fresh designer light fixtures.
Fresh Exterior: Peace of mind with a new roof, new garage doors, fresh exterior paint, and a beautiful new deck.
Landscaping & Access: Includes new concrete steps and a retaining wall for easy access and curb appeal.
Unmatched Privacy: The home is surrounded by mature trees on three sides, offering seclusion while the rest of the 10-acre lot remains mostly open field—perfect for gardens, livestock, or custom landscaping.
Includes a spacious 30x40 shop, ideal for workshops, storage, or hobbies.
RV/Boat Parking: A concrete slab with utility hookups is ready for your RV, boat, or trailers.
Enjoy the tranquility of country living without the hassle of dirt roads. With paved road access, you have the privacy of 10 acres with the convenience of being just outside city limits.
This home is perfect for someone seeking a move-in ready home with no work needed, looking for privacy/acreage, hobbyists needing space for a shop, RV, or equipment, and anyone wanting a customizable property with open fields to design their dream yard.
Don’t miss this rare opportunity to own a fully updated home on 10 private acres!
Active
$469,900
26502 S Blinker Light Rd, Harrisonville, MO 64701
4beds
1,813sqft
Single Family Residence
Built in 1970
10 Acres Lot
$-- Zestimate®
$259/sqft
$-- HOA
What's special
Brand-new quartz countertopsNew roofModern kitchen cabinetsFresh designer light fixturesStainless steel appliancesNew garage doorsUpdated tiled showers
- 14 days
- 2,031
- 108
Likely to sell faster than
Zillow last checked:
Listing updated:
Listed by:
Nicolas Snider 816-315-8134,
Keller Williams Southland,
Devon West 816-723-3631,
Keller Williams Southland
Source: Heartland MLS as distributed by MLS GRID,MLS#: 2647203
Facts & features
Interior
Bedrooms & bathrooms
- Bedrooms: 4
- Bathrooms: 3
- Full bathrooms: 3
Heating
- Propane
Cooling
- Attic Fan, Electric
Appliances
- Included: Stainless Steel Appliance(s)
Features
- Ceiling Fan(s), Painted Cabinets, Pantry, Walk-In Closet(s)
- Flooring: Luxury Vinyl
- Basement: Basement BR,Egress Window(s),Finished
- Number of fireplaces: 2
- Fireplace features: Basement, Living Room
Interior area
- Total structure area: 1,813
- Total interior livable area: 1,813 sqft
- Finished area above ground: 1,225
- Finished area below ground: 588
Property
Parking
- Total spaces: 2
- Parking features: Attached, Basement, Garage Door Opener, Garage Faces Side
- Attached garage spaces: 2
Features
- Patio & porch: Deck
Lot
- Size: 10 Acres
- Features: Acreage
Details
- Additional structures: Barn(s), Outbuilding, Shed(s)
- Parcel number: 0740100
Construction
Type & style
- Home type: SingleFamily
- Architectural style: Traditional
- Property subtype: Single Family Residence
Materials
- Frame, Vinyl Siding
- Roof: Composition
Condition
- Year built: 1970
Utilities & green energy
- Sewer: Septic Tank
- Water: Public
Community & HOA
Community
- Subdivision: Other
HOA
- Has HOA: No
Location
- Region: Harrisonville
Financial & listing details
- Price per square foot: $259/sqft
- Tax assessed value: $177,160
- Annual tax amount: $2,425
- Date on market: 10/29/2026
- Ownership: Investor
- Road surface type: Paved
Estimated market value
Not available
Estimated sales range
Not available
Not available
Price history
| Date | Event | Price |
|---|---|---|
| 10/29/2026 | Listed for sale | $469,900+62.6%$259/sqft |
Source:  Heartland MLS as distributed by MLS GRID #2647203 Report a problem | ||
| 7/22/2026 | Sold | -- |
Source: Heartland MLS as distributed by MLS GRID #2628479 Report a problem | ||
| 6/27/2026 | Pending sale | $289,000$159/sqft |
Source: Heartland MLS as distributed by MLS GRID #2628479 Report a problem | ||
| 6/26/2026 | Listed for sale | $289,000+52.1%$159/sqft |
Source: Heartland MLS as distributed by MLS GRID #2628479 Report a problem | ||
| 7/23/2014 | Sold | -- |
Source: Heartland MLS as distributed by MLS GRID #45001_1863738 Report a problem | ||
| 4/26/2014 | Price change | $189,990-5%$105/sqft |
Source: Keller Williams Realty Platinum Partners #1863738 Report a problem | ||
| 3/17/2014 | Price change | $199,900-2.5%$110/sqft |
Source: Keller Williams Realty Platinum Partners #1863738 Report a problem | ||
| 1/24/2014 | Price change | $205,000-4.7%$113/sqft |
Source: Keller Williams Realty Platinum Partners #1863738 Report a problem | ||
| 1/13/2014 | Listed for sale | $215,000+126.6%$119/sqft |
Source: Keller Williams Realty Platinum Partners #1863738 Report a problem | ||
| 12/26/2012 | Sold | -- |
Source: Agent Provided Report a problem | ||
| 10/11/2012 | Price change | $94,900-5%$52/sqft |
Source: T. J. McLaury Real Estate, Inc. #1799142 Report a problem | ||
| 9/24/2012 | Listed for sale | $99,900$55/sqft |
Source: T. J. McLaury Real Estate, Inc. #1799142 Report a problem | ||
| 12/27/2007 | Sold | -- |
Source: Public Record Report a problem | ||
Public tax history
| Year | Property taxes | Tax assessment |
|---|---|---|
| 2025 | $2,425 +10.1% | $33,660 +11.3% |
| 2024 | $2,202 +0.2% | $30,240 |
| 2023 | $2,197 +13.2% | $30,240 +14.8% |
| 2022 | $1,940 +4.2% | $26,330 |
| 2021 | $1,861 | $26,330 -0.2% |
| 2020 | -- | $26,380 |
| 2019 | -- | $26,380 +3.7% |
| 2018 | $1,683 | $25,450 |
| 2017 | $1,683 +9.2% | $25,450 +4.6% |
| 2016 | $1,542 | $24,340 |
| 2015 | $1,542 +5.1% | $24,340 +5% |
| 2014 | $1,467 | $23,170 |
| 2013 | $1,467 | $23,170 -4.2% |
| 2011 | -- | $24,180 -0.9% |
| 2010 | -- | $24,390 |
| 2009 | -- | $24,390 |
Find assessor info on the county website
Monthly payment
Est. payment
Payment breakdown
Explore the cost of this home by adjusting the details. Changes won't be saved.Climate risks
Neighborhood: 64701
- $353,0003 bd2 ba1.4k sqft26519 S Blinker Light Rd, Harrisonville, MO 64701Off Market
- $27,430-- bd-- ba-- sqft25502 E 267th St, Harrisonville, MO 64701Off Market
- $480,2004 bd3 ba2.1k sqft25502 E 267th St, Harrisonville, MO 64701Off Market
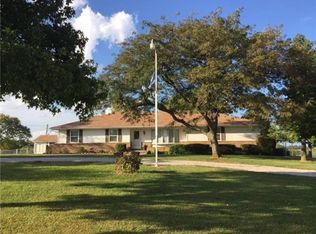
- $672,7005 bd4 ba4.3k sqft25310 E 267th St, Harrisonville, MO 64701Off Market
Similar homes
- $425,0004 bd3 ba1.8k sqft26503 E 283rd St, Harrisonville, MO 64701For Sale
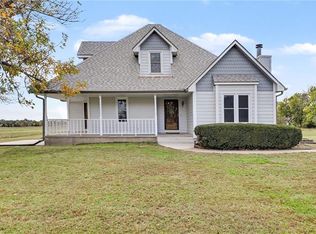 MLS ID #2645259, Lance Tomlin, ReeceNichols - Lees Summit. Heartland MLS as distributed by MLS GRID
- $529,0003 bd2 ba1.2k sqft24103 E 275th St, Harrisonville, MO 64701For Sale
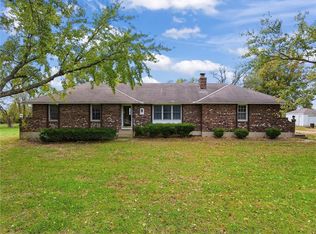 MLS ID #2649294, Cheryl Bush, Crown Realty. Heartland MLS as distributed by MLS GRID
- $400,0003 bd2 ba1.8k sqft23820 S State Highway Ee Hwy, Harrisonville, MO 64701For Sale
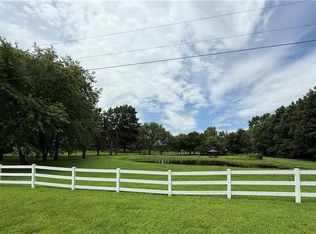 MLS ID #2635608, Christopher Hooper, EXP Realty LLC. Heartland MLS as distributed by MLS GRID
- $399,9004 bd2 ba2k sqft27817 S State Route 7 S, Harrisonville, MO 64701For Sale
 MLS ID #2632446, Krisan Mitchell, Coldwell Banker Regan Realtors. Heartland MLS as distributed by MLS GRID
