Escape to peaceful country living with this beautifully updated home on 2+ acres in Harrisonville. From quiet mornings with coffee on the deck to evenings spent watching sunsets over open skies, this is the kind of place that instantly feels like home. Inside, you'll find warm wood floors, inviting finishes, and an open layout designed for both everyday living and gathering with loved ones. The updated kitchen offers newer appliances, abundant storage, and bar seating at the heart of the home. Enjoy the ease of main-level living with the primary suite and laundry conveniently located on the first floor, while two additional bedrooms and an updated bath await upstairs. Outside, multiple oversized decks, a spacious yard, two outbuildings, and more than 2 acres to roam create the perfect setting to relax, play, and enjoy the privacy and peace you've been dreaming of.
Pending
Price cut: $10K (6/26)
$375,000
25406 E 267th St, Harrisonville, MO 64701
3beds
1,768sqft
Single Family Residence
Built in 1910
2.07 Acres Lot
$-- Zestimate®
$212/sqft
$-- HOA
What's special
- 26 days |
- 1,341 |
- 94 |
Likely to sell faster than
Zillow last checked:
Listing updated:
Listed by:
Melanie Higdon 913-475-3679,
ReeceNichols - Leawood,
Lewis Higdon Group 913-717-8544,
ReeceNichols - Leawood
Source: Heartland MLS as distributed by MLS GRID,MLS#: 2628290
Facts & features
Interior
Bedrooms & bathrooms
- Bedrooms: 3
- Bathrooms: 3
- Full bathrooms: 2
- 1/2 bathrooms: 1
Primary bedroom
- Level: Main
- Dimensions: 20 x 10
Bedroom 2
- Level: Second
- Dimensions: 11 x 15
Bedroom 3
- Level: Second
- Dimensions: 16 x 15
Primary bathroom
- Level: Main
Bathroom 2
- Level: Second
Dining room
- Level: Main
- Dimensions: 15 x 11
Half bath
- Level: Main
Kitchen
- Level: Main
- Dimensions: 18 x 8
Laundry
- Level: Main
- Dimensions: 8 x 8
Living room
- Level: Main
- Dimensions: 16 x 12
Heating
- Natural Gas, Heat Pump, Propane
Cooling
- Electric
Appliances
- Included: Dishwasher, Disposal, Dryer, Microwave, Refrigerator, Gas Range, Washer
- Laundry: Laundry Room, Main Level
Features
- Ceiling Fan(s), Pantry, Vaulted Ceiling(s), Walk-In Closet(s)
- Flooring: Carpet, Tile, Wood
- Windows: Thermal Windows
- Basement: Cellar,Stone/Rock
- Number of fireplaces: 1
- Fireplace features: Living Room
Interior area
- Total structure area: 1,768
- Total interior livable area: 1,768 sqft
- Finished area above ground: 1,768
- Finished area below ground: 0
Video & virtual tour
Property
Parking
- Total spaces: 2
- Parking features: Detached, Garage Faces Front
- Garage spaces: 2
Features
- Patio & porch: Deck
- Fencing: Metal
Lot
- Size: 2.07 Acres
- Dimensions: 416 x 208
- Features: Acreage, Adjoin Greenspace
Details
- Additional structures: Barn(s), Garage(s), Other, Outbuilding, Shed(s)
- Parcel number: 0739901
Construction
Type & style
- Home type: SingleFamily
- Architectural style: Traditional
- Property subtype: Single Family Residence
Materials
- Frame, Wood Siding
- Roof: Composition
Condition
- Year built: 1910
Utilities & green energy
- Sewer: Septic Tank
- Water: Public
Community & HOA
Community
- Subdivision: Cass County
HOA
- Has HOA: No
Location
- Region: Harrisonville
Financial & listing details
- Price per square foot: $212/sqft
- Tax assessed value: $200,680
- Annual tax amount: $2,747
- Date on market: 6/26/2026
- Listing terms: Cash,Conventional,FHA,USDA Loan,VA Loan
- Ownership: Private
- Road surface type: Paved
Estimated market value
Not available
Estimated sales range
Not available
Not available
Price history
| Date | Event | Price |
|---|---|---|
| 7/12/2026 | Pending sale | $375,000$212/sqft |
Source:  Heartland MLS as distributed by MLS GRID #2628290 Report a problem Heartland MLS as distributed by MLS GRID #2628290 Report a problem | ||
| 6/26/2026 | Price change | $375,000-2.6%$212/sqft |
Source: Heartland MLS as distributed by MLS GRID #2628290 Report a problem | ||
| 5/21/2026 | Listed for sale | $385,000+10.2%$218/sqft |
Source: Heartland MLS as distributed by MLS GRID #2620501 Report a problem | ||
| 6/16/2023 | Sold | -- |
Source: Heartland MLS as distributed by MLS GRID #2400959 Report a problem | ||
| 5/24/2023 | Contingent | $349,500$198/sqft |
Source: Heartland MLS as distributed by MLS GRID #2400959 Report a problem | ||
| 5/15/2023 | Pending sale | $349,500$198/sqft |
Source: Heartland MLS as distributed by MLS GRID #2400959 Report a problem | ||
| 5/4/2023 | Price change | $349,500-3.6%$198/sqft |
Source: Heartland MLS as distributed by MLS GRID #2400959 Report a problem | ||
| 2/21/2023 | Price change | $362,500-3.3%$205/sqft |
Source: Heartland MLS as distributed by MLS GRID #2400959 Report a problem | ||
| 10/14/2022 | Price change | $375,000-5.1%$212/sqft |
Source: Heartland MLS as distributed by MLS GRID #2400959 Report a problem | ||
| 8/26/2022 | Listed for sale | $395,000-7.1%$223/sqft |
Source: Heartland MLS as distributed by MLS GRID #2400959 Report a problem | ||
| 8/15/2022 | Listing removed | -- |
Source: Heartland MLS as distributed by MLS GRID #2387760 Report a problem | ||
| 6/21/2022 | Listed for sale | $425,000+466.7%$240/sqft |
Source: Heartland MLS as distributed by MLS GRID #2387760 Report a problem | ||
| 5/3/2017 | Sold | -- |
Source: Heartland MLS as distributed by MLS GRID #2033255 Report a problem | ||
| 4/1/2017 | Pending sale | $75,000$42/sqft |
Source: ReeceNichols Shewmaker #2033255 Report a problem | ||
| 3/8/2017 | Listed for sale | $75,000$42/sqft |
Source: ReeceNichols Shewmaker #2033255 Report a problem | ||
Public tax history
| Year | Property taxes | Tax assessment |
|---|---|---|
| 2025 | $2,747 +14.9% | $38,130 +16.1% |
| 2024 | $2,392 +0.2% | $32,840 |
| 2023 | $2,386 +98.7% | $32,840 +101.6% |
| 2022 | $1,201 +4.2% | $16,290 |
| 2021 | $1,152 | $16,290 +6.2% |
| 2020 | -- | $15,340 |
| 2019 | -- | $15,340 +12.4% |
| 2018 | $903 | $13,650 |
| 2017 | $903 +8.2% | $13,650 +3.6% |
| 2016 | $834 | $13,170 |
| 2015 | $834 +0% | $13,170 |
| 2014 | $834 | $13,170 |
| 2013 | $834 | $13,170 -0.4% |
| 2011 | -- | $13,220 |
| 2010 | -- | $13,220 |
| 2009 | -- | $13,220 |
Find assessor info on the county website
Monthly payment
Est. payment
Payment breakdown
Explore the cost of this home by adjusting the details. Changes won't be saved.Climate risks
Neighborhood: 64701
Nearby schools
GreatSchools rating
- 5/10Harrisonville Elementary SchoolGrades: 1-3Distance: 1.9 mi
- 7/10Harrisonville Middle SchoolGrades: 6-8Distance: 2.6 mi
- 5/10Harrisonville High SchoolGrades: 9-12Distance: 2.5 mi
Schools provided by the listing agent
- Elementary: Harrisonville
- Middle: Harrisonville
- High: Harrisonville
Source: Heartland MLS as distributed by MLS GRID. This data may not be complete. We recommend contacting the local school district to confirm school assignments for this home.
- $512,8004 bd3 ba2.1k sqft25502 E 267th St, Harrisonville, MO 64701Off Market

- $181,3002 bd0 ba596 sqft25201 E 267th St, Harrisonville, MO 64701Off Market
- $27,430-- bd-- ba-- sqft25502 E 267th St, Harrisonville, MO 64701Off Market
- $721,9005 bd4 ba4.3k sqft25310 E 267th St, Harrisonville, MO 64701Off Market
- $604,3005 bd4 ba3k sqft25603 E 267th St, Harrisonville, MO 64701Off Market
- $327,8003 bd2 ba1.4k sqft26720 S Blinker Light Rd, Harrisonville, MO 64701Off Market
- $289,0004 bd3 ba1.8k sqft26502 S Blinker Light Rd, Harrisonville, MO 64701Pending
- $786,9004 bd1 ba2.4k sqft25202 E 267th St, Harrisonville, MO 64701Off Market
A local agent can set up tours, give advice and negotiate with sellers.
Similar homes
- $400,0003 bd2 ba1.6k sqft23718 S State Route 291, Harrisonville, MO 64701For Sale
 MLS ID #2608957, Devon West, Keller Williams Southland. Heartland MLS as distributed by MLS GRID
 - $415,0004 bd4 ba2.1k sqft406 E Forest St, Harrisonville, MO 64701For Sale
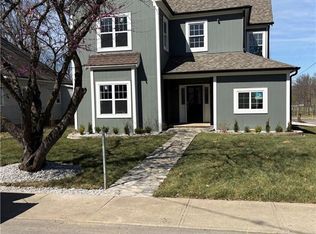 MLS ID #2610233, Cindy Greenwell, Crown Realty. Heartland MLS as distributed by MLS GRID
 - $360,0004 bd3 ba1.7k sqft1913 Hawk Vw, Harrisonville, MO 64701New Construction
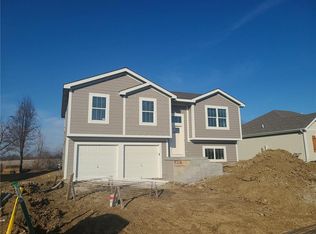 MLS ID #2610702, Roger Deines Group, ReeceNichols - Lees Summit. Heartland MLS as distributed by MLS GRID
 - $399,9003 bd2 ba1.9k sqft28821 S Famuliner Rd, Garden City, MO 64747For Sale
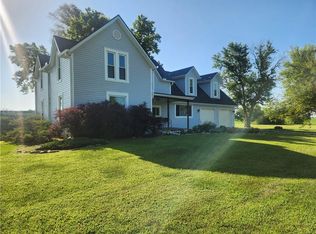 MLS ID #2621124, Cheryl Bush, Crown Realty. Heartland MLS as distributed by MLS GRID
 - $347,0004 bd3 ba1.9k sqft503 N Lexington St, Harrisonville, MO 64701New ConstructionMLS ID #2624652, Jamie Allen, New Home Real Estate. Heartland MLS as distributed by MLS GRID
- $405,0003 bd2 ba1.6k sqft24511 S State Route K, East Lynne, MO 64743For SaleMLS ID #2579156, Jon Mooneyham, Keller Williams Platinum Prtnr. Heartland MLS as distributed by MLS GRID
- $400,0003 bd2 ba1.9k sqft6130 NE State Rte NW, Adrian, MO 64720For SaleMLS ID #2625799, Julia Underwood, United Real Estate Kansas City. Heartland MLS as distributed by MLS GRID
- $375,0003 bd2 ba2.1k sqft1641 NW 100th Rd, Kingsville, MO 64061For SaleMLS ID #2606920, Moxie Collums Collums, Real Broker, LLC. Heartland MLS as distributed by MLS GRID
- $365,0004 bd2 ba1.5k sqft36 SW 1421st Rd, Holden, MO 64040For SaleMLS ID #2628052, Lisa Larson, Realty Executives. Heartland MLS as distributed by MLS GRID
- $340,0003 bd3 ba2k sqft985 Harr Grove Rd, Peculiar, MO 64078For SaleMLS ID #2577252, Ryan Finn, Keller Williams Southland. Heartland MLS as distributed by MLS GRID
- $365,0003 bd3 ba1.9k sqft1205 Ridge Tree Ln, Pleasant Hill, MO 64080For SaleMLS ID #2622834, Amy Luther, Worth Clark Realty. Heartland MLS as distributed by MLS GRID
- $365,0003 bd3 ba2.6k sqft6007 Trott Rd, Belton, MO 64012For SaleMLS ID #2589577, Elevated Home Team, Keller Williams Realty Partners Inc.. Heartland MLS as distributed by MLS GRID
- $365,0004 bd3 ba2.2k sqft900 Coachman Dr, Pleasant Hill, MO 64080For SaleMLS ID #2629112, Devon West, Keller Williams Southland. Heartland MLS as distributed by MLS GRID
- $359,9994 bd3 ba2.3k sqft10202 Siena Dr, Peculiar, MO 64078For SaleMLS ID #2630282, Vicki Testerman, Mainstay Brokerage LLC. Heartland MLS as distributed by MLS GRID
- $442,0003 bd3 ba2.5k sqft875 Kendall Rd, Peculiar, MO 64078For SaleMLS ID #2619326, Mark Wiesemann, RE/MAX Heritage. Heartland MLS as distributed by MLS GRID
- $335,0002 bd3 ba1.5k sqft972 Glengera St, Peculiar, MO 64078For SaleMLS ID #2607786, Sandy Green, ReeceNichols Shewmaker. Heartland MLS as distributed by MLS GRID
- $350,0004 bd3 ba1.7k sqft203 Broadmoor Dr, Raymore, MO 64083For SaleMLS ID #2626975, Hern Group, Keller Williams Platinum Prtnr. Heartland MLS as distributed by MLS GRID
- $345,0003 bd2 ba1.4k sqft1200 SW Cornwall Rd, Lees Summit, MO 64083For SaleMLS ID #2628719, Julie Shiplet, ReeceNichols - Lees Summit. Heartland MLS as distributed by MLS GRID
- $440,0004 bd3 ba2.3k sqft701 Horseshoe Dr, Pleasant Hill, MO 64080For SaleMLS ID #2627039, Kristin Fontoura, Platinum Realty LLC. Heartland MLS as distributed by MLS GRID
- $455,0003 bd2 ba1.4k sqft730 E Cambridge Rd, Belton, MO 64012For SaleMLS ID #2584886, Kevin Foster, ReeceNichols - Eastland. Heartland MLS as distributed by MLS GRID
