Welcome home to this charming single-family residence offering a warm and inviting atmosphere throughout. Designed with a flexible floor plan to accommodate a variety of lifestyles, this home provides the space and versatility today's buyers are looking for. Whether you need room for a growing family, a home office, guest accommodations, or hobby space, the adaptable layout offers endless possibilities.
Featuring four well-sized bedrooms and four bathrooms enable everyone a bit of their own space. The home is designed for comfortable everyday living and effortless entertaining. The thoughtful flow between living spaces creates a welcoming environment for gathering with family and friends while still providing private areas to relax and unwind.
The tranquil deck and backyard (backing up to the wooded area) make a great space for private entertaining. Topping off the home is a generous 3 car garage for all your storage needs.
Combining comfort, functionality, and flexibility, this home presents a wonderful opportunity for buyers seeking space, convenience, and a place to make lasting memories. Don't miss your chance to make this inviting home your own.
Coming soon 09/04
$485,000
12035 McGee St, Kansas City, MO 64145
4beds
3,775sqft
:
Get pre-qualified$3,244/mo
Single Family Residence
Built in ----
0.27 Acres Lot
$-- Zestimate®
$128/sqft
$21/mo HOA
What's special
- --
- on Zillow |
- 221
- views |
- 16
- saves |
Zillow last checked:
Listing updated:
Listed by:
Tina Gaughan 816-835-3230,
RE/MAX State Line
Source: Heartland MLS as distributed by MLS GRID,MLS#: 2635895
Facts & features
Interior
Bedrooms & bathrooms
- Bedrooms: 4
- Bathrooms: 4
- Full bathrooms: 4
Primary bedroom
- Level: Main
Bedroom 2
- Level: Main
Bedroom 3
- Level: Lower
Bedroom 4
- Level: Lower
Primary bathroom
- Level: Main
Bathroom 2
- Level: Main
Bathroom 3
- Level: Lower
Dining room
- Level: Main
Family room
- Level: Lower
Kitchen
- Level: Main
Laundry
- Level: Main
Living room
- Level: Main
Heating
- Electric
Cooling
- Electric
Appliances
- Laundry: Main Level
Features
- Basement: Concrete,Finished
- Number of fireplaces: 1
Interior area
- Total structure area: 3,775
- Total interior livable area: 3,775 sqft
- Finished area above ground: 1,900
- Finished area below ground: 1,875
Property
Parking
- Total spaces: 3
- Parking features: Attached, Garage Faces Front
- Attached garage spaces: 3
Features
- Patio & porch: Deck
Lot
- Size: 0.27 Acres
Details
- Parcel number: 65530091400000000
Construction
Type & style
- Home type: SingleFamily
- Architectural style: Traditional
- Property subtype: Single Family Residence
Materials
- Stucco & Frame
- Roof: Composition
Utilities & green energy
- Water: Public
Community & HOA
Community
- Subdivision: Somerset Valley
HOA
- Has HOA: Yes
- HOA fee: $250 annually
- HOA name: Somerset Valley
Location
- Region: Kansas City
Financial & listing details
- Price per square foot: $128/sqft
- Tax assessed value: $525,030
- Annual tax amount: $8,381
- Date on market: 8/8/2026
- Ownership: Private
Estimated market value
Not available
Estimated sales range
Not available
Not available
Price history
Price history is unavailable.
Public tax history
| Year | Property taxes | Tax assessment |
|---|---|---|
| 2025 | $8,381 +8.3% | $99,755 +9.4% |
| 2024 | $7,737 +1.8% | $91,153 |
| 2023 | $7,598 +12% | $91,153 +20.8% |
| 2022 | $6,782 +0% | $75,430 |
| 2021 | $6,781 +11% | $75,430 +4.9% |
| 2020 | $6,112 +4.8% | $71,881 |
| 2019 | $5,830 | $71,881 +14.9% |
| 2018 | $5,830 +5.3% | $62,560 |
| 2017 | $5,537 +17.9% | $62,560 +15% |
| 2016 | $4,697 +0.1% | $54,399 +2% |
| 2014 | $4,693 -25.2% | $53,333 |
| 2013 | $6,272 +0.4% | $53,333 -23.8% |
| 2012 | $6,245 +0.1% | $69,953 |
| 2011 | $6,239 +1.9% | $69,953 |
| 2010 | $6,121 -2.9% | $69,953 |
| 2009 | $6,303 +2.1% | $69,953 -5% |
| 2008 | $6,172 -0.7% | $73,635 |
| 2007 | $6,214 +0% | $73,635 |
| 2006 | $6,211 +16.6% | $73,635 |
| 2005 | $5,329 +4.2% | $73,635 +15% |
| 2004 | $5,115 -3.9% | $64,030 |
| 2003 | $5,325 +0.2% | $64,030 |
| 2002 | $5,312 +41.7% | $64,030 |
| 2001 | $3,750 | $64,030 |
Find assessor info on the county website
Monthly payment
Est. payment
Payment breakdown
Explore the cost of this home by adjusting the details. Changes won't be saved.Climate risks
Neighborhood: Mission Lake
Nearby schools
GreatSchools rating
- 3/10Martin City Elementary SchoolGrades: K-8Distance: 1 mi
- 2/10Grandview Sr. High SchoolGrades: 9-12Distance: 4.3 mi
- $646,0004 bd3 ba2.9k sqft12540 McGee St, Kansas City, MO 64145Off Market

- $--4 bd4 ba3.5k sqft12541 McGee St, Kansas City, MO 64145Sold

- $613,2004 bd3 ba3.5k sqft12548 McGee St, Kansas City, MO 64145Off Market
- $--4 bd4 ba3.3k sqft12545 McGee St, Kansas City, MO 64145Sold
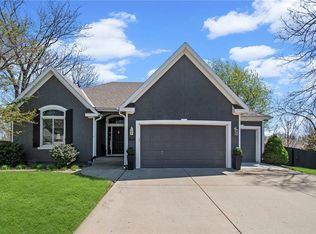
- $595,0004 bd4 ba3.3k sqft12544 McGee St, Kansas City, MO 64145Off Market
- $710,9004 bd5 ba4.1k sqft12539 McGee St, Kansas City, MO 64145Off Market
- $569,0004 bd3 ba2.9k sqft12543 Grand Ct, Kansas City, MO 64145Off Market
- $767,7004 bd4 ba4k sqft205 E 125th Ter, Kansas City, MO 64145Off Market
A local agent can set up tours, give advice and negotiate with sellers.
A local lender can help you make sure your offer is ready when you are.
Similar homes
- $479,0004 bd5 ba2.9k sqft804 Tam O Shanter Dr, Kansas City, MO 64145For Sale
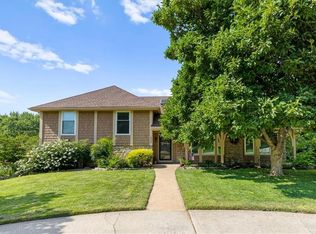 MLS ID #2631879, Wes Shields, Platinum Realty LLC. Heartland MLS as distributed by MLS GRID
 - $439,0004 bd3 ba3.4k sqft4 W 127th St, Kansas City, MO 64145For Sale
 MLS ID #2632303, Sharon Sigman, RE/MAX State Line. Heartland MLS as distributed by MLS GRID
 - $419,0004 bd4 ba3.5k sqft12815 Cherry St, Kansas City, MO 64145For Sale
 MLS ID #2627339, Brian Glasser, 1st Class Real Estate KC. Heartland MLS as distributed by MLS GRID
 - $564,9004 bd3 ba3.2k sqft1011 Tam O Shanter Dr, Kansas City, MO 64145For Sale
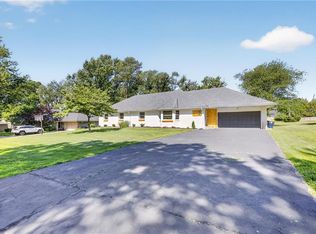 MLS ID #2622904, Andre Vargas, Realty of America. Heartland MLS as distributed by MLS GRID
 - $489,0005 bd3 ba3k sqft619 W 114th Ter, Kansas City, MO 64114For SaleMLS ID #2631835, Matt Edwards, 1st Class Real Estate KC. Heartland MLS as distributed by MLS GRID
- $415,9005 bd4 ba2.4k sqft563 E 129th Ter, Kansas City, MO 64145For SaleMLS ID #2616503, Sheryl Taylor, Keller Williams Realty Partners Inc.. Heartland MLS as distributed by MLS GRID
- $569,0005 bd4 ba3.9k sqft301 W 116th St, Kansas City, MO 64114For SaleMLS ID #2634763, Ejaz Malik, Platinum Realty LLC. Heartland MLS as distributed by MLS GRID
- $370,0004 bd3 ba2.1k sqft12836 Saint Andrews Dr, Kansas City, MO 64145For SaleMLS ID #2618731, Charles Wilson, ReeceNichols - Country Club Plaza. Heartland MLS as distributed by MLS GRID
- $319,0003 bd3 ba2k sqft221 Woodbridge Ln, Kansas City, MO 64145For SaleMLS ID #2635497, Mark Brewer, Real Broker, LLC. Heartland MLS as distributed by MLS GRID
- $459,0004 bd3 ba2.4k sqft1001 W 93rd St, Kansas City, MO 64114For SaleMLS ID #2633803, The Shopper Team, Real Broker, LLC. Heartland MLS as distributed by MLS GRID
- $439,9504 bd6 ba2.5k sqft607-609 E 117th St, Kansas City, MO 64131For SaleMLS ID #2629140, Tina Gaughan, RE/MAX State Line. Heartland MLS as distributed by MLS GRID
- $529,9504 bd5 ba3.5k sqft8006 W 122nd Ter, Overland Park, KS 66213For SaleMLS ID #2635338, Rick Binkley, Compass Realty Group. Heartland MLS as distributed by MLS GRID
- $390,0003 bd3 ba2.8k sqft518 E 90th Ter, Kansas City, MO 64131For SaleMLS ID #2635896, Meredith Tolliver, ReeceNichols - Granada. Heartland MLS as distributed by MLS GRID
- $485,0005 bd3 ba3.1k sqft1102 W 85th Ter, Kansas City, MO 64114For SaleMLS ID #2621823, Cambre Napier, Compass Realty Group. Heartland MLS as distributed by MLS GRID
- $416,5004 bd3 ba3k sqft1107 E 109th Ter, Kansas City, MO 64131For SaleMLS ID #2627487, Nick Huscroft, Chosen Realty LLC. Heartland MLS as distributed by MLS GRID
- $435,0004 bd3 ba2.2k sqft807 W 87th Ter, Kansas City, MO 64114For Sale By Owner
- $599,0004 bd3 ba2.3k sqft12739 Overbrook Rd, Leawood, KS 66209For SaleMLS ID #2634203, Josefina Campos, ReeceNichols - Lees Summit. Heartland MLS as distributed by MLS GRID
- $639,9004 bd3 ba2.8k sqft3706 W 96th St, Overland Park, KS 66206For SaleMLS ID #2635152, SBD Team, SBD Housing Solutions LLC. Heartland MLS as distributed by MLS GRID
- $599,0004 bd3 ba3.1k sqft500 Avila Cir, Kansas City, MO 64114For SaleMLS ID #2628649, Abby Bone, Parkway Real Estate LLC. Heartland MLS as distributed by MLS GRID
- $499,9504 bd4 ba2.7k sqft12100 Beverly St, Overland Park, KS 66209For SaleMLS ID #2631620, Micheala Miller, Compass Realty Group. Heartland MLS as distributed by MLS GRID
