Stop the Car for this one owner meticulously maintained home. Home was built by Pruitt Homes and numerous upgrades were done to the home. Beautiful Reverse 1.5 Story, featuring Primary Bedroom and Second Bedroom on the main floor. From the time you walk in the door you are captivated by the wall of windows and treed yard. An abundance of light surrounds the open concept home. Main Level second bedroom can also function as an office or bedroom with an attached bathroom. The massive living room will capture your attention with the see through fireplace into the hearth room and kitchen. All rooms are oversized, and home was built with 2 x 6 construction. The Primary Bedroom and Primary Bathroom are both generous in size. Primary Bathroom features whirlpool tub, shower and double vanities. Nice size walk in closet. Mentioning closets, every bedroom has a walk in closet and a private bath! First floor Laundry Room with sink is right off the garage and kitchen. Oversized three car garage, room for all your cars, or room to tinker and build. The home continues to impress as you enter the beautiful wide staircase in front of the wall of windows to the lower level. You will find the family room and wet bar with full size refrigerator. Two additional generous sized bedrooms with walk in closets and private bath. Nice walkout on the lower level. Plenty of storage for all of your holiday decor or sentimental items you need to safely secure. The updates continue, Central Vac, oversized deck off kitchen (300 sq feet) and hearth room, plantation shutters, oversized walk in pantry, double ovens, large island, HVAC System with heat pumps, thermal windows, all closets have auto lighting, all bedrooms have ceiling fans (6 total), sprinkler system, oversized rollout drawers in kitchen, door in basement storage area walks out to side of home. It's time to call this masterpiece home. So much love and care was put into this home, 12451 McGee Street is calling you home.
Sold
Price Unknown
12541 McGee St, Kansas City, MO 64145
4beds
3,500sqft
Single Family Residence
Built in 2003
0.33 Acres Lot
$674,900 Zestimate®
$--/sqft
$3,875 Estimated rent
Home value
$674,900
$641,000 - $709,000
$3,875/mo
Zestimate® history
Owner options
List your home for rent
$3,875/mo
Rent Zestimate®
Find your next renter with Zillow Rental Manager. Plus, with online applications, you can quickly screen prospective tenants – for free.
$3,875/mo
Rent Zestimate®
Refinance and save
$300/mo
Est. payment
Refinancing to a lower rate could help reduce your monthly payments and save thousands over the life of the loan.
$300/mo
Est. payment
Explore your selling options
Work with a Zillow partner agent
Leverage their expertise and Zillow's premium Showcase listings to get your home seen by more buyers.
Get startedList with your own agent
Get your home in front of millions of buyers by listing it on Zillow.
Learn how to do itSell it yourself
Take full control of how buyers see your home on Zillow by listing For Sale by Owner (FSBO).
List your homeWhat's special
Oversized three car garageHoliday decorHeat pumpsLarge islandLaundry roomGenerous sized bedroomsFull size refrigerator
Zillow last checked:
Listing updated:
Listed by:
Sharon G. Aubuchon 816-863-3003,
RE/MAX Premier Realty
Bought with:
Sharon G. Aubuchon, 2010016073
RE/MAX Premier Realty
Source: Heartland MLS as distributed by MLS GRID,MLS#: 2452669
Facts & features
Interior
Bedrooms & bathrooms
- Bedrooms: 4
- Bathrooms: 4
- Full bathrooms: 4
Primary bedroom
- Features: Carpet, Walk-In Closet(s)
- Level: First
- Area: 240 Square Feet
- Dimensions: 16 x 15
Bedroom 2
- Features: Carpet, Walk-In Closet(s)
- Level: First
- Area: 168 Square Feet
- Dimensions: 12 x 14
Bedroom 3
- Features: Carpet, Shower Only, Walk-In Closet(s)
- Level: Basement
- Area: 150 Square Feet
- Dimensions: 15 x 10
Bedroom 4
- Features: Carpet, Shower Over Tub, Walk-In Closet(s)
- Level: Basement
- Area: 121 Square Feet
- Dimensions: 11 x 11
Primary bathroom
- Features: Ceramic Tiles, Double Vanity, Shower Only
- Level: First
Breakfast room
- Level: First
- Area: 96 Square Feet
- Dimensions: 8 x 12
Dining room
- Features: Carpet
- Level: First
- Area: 120 Square Feet
- Dimensions: 12 x 10
Family room
- Features: Carpet, Wet Bar
- Level: Basement
- Area: 405 Square Feet
- Dimensions: 15 x 27
Hearth room
- Features: Fireplace
- Level: First
- Area: 192 Square Feet
- Dimensions: 16 x 12
Kitchen
- Features: Kitchen Island, Pantry
- Level: First
- Area: 112 Square Feet
- Dimensions: 14 x 8
Living room
- Features: Carpet
- Level: First
- Area: 240 Square Feet
- Dimensions: 16 x 15
Heating
- Natural Gas, Heat Pump
Cooling
- Electric, Heat Pump
Appliances
- Included: Cooktop, Dishwasher, Disposal, Double Oven, Microwave, Refrigerator, Built-In Electric Oven, Water Softener
- Laundry: Bedroom Level, Laundry Room
Features
- Central Vacuum, Kitchen Island, Pantry, Stained Cabinets, Walk-In Closet(s), Wet Bar
- Flooring: Carpet, Tile, Wood
- Windows: Window Coverings, Thermal Windows
- Basement: Concrete,Finished,Full,Walk-Out Access
- Number of fireplaces: 1
- Fireplace features: Gas, Gas Starter, Hearth Room, Insert, Living Room, See Through
Interior area
- Total structure area: 3,500
- Total interior livable area: 3,500 sqft
- Finished area above ground: 2,300
- Finished area below ground: 1,200
Property
Parking
- Total spaces: 3
- Parking features: Attached, Garage Faces Front
- Attached garage spaces: 3
Features
- Patio & porch: Deck, Patio
- Spa features: Bath
Lot
- Size: 0.33 Acres
- Features: City Lot
Details
- Parcel number: 65820080700000000
- Other equipment: Back Flow Device
Construction
Type & style
- Home type: SingleFamily
- Architectural style: Traditional
- Property subtype: Single Family Residence
Materials
- Stone Trim, Stucco & Frame
- Roof: Composition
Condition
- Year built: 2003
Details
- Builder name: Pruitt
Utilities & green energy
- Sewer: Public Sewer
- Water: Public
Community & HOA
Community
- Security: Smoke Detector(s)
- Subdivision: Huntington Place
HOA
- Has HOA: Yes
- Amenities included: Other
- Services included: Other
- HOA fee: $300 annually
- HOA name: Huntington Place
Location
- Region: Kansas City
Financial & listing details
- Tax assessed value: $553,210
- Annual tax amount: $7,100
- Date on market: 9/13/2023
- Listing terms: Cash,Conventional,FHA,VA Loan
- Exclusions: See Disclosure
- Ownership: Estate/Trust
- Road surface type: Paved
Price history
| Date | Event | Price |
|---|---|---|
| 10/6/2023 | Sold | -- |
Source:  Heartland MLS as distributed by MLS GRID #2452669 Report a problem Heartland MLS as distributed by MLS GRID #2452669 Report a problem | ||
| 9/12/2023 | Pending sale | $630,000$180/sqft |
Source: Heartland MLS as distributed by MLS GRID #2452669 Report a problem | ||
| 9/9/2023 | Listed for sale | $630,000$180/sqft |
Source: Heartland MLS as distributed by MLS GRID #2452669 Report a problem | ||
Public tax history
| Year | Property taxes | Tax assessment |
|---|---|---|
| 2025 | $8,831 +13.8% | $105,110 +15% |
| 2024 | $7,758 +1.8% | $91,402 |
| 2023 | $7,618 +4.9% | $91,402 +13.2% |
| 2022 | $7,261 +0% | $80,750 |
| 2021 | $7,259 +11% | $80,750 +4.9% |
| 2020 | $6,543 +1.9% | $76,950 -2.8% |
| 2019 | $6,420 | $79,148 +14.9% |
| 2018 | $6,420 +5.3% | $68,884 |
| 2017 | $6,097 +15.7% | $68,884 +12.8% |
| 2016 | $5,271 +0.1% | $61,047 +2% |
| 2014 | $5,267 -12.9% | $59,850 |
| 2013 | $6,045 +0.4% | $59,850 -11.6% |
| 2012 | $6,020 +0.1% | $67,671 |
| 2011 | $6,014 +1.9% | $67,671 |
| 2010 | $5,900 -2.9% | $67,671 |
| 2009 | $6,074 +2.1% | $67,671 -5% |
| 2008 | $5,948 -0.7% | $71,233 |
| 2007 | $5,988 +0% | $71,233 |
| 2006 | $5,986 +10.2% | $71,233 |
| 2005 | $5,430 | $71,233 +8.8% |
| 2004 | -- | $65,479 |
| 2003 | -- | -- |
Find assessor info on the county website
Neighborhood: Mission Lake
Nearby homes
- $485,0004 bd4 ba3.7k sqft12035 McGee St, Kansas City, MO 64145Coming Soon
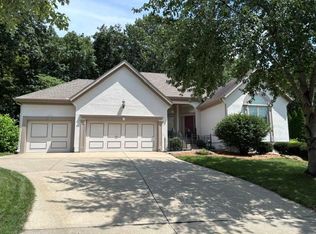
- $710,9004 bd5 ba4.1k sqft12539 McGee St, Kansas City, MO 64145Off Market

- $--4 bd4 ba3.3k sqft12545 McGee St, Kansas City, MO 64145Sold
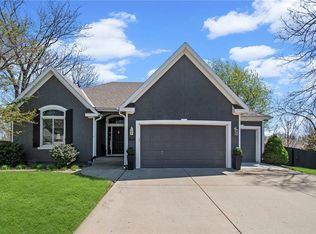
- $--3 bd4 ba3.5k sqft12544 Oak Ct, Kansas City, MO 64145Sold
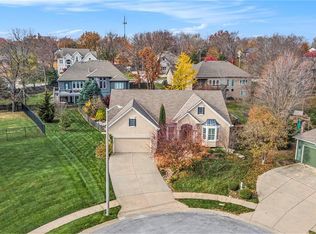
- $646,0004 bd3 ba2.9k sqft12540 McGee St, Kansas City, MO 64145Off Market
- $706,3004 bd4 ba3.7k sqft12542 Oak Ct, Kansas City, MO 64145Off Market
- $613,2004 bd3 ba3.5k sqft12548 McGee St, Kansas City, MO 64145Off Market
- $595,0004 bd4 ba3.3k sqft12544 McGee St, Kansas City, MO 64145Off Market
Nearby schools
GreatSchools rating
- 3/10Martin City Elementary SchoolGrades: K-8Distance: 1 mi
- 2/10Grandview Sr. High SchoolGrades: 9-12Distance: 4.2 mi
Schools provided by the listing agent
- Elementary: Martin City
- Middle: Grandview
- High: Grandview
Source: Heartland MLS as distributed by MLS GRID. This data may not be complete. We recommend contacting the local school district to confirm school assignments for this home.
Get a cash offer in 3 minutes
Find out how much your home could sell for in as little as 3 minutes with a no-obligation cash offer.
Estimated market value
$674,900
Get a cash offer in 3 minutes
Find out how much your home could sell for in as little as 3 minutes with a no-obligation cash offer.
Estimated market value
$674,900
- Missouri
- Jackson County
- Kansas City
- 64145
- Mission Lake
- 12541 McGee St
Nearby cities
Nearby neighborhoods
Nearby zip codes
Other Kansas City Topics
