Skip main navigation
Sold
  • $709,200

    12542 Oak Ct, Kansas City, MO 64145

    4beds
    3,703sqft
    Single Family Residence
    Built in 2003
    0.45 Acres Lot
    $709,200 Zestimate®
    $192/sqft
    $3,571 Estimated rent

    Home value

    $709,200

    $674,000 - $745,000

    $3,571/mo

    Zestimate® history
    Loading
    Loading...

    Owner options

    List your home for rent

    $3,571/mo

    Rent Zestimate®

    Find your next renter with Zillow Rental Manager. Plus, with online applications, you can quickly screen prospective tenants – for free.

    Learn more

    $3,571/mo

    Rent Zestimate®

    Refinance and save

    $4,824/mo

    Est. payment

    Refinancing to a lower rate could help reduce your monthly payments and save thousands over the life of the loan.

    See today's rates

    $4,824/mo

    Est. payment

    Explore your selling options

    Work with a Zillow partner agent

    Leverage their expertise and Zillow's premium Showcase listings to get your home seen by more buyers.

    Get started

    List with your own agent

    Get your home in front of millions of buyers by listing it on Zillow.

    Learn how to do it

    Sell it yourself

    Take full control of how buyers see your home on Zillow by listing For Sale by Owner (FSBO).

    List your home

    What's special

    Bar areaLarge walk-in closetImpressive master bathMaster brSlate tile insetPrivate bathsGranite island

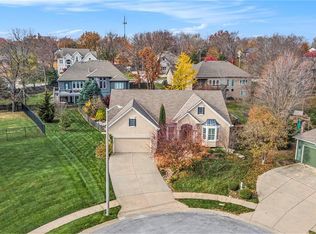
    Original owners have loved & cared for this Bill Pruitt built Rev. 1.5 story home with 4 bedrooms (2 on each floor---all with access to private baths), 4 bathroom, 4-car garage home. This spacious home is VERY deceiving from the front. As you enter the home you will be impressed by the open floor plan and stunning hardwood floors & slate tile inset at the entry. Office/BR w/built-ins is located to the right of the entry & offers private access to full bath. Formal DR is located to the left and a large Living Room w/see thru FP is the focal point of the main floor which offers spectacular natural light and views to the private, treed backyard. The stunning Kitchen boasts custom cherry cabinets (2 w/glass front doors), granite island w/gas cooktop, two FULL-size ovens (one is also convection), HUGE walk-in pantry & and several windows under the cabinets to allow natural light to shine in. The Master BR is located on the main level and is quite large with an impressive master bath w/dual vanity quartz counters & updated cabinets. Large walk-in closet, shower & tub complete the en suite. Laundry room is located off of the Kitchen for convenience. BUT WAIT, there is so much more in the finished lower level w/living area, bar area, TWO more bedrooms both w/walk-in closets & access to private baths. And don't miss the BONUS workshop that could also translate to an office or workout room with oak/bamboo/cork flooring. Plenty of unfinished storage in LL. Two walkout points from LL to outside. All windows have been replaced with high end Renewal by Anderson windows. And the paneled garage is great for hobbies, car enthusiasts (sellers have had 4 vehicles in the garage) or gardeners with the large size and space. Flat driveway, HUGE deck (part covered/part uncovered), large patio under deck perfect for hot tub (sellers had one there for years). This one is a show stopper!!

    This property is off market, which means it's not currently listed for sale or rent on Zillow. This may be different from what's available on other websites or public sources.

    Zillow last checked:

    Listing updated:

    Listed by:

    Collette Fultz 913-205-8225,

    NextHome Gadwood Group

    Bought with:

    Erin Dreiling, 2013033345

    ReeceNichols -The Village

    Source: Heartland MLS as distributed by MLS GRID,MLS#: 2436802MLS Logo

    Facts & features

    Interior

    Bedrooms & bathrooms
    • Bedrooms: 4
    • Bathrooms: 4
    • Full bathrooms: 4
    Primary bedroom
    • Features: Carpet, Ceiling Fan(s)
    • Level: Main
    Bedroom 2
    • Features: Built-in Features, Walk-In Closet(s)
    • Level: Main
    Bedroom 3
    • Features: All Carpet, Walk-In Closet(s)
    • Level: Lower
    Bedroom 4
    • Features: All Carpet, Walk-In Closet(s)
    • Level: Lower
    Primary bathroom
    • Features: Double Vanity, Quartz Counter, Separate Shower And Tub, Walk-In Closet(s)
    • Level: Main
    Bathroom 2
    • Features: Shower Only
    • Level: Main
    Bathroom 3
    • Features: Shower Only
    • Level: Lower
    Bathroom 4
    • Features: Shower Only
    • Level: Lower
    Dining room
    • Features: All Drapes/Curtains
    • Level: Main
    Hearth room
    • Features: Fireplace
    • Level: Main
    Kitchen
    • Features: Built-in Features, Granite Counters, Pantry
    • Level: Main
    Kitchen 2nd
    • Features: Built-in Features, Carpet
    • Level: Lower
    Laundry
    • Level: Main
    Living room
    • Features: Fireplace
    • Level: Main
    Recreation room
    • Features: All Carpet, Ceiling Fan(s)
    • Level: Lower
    Workshop
    • Features: Built-in Features, Other
    • Level: Lower
    Heating
    • Forced Air, Heat Pump
    Cooling
    • Electric
    Appliances
    • Included: Dishwasher, Disposal, Double Oven, Microwave, Gas Range, Water Purifier, Water Softener
    • Laundry: Laundry Room, Off The Kitchen
    Features
    • Ceiling Fan(s), Central Vacuum, Custom Cabinets, Kitchen Island, Pantry, Stained Cabinets, Walk-In Closet(s)
    • Flooring: Carpet, Slate, Wood
    • Basement: Basement BR,Finished,Walk-Out Access
    • Number of fireplaces: 1
    • Fireplace features: Hearth Room, Living Room
    Interior area
    • Total structure area: 3,703
    • Total interior livable area: 3,703 sqft
    • Finished area above ground: 2,303
    • Finished area below ground: 1,400

    Property

    Parking
    • Total spaces: 4
    • Parking features: Attached, Garage Faces Front
    • Attached garage spaces: 4
    Features
    • Patio & porch: Deck, Covered
    Lot
    • Size: 0.45 Acres
    • Features: Cul-De-Sac
    Details
    • Parcel number: 65820081300000000

    Construction

    Type & style
    • Home type: SingleFamily
    • Architectural style: Traditional
    • Property subtype: Single Family Residence
    Materials
    • Brick Trim
    • Roof: Composition
    Condition
    • Year built: 2003

    Utilities & green energy

    • Sewer: Public Sewer
    • Water: Public

    Community & HOA

    Community
    • Subdivision: Huntington Place
    HOA
    • Has HOA: Yes
    • HOA fee: $300 annually
    Location
    • Region: Kansas City

    Financial & listing details

    • Price per square foot: $192/sqft
    • Tax assessed value: $555,450
    • Annual tax amount: $7,175
    • Date on market: 6/8/2023
    • Listing terms: Cash,Conventional,FHA,VA Loan
    • Ownership: Estate/Trust

    Price history

    DateEventPrice
    7/24/2023Sold--
    Source: Heartland MLS as distributed by MLS GRID #2436802 Report a problem
    6/11/2023Pending sale$662,500$179/sqft
    Source: NextHome Report a problem
    5/26/2023Listed for sale$662,500$179/sqft
    Source: NextHome Report a problem

    Public tax history

    YearProperty taxesTax assessment
    2025$8,866 +9.1%$105,535 +10.2%
    2024$8,128 +1.8%$95,760
    2023$7,982 +11.2%$95,760 +20%
    2022$7,175 +0%$79,800
    2021$7,174 +11%$79,800 +5%
    2020$6,462 +4.8%$76,000
    2019$6,164 $76,000 +4.1%
    2018$6,164 -4.6%$73,025
    2017$6,463 +12%$73,025 +9.3%
    2016$5,770 +0.1%$66,822 +2%
    2014$5,765 -5.9%$65,512
    2013$6,128 +0.4%$65,512 -4.2%
    2012$6,102 +0.1%$68,400
    2011$6,096 +1.9%$68,400
    2010$5,982 -9.2%$68,400
    2009$6,587 +2.1%$68,400 -11.3%
    2008$6,450 -0.7%$77,107
    2007$6,494 +0%$77,107
    2006$6,491 +8.5%$77,107
    2005$5,981 $77,107 +6.9%
    2004-- $72,105
    2003-- --
    Find assessor info on the county website

    Neighborhood: Mission Lake

    Nearby schools

    GreatSchools rating
    Get a cash offer in 3 minutes
    Find out how much your home could sell for in as little as 3 minutes with a no-obligation cash offer.
    Estimated market value
    $709,200
    Get a cash offer in 3 minutes
    Find out how much your home could sell for in as little as 3 minutes with a no-obligation cash offer.
    Estimated market value
    $709,200