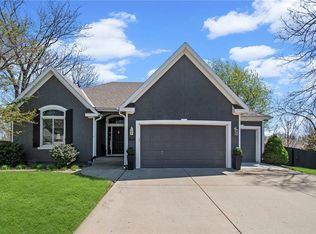
Stunning 3 bedroom 1.5 Reverse floor plan with fabulous pool located on a great lot! Semi open floor plan with soaring ceilings and beautiful hardwoods located throughout the first level. Totally updated!!! Great room features plantation shutters and fireplace. Great room opens to kitchen and hearth room area with built-ins and fireplace. Kitchen features a massive island for additional seating and storage, a new gas range, SS appliances, and walk-in pantry. Landry and mud room area are located off the kitchen. Primary suite is located on the main level with spa like bath and walk-in closest. Secondary bed and bath are located on the main level. Spectacular lower level has much to offer. Expansive family room with full wet bar, and 3rd fireplace. 3rd bedroom and full bath are located down. Do not miss the extra room that has endless potential with closet. This room could be an exercise room, 4th bedroom, office, or whatever one desires. Special features that have been newly added are whole home generator, surround sound speakers throughout, new epoxied garage floor, and more. Step out back to your own personal oasis that features pool and water feature. Great patio space for one that likes to entertain. Half bathroom is located outside for guests. Oversized two car garage could possibly fit three cars or be used as a workshop. This home has been meticulously maintained and is truly a show stopper. Located on a cul-de-sac. Do not miss this opportunity to make this home your own.
Sold
Zillow last checked:
Listing updated:
Bought with:
C. Suzanne Crews, 2000161926
RE/MAX Premier Properties
Source: Heartland MLS as distributed by MLS GRID,MLS#: 2520543
Price history
| Date | Event | Price |
|---|---|---|
| 2/5/2025 | Sold | -- |
Source:  Heartland MLS as distributed by MLS GRID #2520543 Report a problem Heartland MLS as distributed by MLS GRID #2520543 Report a problem | ||
| 12/8/2024 | Pending sale | $624,950$177/sqft |
Source: Heartland MLS as distributed by MLS GRID #2520543 Report a problem | ||
| 12/3/2024 | Listed for sale | $624,950+4.3%$177/sqft |
Source: Heartland MLS as distributed by MLS GRID #2520543 Report a problem | ||
| 10/4/2023 | Sold | -- |
Source: Heartland MLS as distributed by MLS GRID #2449873 Report a problem | ||
| 8/24/2023 | Pending sale | $599,000$170/sqft |
Source:  ReeceNichols Real Estate #2449873 Report a problem ReeceNichols Real Estate #2449873 Report a problem | ||
| 8/23/2023 | Contingent | $599,000$170/sqft |
Source: Heartland MLS as distributed by MLS GRID #2449873 Report a problem | ||
| 8/20/2023 | Listed for sale | $599,000$170/sqft |
Source: Heartland MLS as distributed by MLS GRID #2449873 Report a problem | ||
| 8/19/2023 | Pending sale | $599,000$170/sqft |
Source: Heartland MLS as distributed by MLS GRID #2449873 Report a problem | ||
| 8/19/2023 | Listed for sale | $599,000$170/sqft |
Source: Heartland MLS as distributed by MLS GRID #2449873 Report a problem | ||
| 8/19/2023 | Pending sale | $599,000$170/sqft |
Source: Heartland MLS as distributed by MLS GRID #2449873 Report a problem | ||
| 8/18/2023 | Listed for sale | $599,000$170/sqft |
Source: Heartland MLS as distributed by MLS GRID #2449873 Report a problem | ||



Get a cash offer in 3 minutes
Find out how much your home could sell for in as little as 3 minutes with a no-obligation cash offer.
Estimated market value
$655,900
