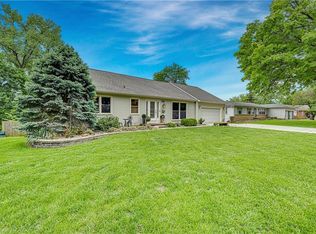
Set on a quiet street in one of Kansas City's most established neighborhoods, this thoughtfully renovated residence offers the comfort of a classic floor plan with the confidence of modern updates. Every level has been carefully improved, creating a home that is as functional as it is inviting.
The main living spaces flow naturally from one room to the next, with hardwood floors extending throughout much of the home. The remodeled kitchen serves as the centerpiece, opening to gathering spaces designed for both everyday living and entertaining. A fireplace anchors the family room, while the finished lower levels provide flexibility rarely found in homes of this size.
The home offers four bedrooms and three full bathrooms, along with a separate bonus room featuring its own private exterior entrance. Whether used as a fifth bedroom, guest suite, home office, studio, or potential rental space, it provides exceptional versatility.
The home has approximately 2,800 square feet of finished living space, additional unfinished storage in the basement, and a 2-car garage, a dedicated laundry room, finished basement, and abundant storage.
Major mechanical improvements have already been addressed, including a roof replaced approximately three years ago and an HVAC system installed four years ago and professionally maintained.
Outside, the fenced backyard offers a private setting with a patio designed for outdoor dining, conversation, or quiet evenings at home.
Within just a few miles of the property are several of Kansas City's most respected independent and faith-based schools.
Homes that combine meaningful updates, flexible living spaces, and long-term ownership care are increasingly difficult to find. This is a residence that has been improved with intention, maintained with consistency, and prepared for its next chapter.
Coming soon 08/04
$489,000
619 W 114th Ter, Kansas City, MO 64114
5beds
3,036sqft
:
Get pre-qualified$3,296/mo
Single Family Residence
Built in 1967
0.36 Acres Lot
$-- Zestimate®
$161/sqft
$13/mo HOA
What's special
- --
- on Zillow |
- 393
- views |
- 37
- saves |
Zillow last checked:
Listing updated:
Listed by:
Matt Edwards 443-812-6548,
1st Class Real Estate KC
Source: Heartland MLS as distributed by MLS GRID,MLS#: 2631835
Facts & features
Interior
Bedrooms & bathrooms
- Bedrooms: 5
- Bathrooms: 3
- Full bathrooms: 3
Bedroom 1
- Level: Second
- Area: 238 Square Feet
- Dimensions: 12.5 x 19
Bedroom 2
- Level: Second
- Area: 147 Square Feet
- Dimensions: 12 x 11
Bedroom 3
- Level: Second
- Area: 153 Square Feet
- Dimensions: 12.5 x 12
Bedroom 4
- Level: Second
- Area: 143 Square Feet
- Dimensions: 12.5 x 11.5
Bathroom 1
- Level: Second
- Area: 72 Square Feet
- Dimensions: 8 x 9
Bathroom 2
- Level: Second
- Area: 45 Square Feet
- Dimensions: 5 x 9
Bathroom 3
- Level: Lower
- Area: 53 Square Feet
- Dimensions: 7 x 7.5
Bonus room
- Level: Lower
- Area: 270 Square Feet
- Dimensions: 21 x 13
Dining room
- Level: First
- Area: 130 Square Feet
- Dimensions: 13 x 10
Family room
- Level: First
- Area: 261 Square Feet
- Dimensions: 13.5 x 20
Kitchen
- Level: First
- Area: 175 Square Feet
- Dimensions: 13.5 x 13.5
Living room
- Level: First
- Area: 208 Square Feet
- Dimensions: 16 x 13
Recreation room
- Level: Basement
- Area: 600 Square Feet
Heating
- Natural Gas
Cooling
- Attic Fan, Electric
Appliances
- Included: Cooktop, Dishwasher, Disposal, Built-In Oven
Features
- Basement: Finished,Sump Pump
- Number of fireplaces: 1
Interior area
- Total structure area: 3,036
- Total interior livable area: 3,036 sqft
- Finished area above ground: 2,436
- Finished area below ground: 600
Property
Parking
- Total spaces: 2
- Parking features: Attached, Garage Door Opener, Garage Faces Side, Off Street
- Attached garage spaces: 2
Lot
- Size: 0.36 Acres
Details
- Parcel number: 65340200600000000
Construction
Type & style
- Home type: SingleFamily
- Property subtype: Single Family Residence
Materials
- Brick/Mortar, Shingle Siding
- Roof: Composition
Condition
- Year built: 1967
Utilities & green energy
- Water: Public
Community & HOA
Community
- Subdivision: Verona Hills
HOA
- Has HOA: Yes
- HOA fee: $150 annually
- HOA name: Verona HIlls Homes Association
Location
- Region: Kansas City
Financial & listing details
- Price per square foot: $161/sqft
- Tax assessed value: $317,400
- Annual tax amount: $4,372
- Date on market: 7/21/2026
- Listing terms: Cash,Conventional,FHA,VA Loan
- Ownership: Investor
Estimated market value
Not available
Estimated sales range
Not available
Not available
Price history
Price history is unavailable.
Public tax history
| Year | Property taxes | Tax assessment |
|---|---|---|
| 2025 | $4,372 +0% | $60,306 +6.5% |
| 2024 | $4,371 +2% | $56,620 |
| 2023 | $4,283 +0.2% | $56,620 +15.5% |
| 2022 | $4,273 +0.3% | $49,021 |
| 2021 | $4,260 +6.7% | $49,021 +14.2% |
| 2020 | $3,991 +10.6% | $42,929 |
| 2019 | $3,608 | $42,929 +7% |
| 2018 | $3,608 -8.6% | $40,124 |
| 2017 | $3,948 +14.3% | $40,124 +11.9% |
| 2016 | $3,455 +0.9% | $35,853 +2% |
| 2014 | $3,423 -9.2% | $35,150 |
| 2013 | $3,770 +1.3% | $35,150 -9.2% |
| 2012 | $3,720 +8.7% | $38,691 |
| 2011 | $3,423 +0.8% | $38,691 |
| 2010 | $3,397 -1.9% | $38,691 |
| 2009 | $3,462 +0.2% | $38,691 -2% |
| 2008 | $3,456 +6.9% | $39,480 |
| 2007 | $3,234 +0.5% | $39,480 |
| 2006 | $3,217 +10.7% | $39,480 |
| 2005 | $2,906 +0.3% | $39,480 +11% |
| 2004 | $2,897 +13.2% | $35,568 |
| 2003 | $2,560 +5.3% | $35,568 +14% |
| 2002 | $2,431 +3.3% | $31,201 |
| 2001 | $2,353 | $31,201 |
Find assessor info on the county website
Monthly payment
Est. payment
Payment breakdown
Explore the cost of this home by adjusting the details. Changes won't be saved.Climate risks
Neighborhood: Verona Hills
Nearby schools
GreatSchools rating
- 6/10Red Bridge Elementary SchoolGrades: K-5Distance: 1.2 mi
- 3/10Center Middle SchoolGrades: 6-8Distance: 1.7 mi
- 3/10Center Sr. HighGrades: 9-12Distance: 3.5 mi
Schools provided by the listing agent
- Elementary: Red Bridge
- Middle: Center
- High: Center
Source: Heartland MLS as distributed by MLS GRID. This data may not be complete. We recommend contacting the local school district to confirm school assignments for this home.
- $419,1004 bd3 ba2.3k sqft613 W 114th Ter, Kansas City, MO 64114Off Market
- $--5 bd4 ba2.9k sqft701 W 114th Ter, Kansas City, MO 64114Sold

- $493,3003 bd2 ba2.5k sqft618 W 115th St, Kansas City, MO 64114Off Market
- $582,0004 bd4 ba2.8k sqft700 W 115th St, Kansas City, MO 64114Off Market
- $591,2004 bd3 ba3.1k sqft612 W 115th St, Kansas City, MO 64114Off Market
- $566,0003 bd3 ba2.4k sqft616 W 114th Ter, Kansas City, MO 64114Off Market
- $361,5005 bd2 ba1.6k sqft707 W 114th Ter, Kansas City, MO 64114Off Market
- $532,4004 bd3 ba2.7k sqft607 W 114th Ter, Kansas City, MO 64114Off Market
A local agent can set up tours, give advice and negotiate with sellers.
A local lender can help you make sure your offer is ready when you are.
Similar homes
- $599,0004 bd3 ba3.1k sqft500 Avila Cir, Kansas City, MO 64114For Sale
 MLS ID #2628649, Abby Bone, Parkway Real Estate LLC. Heartland MLS as distributed by MLS GRID
 - $485,0005 bd3 ba3.1k sqft1102 W 85th Ter, Kansas City, MO 64114For Sale
 MLS ID #2621823, Cambre Napier, Compass Realty Group. Heartland MLS as distributed by MLS GRID
 - $500,0004 bd3 ba3.4k sqft6501 W 94th Ter, Overland Park, KS 66212For Sale
 MLS ID #2617398, Tamra Trickey, ReeceNichols - Leawood. Heartland MLS as distributed by MLS GRID
 - $525,0004 bd4 ba3k sqft9516 Buena Vista St, Overland Park, KS 66207For Sale
 MLS ID #2633336, Sam El Dalati, KW KANSAS CITY METRO. Heartland MLS as distributed by MLS GRID
 - $485,0004 bd5 ba2.9k sqft804 Tam O Shanter Dr, Kansas City, MO 64145For SaleMLS ID #2631879, Wes Shields, Platinum Realty LLC. Heartland MLS as distributed by MLS GRID
- $409,9505 bd3 ba2.5k sqft107 W 104th St, Kansas City, MO 64114For SaleMLS ID #2624618, Stacey Johnson-Cosby, ReeceNichols - Country Club Plaza. Heartland MLS as distributed by MLS GRID
- $515,9005 bd4 ba3.2k sqft1109 W 120th Ter, Kansas City, MO 64145For SaleMLS ID #2628192, Rose Freeman-Krell, Keller Williams Realty Partners Inc.. Heartland MLS as distributed by MLS GRID
- $419,5003 bd3 ba1.5k sqft11001 Glen Arbor Rd, Kansas City, MO 64114For SaleMLS ID #2632275, Abby Bone, Parkway Real Estate LLC. Heartland MLS as distributed by MLS GRID
- $505,0004 bd3 ba2.9k sqft11309 Slater St, Overland Park, KS 66210For SaleMLS ID #2620847, Janie Snider, Keller Williams Realty Partners Inc.. Heartland MLS as distributed by MLS GRID
- $400,0003 bd3 ba2.7k sqft211 W 110th St, Kansas City, MO 64114For SaleMLS ID #2629926, Rothermel Group, Keller Williams KC North. Heartland MLS as distributed by MLS GRID
- $430,0003 bd3 ba3.1k sqft10717 McGee St, Kansas City, MO 64114For SaleMLS ID #2629980, Bobby Sandlin, RE/MAX Premier Realty. Heartland MLS as distributed by MLS GRID
- $439,9504 bd6 ba2.5k sqft607-609 E 117th St, Kansas City, MO 64131For SaleMLS ID #2629140, Tina Gaughan, RE/MAX State Line. Heartland MLS as distributed by MLS GRID
- $389,9003 bd3 ba2.5k sqft11123 Grand Ave, Kansas City, MO 64114For SaleMLS ID #2626700, Madison Moss (Harpst), RE/MAX Innovations. Heartland MLS as distributed by MLS GRID
- $390,0004 bd2 ba1.8k sqft10428 Grand Ave, Kansas City, MO 64114For SaleMLS ID #2629769, Tamra Trickey, ReeceNichols - Leawood. Heartland MLS as distributed by MLS GRID
- $450,0003 bd2 ba1.7k sqft1309 W 100th Ter, Kansas City, MO 64114For SaleMLS ID #2621289, Kent Simon, KW Diamond Partners. Heartland MLS as distributed by MLS GRID
- $440,0004 bd3 ba2.1k sqft9915 Belleview Ave, Kansas City, MO 64114For SaleMLS ID #2616216, Robbie Smart, Weichert, Realtors Welch & Co.. Heartland MLS as distributed by MLS GRID
- $480,0004 bd3 ba2.4k sqft11205 Riley St, Overland Park, KS 66210For SaleMLS ID #2632637, Jennifer Woods, Keller Williams Realty Partners Inc.. Heartland MLS as distributed by MLS GRID
- $435,0005 bd3 ba3.4k sqft10437 Grand Ave, Kansas City, MO 64131For SaleMLS ID #2598920, Kierston Graham, RE/MAX Heritage. Heartland MLS as distributed by MLS GRID
- $448,9004 bd3 ba3.4k sqft4 W 127th St, Kansas City, MO 64145For SaleMLS ID #2632303, Sharon Sigman, RE/MAX State Line. Heartland MLS as distributed by MLS GRID
- $549,0003 bd2 ba1.7k sqft2105 W 97th St, Leawood, KS 66206For SaleMLS ID #2633017, Brian Martin, RE/MAX State Line. Heartland MLS as distributed by MLS GRID
