Skip main navigation
Sold
  • Price Unknown

    701 W 114th Ter, Kansas City, MO 64114

    5beds
    2,922sqft
    Single Family Residence
    Built in 1968
    0.35 Acres Lot
    $492,500 Zestimate®
    $--/sqft
    $4,243 Estimated rent

    Home value

    $492,500

    $443,000 - $542,000

    $4,243/mo

    Zestimate® history
    Loading
    Loading...

    Owner options

    List your home for rent

    $4,243/mo

    Rent Zestimate®

    Find your next renter with Zillow Rental Manager. Plus, with online applications, you can quickly screen prospective tenants – for free.

    Learn more

    $4,243/mo

    Rent Zestimate®

    Refinance and save

    $150/mo

    Est. payment

    Refinancing to a lower rate could help reduce your monthly payments and save thousands over the life of the loan.

    See today's rates

    $150/mo

    Est. payment

    Explore your selling options

    Work with a Zillow partner agent

    Leverage their expertise and Zillow's premium Showcase listings to get your home seen by more buyers.

    Get started

    List with your own agent

    Get your home in front of millions of buyers by listing it on Zillow.

    Learn how to do it

    Sell it yourself

    Take full control of how buyers see your home on Zillow by listing For Sale by Owner (FSBO).

    List your home

    What's special

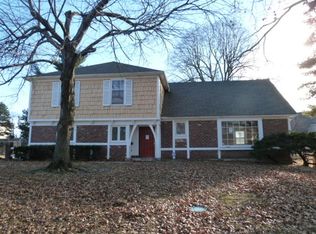
    This sprawling split level is sure to check all the boxes! Fresh interior paint and carpet makes it easy to move right in. Partially finished basement has a half bath, wet bar with lots of built-ins, new lux vinyl flooring and still has plenty of storage. True five bedroom home offers a clothes chute in 2nd floor linen closet and lands right next to laundry hook-ups in basement. White kitchen opens up to family room & both were remodeled in 2019/2020. Stainless appliances include a gas cooktop with hood & a double oven. Hardwood floors installed on main floor 2019. Synthetic shake roof and gutters/downspouts 2014. Feels like a two story with 3rd level just a few steps up from the 2nd level and boasts the primary bedroom with walk-in closet, small deck overlooking the backyard, primary bath and two other bedrooms. One is smallish and has hardwoods, dormer window and perfect for an office or nursery. The other is on the south side of the house with a large side sliding window. Hall bath has a double vanity to support the bedrooms. Beautiful wrought iron fencing flanks the home with concrete landscape edging throughout the perennial lush yard. The white hydrangea in front grows eight feet high! Lovely Verona Hills has such a great location... just minutes from schools, churches, shopping & restaurants.

    Zillow last checked:

    Listing updated:

    Listed by:

    Courtney Kraus 913-915-1327,

    Brookside Real Estate Co.

    Bought with:

    Chris Cribb, SP00234080

    EXP Realty LLC

    Source: Heartland MLS as distributed by MLS GRID,MLS#: 2592335MLS Logo

    Facts & features

    Interior

    Bedrooms & bathrooms
    • Bedrooms: 5
    • Bathrooms: 4
    • Full bathrooms: 2
    • 1/2 bathrooms: 2
    Bedroom 1
    • Features: Carpet, Ceiling Fan(s), Walk-In Closet(s)
    • Level: Upper
    Bedroom 2
    • Features: Carpet, Ceiling Fan(s), Walk-In Closet(s)
    • Level: Second
    Bedroom 3
    • Features: Carpet, Ceiling Fan(s)
    • Level: Second
    Bedroom 4
    • Features: Carpet, Ceiling Fan(s)
    • Level: Second
    Bedroom 5
    • Features: Ceiling Fan(s), Wood Floor
    • Level: Upper
    Bathroom 1
    • Features: Ceramic Tiles, Shower Only
    • Level: Upper
    Bathroom 2
    • Features: Ceramic Tiles, Double Vanity, Shower Over Tub
    • Level: Second
    Dining room
    • Features: Wood Floor
    • Level: Main
    Family room
    • Features: Built-in Features, Ceiling Fan(s), Fireplace, Wood Floor
    • Level: Main
    Half bath
    • Level: Main
    Other
    • Features: Luxury Vinyl
    • Level: Basement
    Kitchen
    • Features: Pantry, Solid Surface Counter, Wood Floor
    • Level: Main
    Living room
    • Features: Wood Floor
    • Level: Main
    Recreation room
    • Features: Luxury Vinyl
    • Level: Basement
    Heating
    • Forced Air
    Cooling
    • Electric
    Appliances
    • Included: Cooktop, Dishwasher, Disposal, Double Oven, Exhaust Fan, Microwave, Refrigerator, Built-In Oven, Stainless Steel Appliance(s)
    • Laundry: In Basement
    Features
    • Ceiling Fan(s), Custom Cabinets, Pantry, Smart Thermostat
    • Flooring: Carpet, Ceramic Tile, Luxury Vinyl, Wood
    • Windows: Thermal Windows
    • Basement: Finished,Interior Entry,Walk-Up Access
    • Number of fireplaces: 1
    • Fireplace features: Family Room, Fireplace Screen
    Interior area
    • Total structure area: 2,922
    • Total interior livable area: 2,922 sqft
    • Finished area above ground: 2,322
    • Finished area below ground: 600

    Property

    Parking
    • Total spaces: 2
    • Parking features: Attached, Garage Door Opener, Garage Faces Side
    • Attached garage spaces: 2
    Features
    • Patio & porch: Deck, Patio
    • Fencing: Metal,Other,Privacy,Wood
    Lot
    • Size: 0.35 Acres
    Details
    • Parcel number: 65340200700000000

    Construction

    Type & style
    • Home type: SingleFamily
    • Architectural style: Traditional
    • Property subtype: Single Family Residence
    Materials
    • Frame
    • Roof: Other
    Condition
    • Year built: 1968

    Utilities & green energy

    • Sewer: Public Sewer
    • Water: Public

    Community & HOA

    Community
    • Security: Smoke Detector(s)
    • Subdivision: Verona Hills
    HOA
    • Has HOA: Yes
    • HOA fee: $150 annually
    • HOA name: Verona Hills Homes Assn
    Location
    • Region: Kansas City

    Financial & listing details

    • Tax assessed value: $345,170
    • Annual tax amount: $5,072
    • Date on market: 2/6/2026
    • Listing terms: Cash,Conventional,FHA,VA Loan
    • Ownership: Estate/Trust

    Price history

    DateEventPrice
    3/12/2026Sold--
    Source: Heartland MLS as distributed by MLS GRID #2592335 Report a problem
    2/23/2026Pending sale$480,000$164/sqft
    Source: Heartland MLS as distributed by MLS GRID #2592335 Report a problem
    2/9/2026Contingent$480,000$164/sqft
    Source: Heartland MLS as distributed by MLS GRID #2592335 Report a problem
    2/6/2026Listed for sale$480,000+100.8%$164/sqft
    Source: Heartland MLS as distributed by MLS GRID #2592335 Report a problem
    5/5/2010Sold--
    Source: Agent Provided Report a problem
    3/13/2010Price change$239,000-1.6%$82/sqft
    Source: Reece and Nichols Realtors #1633152 Report a problem
    9/15/2009Listed for sale$243,000$83/sqft
    Source: Reece and Nichols Realtors #1633152 Report a problem

    Public tax history

    YearProperty taxesTax assessment
    2025$5,072 -5.5%$65,582 -5.7%
    2024$5,369 +2.1%$69,544
    2023$5,261 +21.7%$69,544 +40.2%
    2022$4,323 +0.3%$49,590
    2021$4,309 +6.6%$49,590 +14%
    2020$4,044 +10.6%$43,499
    2019$3,656 $43,499 +14.9%
    2018$3,656 -1.8%$37,858
    2017$3,725 +2.1%$37,858 +0%
    2016$3,647 +0.9%$37,849 +2%
    2014$3,614 -6.2%$37,107
    2013$3,854 +1.3%$37,107 -6.3%
    2012$3,803 +8.7%$39,584
    2011$3,499 +0.8%$39,584
    2010$3,472 -1.9%$39,584
    2009$3,539 +0.2%$39,584 -2%
    2008$3,533 +6.9%$40,392
    2007$3,305 +0.5%$40,392
    2006$3,289 +10.7%$40,392
    2005$2,970 +0.3%$40,392 +11%
    2004$2,961 +13.2%$36,390
    2003$2,616 +5.3%$36,390 +14%
    2002$2,485 +3.3%$31,921
    2001$2,406 $31,921
    Find assessor info on the county website

    Neighborhood: Verona Hills

    Nearby schools

    GreatSchools rating
    Schools provided by the listing agent
    • Elementary: Red Bridge
    • Middle: Center
    • High: Center

    Source: Heartland MLS as distributed by MLS GRID. This data may not be complete. We recommend contacting the local school district to confirm school assignments for this home.

    Get a cash offer in 3 minutes
    Find out how much your home could sell for in as little as 3 minutes with a no-obligation cash offer.
    Estimated market value
    $492,500
    Get a cash offer in 3 minutes
    Find out how much your home could sell for in as little as 3 minutes with a no-obligation cash offer.
    Estimated market value
    $492,500