Skip main navigation
Sold
  • Price Unknown

    24525 W 110th St, Olathe, KS 66061

    3beds
    2,323sqft
    Villa
    Built in 2010
    5,662 Square Feet Lot
    $540,200 Zestimate®
    $--/sqft
    $2,873 Estimated rent

    Home value

    $540,200

    $513,000 - $567,000

    $2,873/mo

    Zestimate® history
    Loading
    Loading...

    Owner options

    List your home for rent

    $2,873/mo

    Rent Zestimate®

    Find your next renter with Zillow Rental Manager. Plus, with online applications, you can quickly screen prospective tenants – for free.

    Learn more

    $2,873/mo

    Rent Zestimate®

    Refinance and save

    $2,550/mo

    Est. payment

    Refinancing to a lower rate could help reduce your monthly payments and save thousands over the life of the loan.

    See today's rates

    $2,550/mo

    Est. payment

    Explore your selling options

    Work with a Zillow partner agent

    Leverage their expertise and Zillow's premium Showcase listings to get your home seen by more buyers.

    Get started

    List with your own agent

    Get your home in front of millions of buyers by listing it on Zillow.

    Learn how to do it

    Sell it yourself

    Take full control of how buyers see your home on Zillow by listing For Sale by Owner (FSBO).

    List your home

    What's special

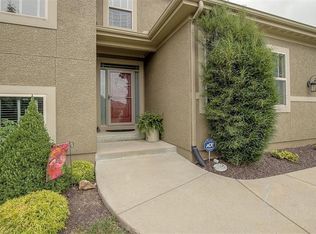
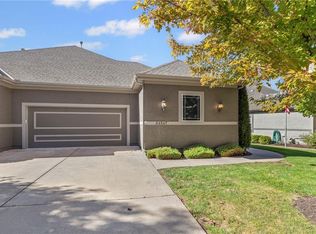
    Welcome to this exquisite patio villa, where maintenance-free living meets elegance and comfort. This beautifully maintained 3-bedroom, 2.5-bath home offers main floor living at its finest. The large great room, complete with a cozy fireplace, is bathed in natural light, creating a warm and inviting atmosphere. Step into the heart of the home where you will find a stunning appointed kitchen featuring sleek granite countertops, stainless steel appliances, and a spacious pantry for all your storage needs. The primary bedroom with a spa-like en-suite bath contains a double vanity, a whirlpool tub, and walk in-shower. An office with built-ins, half bath and laundry room complete the main floor. There is a seamless flow into the finished lower level, offering even more space for gatherings with a large entertainment room, sitting room, a second fireplace, and wet bar. The second and third bedrooms are of a nice size along with a full bath and ample storage too. The two-car garage features a sleek epoxy flooring, adding a polished touch. Step outside to enjoy the gorgeous new composite deck (built 11/2023), overlooking a professionally landscaped treed yard that provides a peaceful retreat. Take a walk along the pavers to fully take in the serene feel of this sweet little outdoor oasis. Experience the perfect blend of comfort, style, and tranquility in this exceptional home. (SqFt and Taxes per county record. Room sizes are estimated.)

    Zillow last checked:

    Listing updated:

    Listed by:

    Debra Mason 913-593-3776,

    Keller Williams Realty Partners Inc.

    Bought with:

    Stacy Cohen, SP00226882

    Compass Realty Group

    Source: Heartland MLS as distributed by MLS GRID,MLS#: 2506500MLS Logo

    Facts & features

    Interior

    Bedrooms & bathrooms
    • Bedrooms: 3
    • Bathrooms: 3
    • Full bathrooms: 2
    • 1/2 bathrooms: 1
    Primary bedroom
    • Features: All Carpet, Ceiling Fan(s), Walk-In Closet(s)
    • Level: Basement
    • Dimensions: 15 x 13
    Bedroom 2
    • Features: Carpet
    • Level: Basement
    • Dimensions: 15 x 10
    Bedroom 3
    • Features: Carpet
    • Level: Basement
    • Dimensions: 15 x 10
    Primary bathroom
    • Features: Ceramic Tiles, Double Vanity, Granite Counters, Separate Shower And Tub
    • Level: Basement
    • Dimensions: 13 x 9
    Bathroom 2
    • Features: Ceramic Tiles, Granite Counters, Shower Only
    • Level: Basement
    • Dimensions: 8 x 4
    Dining room
    • Level: Main
    • Dimensions: 13 x 11
    Great room
    • Features: Ceiling Fan(s), Fireplace
    • Level: Main
    • Dimensions: 18 x 13
    Half bath
    • Level: Main
    • Dimensions: 5 x 5
    Kitchen
    • Features: Granite Counters, Kitchen Island, Pantry
    • Level: Basement
    • Dimensions: 13 x 11
    Laundry
    • Features: Linoleum, Other
    • Level: Main
    • Dimensions: 7 x 5
    Media room
    • Features: Carpet, Fireplace
    • Level: Basement
    • Dimensions: 15 x 15
    Office
    • Features: Built-in Features
    • Level: Main
    • Dimensions: 7 x 5
    Sitting room
    • Features: Carpet, Ceramic Tiles, Granite Counters, Wet Bar
    • Level: Basement
    • Dimensions: 14 x 13
    Heating
    • Natural Gas
    Cooling
    • Electric
    Appliances
    • Included: Dishwasher, Disposal, Exhaust Fan, Humidifier, Microwave, Refrigerator, Free-Standing Electric Oven, Stainless Steel Appliance(s)
    • Laundry: Main Level, Sink
    Features
    • Ceiling Fan(s), Kitchen Island, Pantry, Walk-In Closet(s), Wet Bar
    • Flooring: Carpet, Ceramic Tile, Wood
    • Doors: Storm Door(s)
    • Windows: Thermal Windows
    • Basement: Basement BR,Daylight,Finished,Radon Mitigation System,Sump Pump
    • Number of fireplaces: 2
    • Fireplace features: Basement, Family Room, Gas Starter
    Interior area
    • Total structure area: 2,323
    • Total interior livable area: 2,323 sqft
    • Finished area above ground: 1,425
    • Finished area below ground: 898

    Property

    Parking
    • Total spaces: 2
    • Parking features: Built-In, Garage Door Opener
    • Attached garage spaces: 2
    Features
    • Patio & porch: Deck, Porch
    • Spa features: Bath
    Lot
    • Size: 5,662 Square Feet
    • Features: City Lot
    Details
    • Parcel number: 999999
    • Other equipment: Back Flow Device

    Construction

    Type & style
    • Home type: SingleFamily
    • Architectural style: Traditional
    • Property subtype: Villa
    Materials
    • Stucco & Frame
    • Roof: Composition
    Condition
    • Year built: 2010
    Details
    • Builder name: James Engle Custom

    Utilities & green energy

    • Sewer: Public Sewer
    • Water: Public

    Community & HOA

    Community
    • Security: Security System, Smoke Detector(s)
    • Subdivision: Prairie Brook Villas
    HOA
    • Has HOA: Yes
    • Amenities included: Play Area, Pool, Trail(s)
    • Services included: Maintenance Structure, Maintenance Grounds, Maintenance Free, Snow Removal
    • HOA fee: $2,550 annually
    • HOA name: Prairie Brook Villas Homeowners
    Location
    • Region: Olathe

    Financial & listing details

    • Tax assessed value: $513,400
    • Annual tax amount: $5,445
    • Date on market: 8/29/2024
    • Listing terms: Cash,Conventional,FHA,VA Loan
    • Ownership: Private
    • Road surface type: Paved

    Price history

    DateEventPrice
    9/30/2024Sold--
    Source: Heartland MLS as distributed by MLS GRID #2506500 Report a problem
    9/18/2024Pending sale$515,000$222/sqft
    Source: Heartland MLS as distributed by MLS GRID #2506500 Report a problem
    9/17/2024Listed for sale$515,000$222/sqft
    Source: Heartland MLS as distributed by MLS GRID #2506500 Report a problem
    9/17/2024Pending sale$515,000$222/sqft
    Source: Heartland MLS as distributed by MLS GRID #2506500 Report a problem
    8/29/2024Listed for sale$515,000$222/sqft
    Source: Heartland MLS as distributed by MLS GRID #2506500 Report a problem

    Public tax history

    YearProperty taxesTax assessment
    2025$6,615 +17.8%$59,042 +18.7%
    2024$5,618 +3.2%$49,726 +5%
    2023$5,445 +2.1%$47,357 +5.1%
    2022$5,331 $45,069 +1.4%
    2021-- $44,436 +6%
    2020$5,242 $41,918 +0.4%
    2019-- $41,734 +5.6%
    2018-- $39,525 +6.7%
    2017$4,745 +7.4%$37,053 +5.5%
    2016$4,417 +4.6%$35,121 +4.6%
    2015$4,221 +10.3%$33,568 +10.6%
    2013$3,826 +13.9%$30,348 -7.1%
    2012$3,360 $32,683
    Find assessor info on the county website

    Neighborhood: Prairie Brook

    Nearby schools

    GreatSchools rating
    Schools provided by the listing agent
    • Elementary: Cedar Creek
    • Middle: Mission Trail
    • High: Olathe Northwest

    Source: Heartland MLS as distributed by MLS GRID. This data may not be complete. We recommend contacting the local school district to confirm school assignments for this home.

    Get a cash offer in 3 minutes
    Find out how much your home could sell for in as little as 3 minutes with a no-obligation cash offer.
    Estimated market value
    $540,200
    Get a cash offer in 3 minutes
    Find out how much your home could sell for in as little as 3 minutes with a no-obligation cash offer.
    Estimated market value
    $540,200