You do not want to miss this stunning, custom built, earth contact home in the Shelter Haven Subdivision. On almost one full acre corner lot, this home has been expertly landscaped, with a mature willow tree, plenty of boxwoods, and a gorgeous custom built brick courtyard perfect for your morning coffee or outdoor entertaining. The professionally installed outdoor lighting make this home a masterpiece after dark. The extra deep 3 car garage has room for all your vehicles, lawn equipment, and extra space for a workout area complete with multiple outlets. With the efficiency of the earth contact construction, the attic fan and wood burning stove that is vented throughout the home you will enjoy the minimal utility bill every month! The master bath was beautifully remodeled in 2022 and features an over-sized shower in addition to a skylight. Don't miss the HEATED Jacuzzi tub in the stunning luxurious guest bath, also boasting a skylight. The very large, eat-in kitchen has ample cabinet space and gorgeous granite counter tops and new appliances. Along with engineered hardwood flooring throughout, this south facing home has multiple over-sized windows and sky-lights, allowing in plenty of sunshine. The laundry room boasts many built-in bonuses, such as a drying rack, pull out folding table, and pull out ironing board. For your 4-legged family members, take advantage of the underground pet fence surrounding the entire yard. The full length attic is accessible from the garage, as well as a separate over-sized walkout entrance, which would make a wonderful play area or extra living space. The freshy painted exterior and newer roof, replaced in 2020, gives you peace of mind for years to come. The seller is providing a full home warranty, and best of all, this home is not in an HOA! Minutes to downtown Parkville, and it's beautiful winding riverfront walk, restaurants and shopping, easy access to major highways and close proximity to the airport.
Sold
Price Unknown
7530 N Amity Ct, Parkville, MO 64152
3beds
1,988sqft
Single Family Residence
Built in 1988
0.8 Acres Lot
$489,900 Zestimate®
$--/sqft
$2,343 Estimated rent
Home value
$489,900
$465,000 - $514,000
$2,343/mo
Zestimate® history
Owner options
List your home for rent
$2,343/mo
Rent Zestimate®
Find your next renter with Zillow Rental Manager. Plus, with online applications, you can quickly screen prospective tenants – for free.
$2,343/mo
Rent Zestimate®
Refinance and save
Refinancing to a lower rate could help reduce your monthly payments and save thousands over the life of the loan.
Explore your selling options
Work with a Zillow partner agent
Leverage their expertise and Zillow's premium Showcase listings to get your home seen by more buyers.
Get startedList with your own agent
Get your home in front of millions of buyers by listing it on Zillow.
Learn how to do itSell it yourself
Take full control of how buyers see your home on Zillow by listing For Sale by Owner (FSBO).
List your homeWhat's special
Earth contact homeDrying rackExtra spaceEarth contact constructionFull acre corner lotHeated jacuzzi tubEat-in kitchen
Zillow last checked:
Listing updated:
Listed by:
Heather Thompson 913-215-4020,
KW KANSAS CITY METRO,
BG & Associates Team 913-297-0000,
KW KANSAS CITY METRO
Bought with:
Generations Real Estate Partners
BHG Kansas City Homes
Source: Heartland MLS as distributed by MLS GRID,MLS#: 2457354
Facts & features
Interior
Bedrooms & bathrooms
- Bedrooms: 3
- Bathrooms: 3
- Full bathrooms: 2
- 1/2 bathrooms: 1
Bedroom 1
- Features: Wood Floor
- Level: Main
Bedroom 2
- Features: Wood Floor
- Level: Main
Bedroom 3
- Features: Wood Floor
- Level: Main
Bathroom 1
- Features: Natural Stone Floor
- Level: Main
Bathroom 2
- Level: Main
Bathroom 3
- Level: Main
Heating
- Electric, Heat Pump
Cooling
- Electric, Heat Pump
Appliances
- Included: Cooktop, Dishwasher, Disposal, Built-In Electric Oven
Features
- Ceiling Fan(s), Central Vacuum, Walk-In Closet(s)
- Flooring: Tile, Wood
- Windows: Skylight(s)
- Basement: Slab
- Attic: Expandable
- Number of fireplaces: 1
- Fireplace features: Wood Burning Stove
Interior area
- Total structure area: 1,988
- Total interior livable area: 1,988 sqft
- Finished area above ground: 1,988
Property
Parking
- Total spaces: 3
- Parking features: Attached, Garage Faces Front
- Attached garage spaces: 3
Features
- Patio & porch: Patio
Lot
- Size: 0.8 Acres
- Features: Corner Lot
Details
- Parcel number: 206014300015016000
Construction
Type & style
- Home type: SingleFamily
- Architectural style: Other
- Property subtype: Single Family Residence
Materials
- Brick/Mortar
- Roof: Composition
Condition
- Year built: 1988
Utilities & green energy
- Water: City/Public - Verify
Green energy
- Energy efficient items: Construction, HVAC
Community & HOA
Community
- Security: Smoke Detector(s)
- Subdivision: Shelter Haven
HOA
- Has HOA: No
Location
- Region: Parkville
Financial & listing details
- Tax assessed value: $245,034
- Annual tax amount: $3,060
- Date on market: 10/4/2023
- Ownership: Estate/Trust
- Road surface type: Paved
Price history
| Date | Event | Price |
|---|---|---|
| 12/13/2023 | Sold | -- |
Source:  Heartland MLS as distributed by MLS GRID #2457354 Report a problem Heartland MLS as distributed by MLS GRID #2457354 Report a problem | ||
| 10/9/2023 | Pending sale | $454,900$229/sqft |
Source: Heartland MLS as distributed by MLS GRID #2457354 Report a problem | ||
| 10/4/2023 | Listed for sale | $454,900$229/sqft |
Source: Heartland MLS as distributed by MLS GRID #2457354 Report a problem | ||
Public tax history
| Year | Property taxes | Tax assessment |
|---|---|---|
| 2025 | $3,881 +12.1% | $46,557 |
| 2024 | $3,464 -0.2% | $46,557 |
| 2023 | $3,472 +13% | $46,557 +14.5% |
| 2022 | $3,071 -0.4% | $40,661 |
| 2021 | $3,083 +10.5% | $40,661 +13% |
| 2020 | $2,789 | $35,983 |
| 2018 | -- | $35,983 |
| 2017 | $2,811 -1.6% | $35,983 |
| 2016 | $2,857 -0.5% | $35,983 |
| 2015 | $2,871 +3% | $35,983 |
| 2013 | $2,788 | $35,983 |
| 2012 | -- | $35,983 |
| 2011 | -- | $35,983 |
| 2010 | -- | $35,983 |
| 2009 | -- | $35,983 |
Find assessor info on the county website
Neighborhood: 64152
Nearby homes
- $689,0005 bd5 ba3.5k sqft7540 N Amity Ave, Parkville, MO 64152For Sale
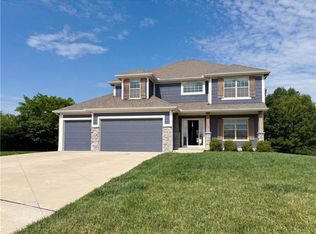
- $461,4003 bd2 ba3.1k sqft7528 N Amity Ct, Parkville, MO 64152Off Market
- $434,5003 bd2 ba2k sqft7502 N Amity Ct, Parkville, MO 64152Off Market

- $--3 bd3 ba2k sqft7525 N Amity Ave, Parkville, MO 64152Sold

- $736,7006 bd5 ba3.5k sqft7560 N Amity St, Parkville, MO 64152Off Market
- $--5 bd4 ba2.7k sqft8817 N Lister Ct, Kansas City, MO 64156Sold
- $719,2005 bd4 ba2.7k sqft7550 N Amity St, Parkville, MO 64152Off Market
- $735,5005 bd5 ba2.6k sqft7550 N Amity Ave, Parkville, MO 64152Off Market
Nearby schools
GreatSchools rating
- 8/10Graden Elementary SchoolGrades: K-5Distance: 1.3 mi
- 8/10Lakeview Middle SchoolGrades: 6-8Distance: 2 mi
- 8/10Park Hill South High SchoolGrades: 9-12Distance: 5 mi
Schools provided by the listing agent
- Elementary: Northview
- Middle: Northwest
Source: Heartland MLS as distributed by MLS GRID. This data may not be complete. We recommend contacting the local school district to confirm school assignments for this home.
Get a cash offer in 3 minutes
Find out how much your home could sell for in as little as 3 minutes with a no-obligation cash offer.
Estimated market value
$489,900
Get a cash offer in 3 minutes
Find out how much your home could sell for in as little as 3 minutes with a no-obligation cash offer.
Estimated market value
$489,900
- Missouri
- Platte County
- Parkville
- 64152
- 7530 N Amity Ct
Nearby cities
Nearby zip codes
Other Parkville Topics
