The Megan is a beautifully designed reverse 1.5-story offering the perfect blend of style, space, and functionality. This thoughtfully crafted home features 4 bedrooms, 3 full baths, and a 3-car garage with quality finishes throughout. The open-concept main level showcases a stunning kitchen with quartz countertops and all appliances included, flowing effortlessly into the spacious living and dining areas. The main-level primary suite provides a private retreat, while the large finished lower level offers even more room to relax and entertain, complete with a wet bar and additional bedrooms. Enjoy outdoor living on the covered patio, and appreciate the added convenience of a full sprinkler system. Beautifully finished and designed for everyday living and entertaining, this exceptional home is ready to impress.
Active
$709,990
13548 Terrace Park Dr, Kansas City, MO 64152
4beds
3,080sqft
Single Family Residence
Built in 2026
9,583 Square Feet Lot
$-- Zestimate®
$231/sqft
$83/mo HOA
What's special
All appliances includedWet barOpen-concept main levelFull sprinkler system
- 22 hours |
- 68 |
- 3 |
Zillow last checked:
Listing updated:
Listed by:
John Barth 816-591-2555,
RE/MAX Innovations,
David Barth 816-591-2550,
RE/MAX Innovations
Source: Heartland MLS as distributed by MLS GRID,MLS#: 2637313
Facts & features
Interior
Bedrooms & bathrooms
- Bedrooms: 4
- Bathrooms: 3
- Full bathrooms: 3
Dining room
- Description: Kit/Dining Combo
Heating
- Forced Air
Cooling
- Electric
Appliances
- Included: Dishwasher, Disposal, Microwave, Refrigerator
- Laundry: Laundry Room, Main Level
Features
- Kitchen Island, Pantry, Walk-In Closet(s), Wet Bar
- Basement: Finished,Full
- Number of fireplaces: 1
- Fireplace features: Great Room
Interior area
- Total structure area: 3,080
- Total interior livable area: 3,080 sqft
- Finished area above ground: 1,710
- Finished area below ground: 1,370
Property
Parking
- Total spaces: 3
- Parking features: Attached, Garage Faces Front
- Attached garage spaces: 3
Lot
- Size: 9,583 Square Feet
- Features: City Lot
Details
- Parcel number: 209.029400002924.000
Construction
Type & style
- Home type: SingleFamily
- Architectural style: Traditional
- Property subtype: Single Family Residence
Materials
- Stone Trim
- Roof: Composition
Condition
- Under Construction
- New construction: Yes
- Year built: 2026
Details
- Builder model: The Megan
- Builder name: Arklyn Homes, Inc.
Utilities & green energy
- Sewer: Public Sewer
- Water: Public
Community & HOA
Community
- Subdivision: Thousand Oaks
HOA
- Has HOA: Yes
- Amenities included: Clubhouse, Pool
- HOA fee: $995 annually
- HOA name: Thousand Oaks HOA
Location
- Region: Kansas City
Financial & listing details
- Price per square foot: $231/sqft
- Date on market: 8/20/2026
- Listing terms: Cash,Conventional,FHA,VA Loan
- Ownership: Private
- Road surface type: Paved
Estimated market value
Not available
Estimated sales range
Not available
Not available
Price history
| Date | Event | Price |
|---|---|---|
| 8/20/2026 | Listed for sale | $709,990$231/sqft |
Source:  Heartland MLS as distributed by MLS GRID #2637313 Report a problem Heartland MLS as distributed by MLS GRID #2637313 Report a problem | ||
Public tax history
Tax history is unavailable.
Monthly payment
Est. payment
Payment breakdown
Explore the cost of this home by adjusting the details. Changes won't be saved.Climate risks
Neighborhood: 64152
Nearby schools
GreatSchools rating
- 7/10Union Chapel Elementary SchoolGrades: K-5Distance: 1.8 mi
- 6/10Walden Middle SchoolGrades: 6-8Distance: 5.5 mi
- 8/10Park Hill South High SchoolGrades: 9-12Distance: 5.9 mi
Schools provided by the listing agent
- Elementary: Angeline Washington
- Middle: Walden
- High: Park Hill South
Source: Heartland MLS as distributed by MLS GRID. This data may not be complete. We recommend contacting the local school district to confirm school assignments for this home.
- $55-- bd-- ba-- sqft5711 Thousand Oaks Dr, Parkville, MO 64152Off Market
- $36-- bd-- ba-- sqft5719 Thousand Oaks Dr, Parkville, MO 64152Off Market
- $36-- bd-- ba-- sqft5715 Thousand Oaks Dr, Parkville, MO 64152Off Market
- $51-- bd-- ba-- sqft5707 Thousand Oaks Dr, Parkville, MO 64152Off Market
- $807,5004 bd4 ba3k sqft13474 Terrace Park Dr, Parkville, MO 64152Off Market
- $85,000-- bd-- ba-- sqft13600 Terrace Park Dr, Parkville, MO 64152Off Market
- $704,5004 bd4 ba3k sqft13539 Terrace Park Dr, Parkville, MO 64152Off Market
- $--5 bd4 ba2.8k sqft13585 Prairie Creek Pl, Parkville, MO 64152Sold
A local agent can set up tours, give advice and negotiate with sellers.
A local lender can help you make sure your offer is ready when you are.
Similar homes
- $713,8954 bd3 ba3k sqft5782 NW Black Oak Ct, Parkville, MO 64152New Construction
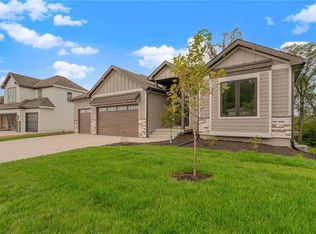 MLS ID #2637318, John Barth, RE/MAX Innovations. Heartland MLS as distributed by MLS GRID
 - $659,9004 bd4 ba2.8k sqft5695 Thousand Oaks Dr, Parkville, MO 64152New Construction
 MLS ID #2625064, John Barth, RE/MAX Innovations. Heartland MLS as distributed by MLS GRID
 - $699,9004 bd3 ba2.5k sqft5888 NW Black Oak Ct, Parkville, MO 64152New Construction
 MLS ID #2576101, John Barth, RE/MAX Innovations. Heartland MLS as distributed by MLS GRID
 - $734,9504 bd3 ba3k sqft5794 NW Black Oak Ct, Parkville, MO 64150New Construction
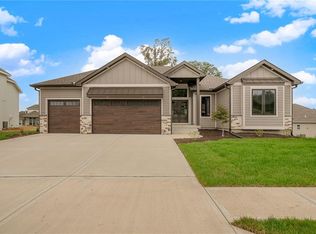 MLS ID #2629539, John Barth, RE/MAX Innovations. Heartland MLS as distributed by MLS GRID
 - $669,9004 bd3 ba2.7k sqft13775 NW 70th St, Parkville, MO 64152New ConstructionMLS ID #2630676, ReeseMontgomery Team, Aristocrat Realty. Heartland MLS as distributed by MLS GRID
- $849,9004 bd4 ba3k sqft13547 Terrace Park Dr, Kansas City, MO 64152New ConstructionMLS ID #2632197, John Barth, RE/MAX Innovations. Heartland MLS as distributed by MLS GRID
- $575,0005 bd3 ba3.2k sqft6388 NW Sioux Dr, Parkville, MO 64152For SaleMLS ID #2634811, Jessica Walker, Keller Williams KC North. Heartland MLS as distributed by MLS GRID
- $797,0004 bd3 ba3k sqft10787 Genesis Dr, Kansas City, MO 64152New ConstructionMLS ID #2611898, Christopher Powell, Weichert, Realtors Welch & Co.. Heartland MLS as distributed by MLS GRID
- $650,0004 bd4 ba3.6k sqft14535 NW 63rd St, Parkville, MO 64152For SaleMLS ID #2619671, Ken Hoover Group, Keller Williams KC North. Heartland MLS as distributed by MLS GRID
- $649,9004 bd5 ba3.6k sqft10400 River Hills Dr, Kansas City, MO 64152For SaleMLS ID #2608902, Russ Wolfe, ReeceNichols-KCN. Heartland MLS as distributed by MLS GRID
- $679,0005 bd5 ba4.5k sqft14170 NW 63rd St, Parkville, MO 64152For SaleMLS ID #2631072, Hope Russell, Weichert, Realtors Welch & Co.. Heartland MLS as distributed by MLS GRID
- $645,9006 bd3 ba3.6k sqft10402 NW River Hills Dr, Kansas City, MO 64152For SaleMLS ID #2626290, Julie Shiplet, ReeceNichols - Lees Summit. Heartland MLS as distributed by MLS GRID
- $725,0004 bd5 ba4.2k sqft5529 Sleepy Hollow Rd, Parkville, MO 64152For SaleMLS ID #2605572, Generations Real Estate Partners, BHG Kansas City Homes. Heartland MLS as distributed by MLS GRID
- $699,0005 bd5 ba4.2k sqft5812 NW Hickory Pl, Parkville, MO 64152For SaleMLS ID #2623081, Rachel Kilmer, ReeceNichols - Lees Summit. Heartland MLS as distributed by MLS GRID
- $775,0004 bd3 ba3.1k sqft8245 Westlake Dr, Parkville, MO 64152For SaleMLS ID #2621180, Generations Real Estate Partners, BHG Kansas City Homes. Heartland MLS as distributed by MLS GRID
- $920,5804 bd3 ba3.5k sqft13458 Terrace Park Dr, Parkville, MO 64152New ConstructionHeartland MLS as distributed by MLS GRID
- $689,0005 bd5 ba3.5k sqft7540 N Amity Ave, Parkville, MO 64152For SaleMLS ID #2625686, Benji Lytle, Opendoor Brokerage LLC. Heartland MLS as distributed by MLS GRID
- $575,0005 bd4 ba3.6k sqft6190 N Nevada Ave, Parkville, MO 64152For SaleMLS ID #2632779, Dani Beyer Team, Keller Williams KC North. Heartland MLS as distributed by MLS GRID
- $799,0004 bd4 ba3k sqft10410 River Hills Dr, Kansas City, MO 64152New ConstructionMLS ID #2603691, Loughlin & Associates Team, Keller Williams KC North. Heartland MLS as distributed by MLS GRID
- $599,0004 bd5 ba3.8k sqft14440 NW 64th Ter, Kansas City, MO 64152For SaleMLS ID #2629426, Mary Beth Schwartz, KW KANSAS CITY METRO. Heartland MLS as distributed by MLS GRID
