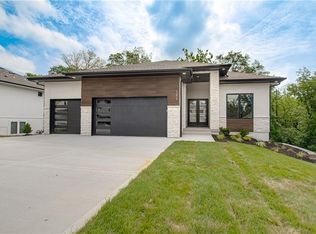
Beautifully designed with both elegance and everyday living in mind, this exceptional 1.5-story home offers an open, inviting layout filled with quality finishes. The spacious great room and cozy hearth room create the perfect gathering spaces and flow effortlessly into the gourmet kitchen, complete with a large island, custom cabinetry, granite countertops, hardwood flooring, and a generous walk-in pantry. The private main-level primary suite serves as a relaxing retreat, featuring a spa-inspired bath and an oversized walk-in closet. A dedicated home office on the main floor provides the ideal space for working remotely or studying. Upstairs, you'll find generously sized secondary bedrooms with ample room for family and guests. Step outside to enjoy the wood deck overlooking a beautiful private, treed greenspace that provides a peaceful backdrop and added privacy. The unique two-tiered walkout basement offers endless possibilities for future living space, recreation, or storage, while taking full advantage of the scenic setting. A spacious 3-car garage completes this thoughtfully crafted home, offering the perfect balance of comfort, style, and functionality.
Active
$849,900
13547 Terrace Park Dr, Kansas City, MO 64152
4beds
3,050sqft
Single Family Residence
Built in 2026
10,454 Square Feet Lot
$-- Zestimate®
$279/sqft
$83/mo HOA
What's special
Wood deckGranite countertopsUnique two-tiered walkout basementGenerously sized secondary bedroomsQuality finishesOversized walk-in closetPrivate main-level primary suite
- 33 days |
- 219 |
- 5 |
Zillow last checked:
Listing updated:
Listed by:
John Barth 816-591-2555,
RE/MAX Innovations,
David Barth 816-591-2550,
RE/MAX Innovations
Source: Heartland MLS as distributed by MLS GRID,MLS#: 2632197
Facts & features
Interior
Bedrooms & bathrooms
- Bedrooms: 4
- Bathrooms: 4
- Full bathrooms: 3
- 1/2 bathrooms: 1
Dining room
- Description: Kit/Dining Combo
Heating
- Forced Air
Cooling
- Electric
Appliances
- Laundry: Laundry Room, Main Level
Features
- Basement: Unfinished
- Number of fireplaces: 1
Interior area
- Total structure area: 3,050
- Total interior livable area: 3,050 sqft
- Finished area above ground: 3,050
- Finished area below ground: 0
Property
Parking
- Total spaces: 3
- Parking features: Attached, Garage Faces Front
- Attached garage spaces: 3
Lot
- Size: 10,454 Square Feet
- Features: Cul-De-Sac
Details
- Parcel number: 209029400002974000
Construction
Type & style
- Home type: SingleFamily
- Architectural style: Traditional
- Property subtype: Single Family Residence
Materials
- Stucco & Frame
- Roof: Composition
Condition
- Under Construction
- New construction: Yes
- Year built: 2026
Details
- Builder model: 1.5 Story
- Builder name: Carson Custom Homes
Utilities & green energy
- Sewer: Public Sewer
- Water: Public
Community & HOA
Community
- Subdivision: Thousand Oaks
HOA
- Has HOA: Yes
- Amenities included: Clubhouse, Pool
- Services included: All Amenities
- HOA fee: $995 annually
- HOA name: Thousand Oaks HOA
Location
- Region: Kansas City
Financial & listing details
- Price per square foot: $279/sqft
- Date on market: 7/17/2026
- Listing terms: Cash,Conventional,FHA,VA Loan
- Ownership: Private
- Road surface type: Paved
Estimated market value
Not available
Estimated sales range
Not available
Not available
Price history
| Date | Event | Price |
|---|---|---|
| 7/17/2026 | Listed for sale | $849,900$279/sqft |
Source:  Heartland MLS as distributed by MLS GRID #2632197 Report a problem Heartland MLS as distributed by MLS GRID #2632197 Report a problem | ||
Public tax history
Tax history is unavailable.
Monthly payment
Est. payment
Payment breakdown
Explore the cost of this home by adjusting the details. Changes won't be saved.Climate risks
Neighborhood: 64152
Nearby schools
GreatSchools rating
- 7/10Union Chapel Elementary SchoolGrades: K-5Distance: 1.8 mi
- 6/10Walden Middle SchoolGrades: 6-8Distance: 5.4 mi
- 8/10Park Hill South High SchoolGrades: 9-12Distance: 5.9 mi
Schools provided by the listing agent
- Elementary: Angeline Washington
- Middle: Walden
- High: Park Hill South
Source: Heartland MLS as distributed by MLS GRID. This data may not be complete. We recommend contacting the local school district to confirm school assignments for this home.
- $--6 bd5 ba4.3k sqft13523 Terrace Park Dr, Kansas City, MO 64152Sold

- $710,0004 bd4 ba3k sqft13539 Terrace Park Dr, Parkville, MO 64152Off Market
- $85,000-- bd-- ba-- sqft13551 Terrace Park Dr, Kansas City, MO 64152Off Market
- $807,5004 bd4 ba3k sqft13474 Terrace Park Dr, Parkville, MO 64152Off Market

- $771,7004 bd4 ba4k sqft13539 Terrace Park Dr, Parkville, MO 64152Off Market
- $813,6005 bd5 ba4.3k sqft5883 NW Black Oak Ct, Parkville, MO 64152Off Market
- $85,000-- bd-- ba-- sqft13600 Terrace Park Dr, Parkville, MO 64152Off Market
- $55-- bd-- ba-- sqft5711 Thousand Oaks Dr, Parkville, MO 64152Off Market
A local agent can set up tours, give advice and negotiate with sellers.
A local lender can help you make sure your offer is ready when you are.
Similar homes
- $920,5804 bd3 ba3.5k sqft13458 Terrace Park Dr, Parkville, MO 64152New Construction
 Heartland MLS as distributed by MLS GRID
 - $797,0004 bd3 ba3k sqft10787 Genesis Dr, Kansas City, MO 64152New Construction
 MLS ID #2611898, Christopher Powell, Weichert, Realtors Welch & Co.. Heartland MLS as distributed by MLS GRID
 - $659,9004 bd4 ba2.8k sqft5695 Thousand Oaks Dr, Parkville, MO 64152New Construction
 MLS ID #2625064, John Barth, RE/MAX Innovations. Heartland MLS as distributed by MLS GRID
 - $799,0004 bd4 ba3k sqft10410 River Hills Dr, Kansas City, MO 64152New Construction
 MLS ID #2603691, Loughlin & Associates Team, Keller Williams KC North. Heartland MLS as distributed by MLS GRID
 - $734,9504 bd3 ba3k sqft5794 NW Black Oak Ct, Parkville, MO 64150New ConstructionMLS ID #2629539, John Barth, RE/MAX Innovations. Heartland MLS as distributed by MLS GRID
- $720,0004 bd3 ba2.7k sqft13426 Terrace Park Dr, Parkville, MO 64152For SaleMLS ID #2609123, Martha Cromwell, The Real Estate Store LLC. Heartland MLS as distributed by MLS GRID
- $699,9004 bd3 ba2.5k sqft5888 NW Black Oak Ct, Parkville, MO 64152New ConstructionMLS ID #2576101, John Barth, RE/MAX Innovations. Heartland MLS as distributed by MLS GRID
- $775,0004 bd3 ba3.1k sqft8245 Westlake Dr, Parkville, MO 64152For SaleMLS ID #2621180, Generations Real Estate Partners, BHG Kansas City Homes. Heartland MLS as distributed by MLS GRID
- $669,9004 bd3 ba2.7k sqft13775 NW 70th St, Parkville, MO 64152New ConstructionMLS ID #2630676, ReeseMontgomery Team, Aristocrat Realty. Heartland MLS as distributed by MLS GRID
- $575,0005 bd3 ba3.2k sqft6388 NW Sioux Dr, Parkville, MO 64152For SaleMLS ID #2634811, Jessica Walker, Keller Williams KC North. Heartland MLS as distributed by MLS GRID
- $799,0004 bd4 ba3.3k sqft7616 NW Eastside Dr, Weatherby Lake, MO 64152For SaleMLS ID #2621408, Lara Golos, RE/MAX Revolution. Heartland MLS as distributed by MLS GRID
- $999,9505 bd4 ba3.6k sqft6119 Southlake Dr, Parkville, MO 64152For SaleMLS ID #2631870, Tradition Home Group, Compass Realty Group. Heartland MLS as distributed by MLS GRID
- $975,0004 bd3 ba3.1k sqft5870 Chateau Lane, Parkville, MO 64152New ConstructionMLS ID #2630218, Concierge Real Estate Group, Worth Clark Realty. Heartland MLS as distributed by MLS GRID
- $650,0004 bd4 ba3.6k sqft14535 NW 63rd St, Parkville, MO 64152For SaleMLS ID #2619671, Ken Hoover Group, Keller Williams KC North. Heartland MLS as distributed by MLS GRID
- $679,0005 bd5 ba4.5k sqft14170 NW 63rd St, Parkville, MO 64152For SaleMLS ID #2631072, Hope Russell, Weichert, Realtors Welch & Co.. Heartland MLS as distributed by MLS GRID
- $575,0005 bd4 ba3.6k sqft6190 N Nevada Ave, Parkville, MO 64152For SaleMLS ID #2632779, Dani Beyer Team, Keller Williams KC North. Heartland MLS as distributed by MLS GRID
- $649,9004 bd5 ba3.6k sqft10400 River Hills Dr, Kansas City, MO 64152For SaleMLS ID #2608902, Russ Wolfe, ReeceNichols-KCN. Heartland MLS as distributed by MLS GRID
- $699,0005 bd5 ba4.2k sqft5812 NW Hickory Pl, Parkville, MO 64152For SaleMLS ID #2623081, Rachel Kilmer, ReeceNichols - Lees Summit. Heartland MLS as distributed by MLS GRID
- $785,0005 bd4 ba3.8k sqft8119 NW Venita St, Weatherby Lake, MO 64152For SaleMLS ID #2632794, Lara Golos, RE/MAX Revolution. Heartland MLS as distributed by MLS GRID
- $799,9004 bd4 ba3.2k sqft9800 Hutton Rd, Kansas City, KS 66109For SaleMLS ID #2635068, Carlos Maderos, EXP Realty LLC. Heartland MLS as distributed by MLS GRID
