Style, space, and thoughtful design come together in this beautiful 5-bedroom home offering 4,500 square feet of finished living space. Featuring a comfortable, thoughtfully designed floor plan. This home also includes a dedicated office and a separate den, providing the perfect setup for working from home, hobbies, or additional living space.
The heart of the home is the beautifully updated kitchen, complete with modern finishes, ample cabinetry, and an open layout that flows seamlessly into the cafe and hearth room, as well as the main living and dining areas—ideal for both everyday living and entertaining. Large windows fill the home with natural light while showcasing views of the backyard.
Retreat to the spacious primary suite, and enjoy generously sized secondary bedrooms, plus 4½ bathrooms thoughtfully designed to accommodate family and guests with ease.
The finished walkout lower level expands your living space with endless possibilities for recreation, entertaining, or multigenerational living. Step outside to the updated lower patio, creating the perfect outdoor retreat for relaxing, grilling, or gathering with friends and family.
With its spacious floor plan, quality updates, and exceptional indoor-outdoor living, this move-in-ready home offers the perfect balance of comfort, style, and functionality. Conveniently located near shopping, dining, and parks, this is a home you’ll want to see for yourself.
Owner is a licensed real estate agent in the state of KS and MO.
Active
Price cut: $6K (8/7)
$693,000
14170 NW 63rd St, Parkville, MO 64152
5beds
4,500sqft
:
Get pre-qualified$4,535/mo
Single Family Residence
Built in 2000
0.41 Acres Lot
$-- Zestimate®
$154/sqft
$75/mo HOA
What's special
Quality updatesModern finishesGenerously sized secondary bedroomsSpacious primary suiteBeautifully updated kitchenSeparate denDedicated office
- 23 days |
- 1,610 |
- 57 |
Likely to sell faster than
Zillow last checked:
Listing updated:
Listed by:
Hope Russell 813-734-6707,
Weichert, Realtors Welch & Co.
Source: Heartland MLS as distributed by MLS GRID,MLS#: 2631072
Facts & features
Interior
Bedrooms & bathrooms
- Bedrooms: 5
- Bathrooms: 5
- Full bathrooms: 4
- 1/2 bathrooms: 1
Dining room
- Description: Eat-In Kitchen,Formal
Heating
- Natural Gas
Cooling
- Electric
Appliances
- Included: Disposal, Double Oven, Microwave, Stainless Steel Appliance(s)
- Laundry: Main Level, Off The Kitchen
Features
- Ceiling Fan(s), Kitchen Island, Painted Cabinets, Vaulted Ceiling(s), Walk-In Closet(s), Wet Bar
- Flooring: Carpet, Tile, Wood
- Windows: Window Coverings
- Basement: Finished,Full,Walk-Out Access
- Number of fireplaces: 3
- Fireplace features: Basement, Hearth Room, Living Room
Interior area
- Total structure area: 4,500
- Total interior livable area: 4,500 sqft
- Finished area above ground: 3,300
- Finished area below ground: 1,200
Property
Parking
- Total spaces: 3
- Parking features: Garage Faces Side
- Garage spaces: 3
Features
- Patio & porch: Deck, Patio
Lot
- Size: 0.41 Acres
- Features: Corner Lot
Details
- Parcel number: 209029200001021000
Construction
Type & style
- Home type: SingleFamily
- Architectural style: Traditional
- Property subtype: Single Family Residence
Materials
- Stucco & Frame
- Roof: Composition
Condition
- Year built: 2000
Details
- Builder name: JAY JACKSON
Utilities & green energy
- Sewer: Public Sewer
- Water: Public
Community & HOA
Community
- Subdivision: Thousand Oaks
HOA
- Has HOA: Yes
- Amenities included: Clubhouse, Play Area, Pool, Tennis Court(s), Trail(s)
- HOA fee: $895 annually
- HOA name: TOHOA
Location
- Region: Parkville
Financial & listing details
- Price per square foot: $154/sqft
- Tax assessed value: $463,774
- Annual tax amount: $7,345
- Date on market: 7/17/2026
- Listing terms: Cash,Conventional,FHA,VA Loan
- Ownership: Private
- Road surface type: Paved
Estimated market value
Not available
Estimated sales range
Not available
Not available
Price history
| Date | Event | Price |
|---|---|---|
| 8/7/2026 | Price change | $693,000-0.9%$154/sqft |
Source:  Heartland MLS as distributed by MLS GRID #2631072 Report a problem Heartland MLS as distributed by MLS GRID #2631072 Report a problem | ||
| 7/19/2026 | Price change | $699,000-3.6%$155/sqft |
Source: Heartland MLS as distributed by MLS GRID #2631072 Report a problem | ||
| 7/17/2026 | Listed for sale | $725,000+27.2%$161/sqft |
Source: Heartland MLS as distributed by MLS GRID #2631072 Report a problem | ||
| 10/29/2021 | Sold | -- |
Source: Heartland MLS as distributed by MLS GRID #2341113 Report a problem | ||
| 9/5/2021 | Pending sale | $569,950$127/sqft |
Source:  RE/MAX of Kansas-Missouri #2341113 Report a problem RE/MAX of Kansas-Missouri #2341113 Report a problem | ||
| 8/21/2021 | Price change | $569,950-0.9%$127/sqft |
Source: RE/MAX of Kansas-Missouri #2341113 Report a problem | ||
| 8/15/2021 | Price change | $574,950-7.3%$128/sqft |
Source: Owner Report a problem | ||
| 7/16/2021 | Listed for sale | $619,950$138/sqft |
Source: Owner Report a problem | ||
| 4/27/2000 | Sold | -- |
Source: Agent Provided Report a problem | ||
Public tax history
| Year | Property taxes | Tax assessment |
|---|---|---|
| 2025 | $7,345 +12.1% | $88,117 |
| 2024 | $6,555 -0.2% | $88,117 |
| 2023 | $6,572 +5.7% | $88,117 +7.1% |
| 2022 | $6,215 -0.4% | $82,275 |
| 2021 | $6,237 +10.2% | $82,275 +12.7% |
| 2020 | $5,658 | $73,004 |
| 2018 | -- | $73,004 |
| 2017 | $5,703 -4.2% | $73,004 -2.7% |
| 2016 | $5,955 -0.5% | $75,000 |
| 2015 | $5,984 +3% | $75,000 |
| 2013 | $5,810 | $75,000 |
| 2012 | -- | $75,000 |
| 2011 | -- | $75,000 |
| 2010 | -- | $75,000 |
| 2009 | -- | $75,000 |
Find assessor info on the county website
Monthly payment
Est. payment
Payment breakdown
Explore the cost of this home by adjusting the details. Changes won't be saved.Climate risks
Neighborhood: 64152
Getting around
0 / 100
Car-DependentNearby schools
GreatSchools rating
- 7/10Union Chapel Elementary SchoolGrades: K-5Distance: 1.1 mi
- 6/10Walden Middle SchoolGrades: 6-8Distance: 5.9 mi
- 8/10Park Hill South High SchoolGrades: 9-12Distance: 6.6 mi
Schools provided by the listing agent
- Elementary: Angeline Washington
- Middle: Plaza Middle School
- High: Park Hill South
Source: Heartland MLS as distributed by MLS GRID. This data may not be complete. We recommend contacting the local school district to confirm school assignments for this home.
- $548,8004 bd4 ba3.5k sqft14140 NW 63rd St, Parkville, MO 64152Off Market
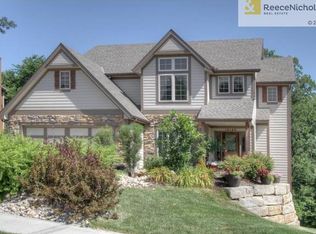
- $488,1003 bd2 ba2.3k sqft14120 NW 63rd St, Parkville, MO 64152Off Market
- $569,7005 bd5 ba3.7k sqft14175 NW 64th Pl, Parkville, MO 64152Off Market
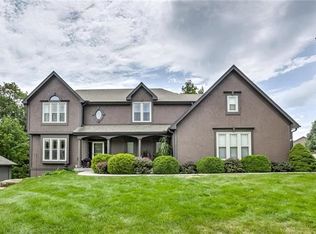
- $--4 bd3 ba3.6k sqft6335 N Nevada Ave, Parkville, MO 64152Sold

- $553,9004 bd5 ba3.3k sqft6350 N Nevada Ave, Parkville, MO 64152Off Market
- $504,9004 bd4 ba3k sqft6360 N Nevada Ave, Parkville, MO 64152Off Market
- $517,8005 bd4 ba3.1k sqft14155 NW 64th Pl, Parkville, MO 64152Off Market
- $--4 bd5 ba3.8k sqft14110 NW 63rd St, Parkville, MO 64152Sold
A local agent can set up tours, give advice and negotiate with sellers.
A local lender can help you make sure your offer is ready when you are.
Similar homes
- $625,0004 bd5 ba3.8k sqft14440 NW 64th Ter, Kansas City, MO 64152For Sale
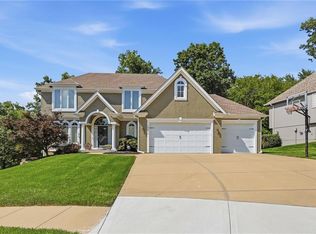 MLS ID #2629426, Mary Beth Schwartz, KW KANSAS CITY METRO. Heartland MLS as distributed by MLS GRID
 - $650,0004 bd5 ba3.8k sqft14345 NW 65th Pl, Parkville, MO 64152For Sale
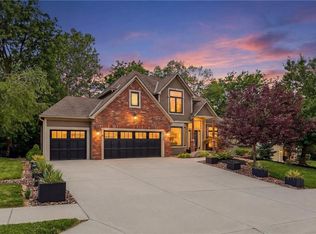 MLS ID #2624409, Heather Baer, Real Broker, LLC. Heartland MLS as distributed by MLS GRID
 - $650,0004 bd4 ba3.6k sqft14535 NW 63rd St, Parkville, MO 64152For Sale
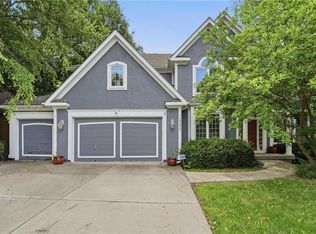 MLS ID #2619671, Ken Hoover Group, Keller Williams KC North. Heartland MLS as distributed by MLS GRID
 - $575,0005 bd4 ba3.6k sqft6190 N Nevada Ave, Parkville, MO 64152For Sale
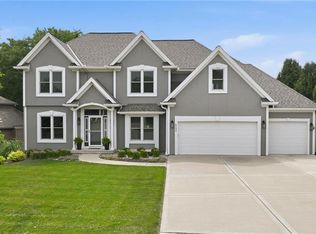 MLS ID #2632779, Dani Beyer Team, Keller Williams KC North. Heartland MLS as distributed by MLS GRID
 - $580,0005 bd3 ba3.2k sqft6388 NW Sioux Dr, Parkville, MO 64152For SaleMLS ID #2634811, Jessica Walker, Keller Williams KC North. Heartland MLS as distributed by MLS GRID
- $560,0004 bd5 ba3.7k sqft14255 NW 65th Pl, Parkville, MO 64152For SaleMLS ID #2634130, Kelli Chabot, Keller Williams KC North. Heartland MLS as distributed by MLS GRID
- $850,0005 bd5 ba4.9k sqft7305 NW Emerald Hills Dr, Kansas City, MO 64152For Sale By Owner
- $595,0004 bd4 ba3.7k sqft6180 N Nevada Ave, Kansas City, MO 64152For SaleMLS ID #2622394, Shelli Jaye, RE/MAX Realty Suburban Inc. Heartland MLS as distributed by MLS GRID
- $669,9004 bd3 ba2.7k sqft13775 NW 70th St, Parkville, MO 64152New ConstructionMLS ID #2630676, ReeseMontgomery Team, Aristocrat Realty. Heartland MLS as distributed by MLS GRID
- $585,0004 bd4 ba3.9k sqft6725 N Nevada Ave, Parkville, MO 64152For SaleMLS ID #2627613, Hannah Sharp, Keller Williams KC North. Heartland MLS as distributed by MLS GRID
- $696,0005 bd5 ba3.5k sqft7540 N Amity Ave, Parkville, MO 64152For SaleMLS ID #2625686, Benji Lytle, Opendoor Brokerage LLC. Heartland MLS as distributed by MLS GRID
- $849,9005 bd6 ba5.2k sqft14775 NW 66th Ter, Parkville, MO 64152For SaleMLS ID #2626620, Kathy Pecha, Platinum Realty LLC. Heartland MLS as distributed by MLS GRID
- $725,0004 bd4 ba3.1k sqft14622 Thousand Oaks Pl, Parkville, MO 64152For SaleMLS ID #2625087, Pamela Baker, Weichert, Realtors Welch & Co.. Heartland MLS as distributed by MLS GRID
- $760,0005 bd5 ba5.3k sqft8033 Clearwater Dr, Parkville, MO 64152For SaleMLS ID #2626858, Jenny Burkhead, Keller Williams KC North. Heartland MLS as distributed by MLS GRID
- $649,9004 bd5 ba3.6k sqft10400 River Hills Dr, Kansas City, MO 64152For SaleMLS ID #2608902, Russ Wolfe, ReeceNichols-KCN. Heartland MLS as distributed by MLS GRID
- $595,0005 bd4 ba3.4k sqft13365 NW 72nd St, Parkville, MO 64152For SaleMLS ID #2625421, Majid Ghavami, ReeceNichols- Leawood Town Center. Heartland MLS as distributed by MLS GRID
- $645,9006 bd3 ba3.6k sqft10402 NW River Hills Dr, Kansas City, MO 64152For SaleMLS ID #2626290, Julie Shiplet, ReeceNichols - Lees Summit. Heartland MLS as distributed by MLS GRID
- $650,0005 bd5 ba4.4k sqft5812 Manor Ln, Parkville, MO 64152For SaleMLS ID #2619499, Tami Gittings-Hayes, RE/MAX Heritage. Heartland MLS as distributed by MLS GRID
- $599,0004 bd4 ba2.9k sqft7045 NW Yulich Ct, Kansas City, MO 64152New ConstructionMLS ID #2603739, ReeseMontgomery Team, Aristocrat Realty. Heartland MLS as distributed by MLS GRID
- $785,0005 bd4 ba3.8k sqft8119 NW Venita St, Weatherby Lake, MO 64152For SaleMLS ID #2632794, Lara Golos, RE/MAX Revolution. Heartland MLS as distributed by MLS GRID
