Welcome home to this luxurious updated property, perfectly situated on a huge, level, treed lot. Offering privacy and peaceful views of nature. Enjoy coffee or evening sunsets from your covered deck with this serene backyard-lined with trees for privacy. Inside you will find a bright, open, airy custom floor plan with oversized rooms that you have not seen before. Freshly painted walls and trim for a clean, fresh look. The kitchen is the heart of the home. Featuring oversized round island seating at least 6 looking into the hearth-tv area. There are two walkout doors from you lower level to the outside offering a walk-way from backyard to driveway. The finished walkout lower level offers 5th guest bedroom with large game/play area expanding your living space into your family room. Access your kitchenette for entertaining perfect for movie nights. Bonus room with additional laundry is currently used for a salon. However make it your own with endless opportunities. Walks out to backyard and walk-way to the front . Combining spacious indoor living with all the bells and whistles. Enjoy the extra storage that the excavated 3rd car garage provides. Sprinkler system for entire yard and landscaping. Best for last Dual heating and cooling makes for comfort on all levels. HOA amenities offering, pickle- ball, tennis courts, (2) pools, miles of walking trails to ponds or lakes. This Prime location offers, minutes to Zona Rosa, Airport, Historic downtown Parkville with seasonal activities. Location to Tanger Outlets near by.
Active
Price cut: $20K (8/5)
$849,900
14775 NW 66th Ter, Parkville, MO 64152
5beds
5,226sqft
:
Get pre-qualified$5,549/mo
Single Family Residence
Built in 2008
0.26 Acres Lot
$-- Zestimate®
$163/sqft
$83/mo HOA
What's special
Hearth-tv areaCovered deckHuge level treed lotOversized roomsKitchenette for entertainingFinished walkout lower level
- 23 days |
- 858 |
- 43 |
Zillow last checked:
Listing updated:
Listed by:
Kathy Pecha 816-536-2139,
Platinum Realty LLC
Source: Heartland MLS as distributed by MLS GRID,MLS#: 2626620
Facts & features
Interior
Bedrooms & bathrooms
- Bedrooms: 5
- Bathrooms: 6
- Full bathrooms: 3
- 1/2 bathrooms: 3
Primary bedroom
- Features: All Carpet
- Level: Second
Bedroom 5
- Features: All Carpet, Ceramic Tiles
- Level: Basement
Primary bathroom
- Features: Ceramic Tiles
- Level: Second
Dining room
- Features: All Carpet
- Level: Main
Family room
- Features: Wet Bar
- Level: Basement
Kitchen
- Features: Built-in Features, Wood Floor
- Level: Main
Living room
- Features: Wet Bar
- Level: Main
Office
- Features: Built-in Features
- Level: Main
Heating
- Electric, Forced Air, Zoned
Cooling
- Electric
Appliances
- Included: Dishwasher, Disposal, Double Oven, Microwave, Built-In Oven, Gas Range, Stainless Steel Appliance(s)
- Laundry: Laundry Room, Main Level
Features
- Ceiling Fan(s), Kitchen Island, Painted Cabinets, Pantry, Walk-In Closet(s), Wet Bar
- Flooring: Carpet, Ceramic Tile, Laminate, Tile, Wood
- Doors: Storm Door(s)
- Windows: Window Coverings, Thermal Windows
- Basement: Basement BR,Finished,Full,Radon Mitigation System,Walk-Out Access
- Number of fireplaces: 1
- Fireplace features: Great Room
Interior area
- Total structure area: 5,226
- Total interior livable area: 5,226 sqft
- Finished area above ground: 3,619
- Finished area below ground: 1,607
Video & virtual tour
Property
Parking
- Total spaces: 3
- Parking features: Attached, Garage Door Opener, Garage Faces Front
- Attached garage spaces: 3
Features
- Spa features: Bath
Lot
- Size: 0.26 Acres
- Dimensions: 0.2621
- Features: Adjoin Greenspace, Cul-De-Sac
Details
- Parcel number: 204020300019024000
- Other equipment: Back Flow Device
Construction
Type & style
- Home type: SingleFamily
- Architectural style: Traditional
- Property subtype: Single Family Residence
Materials
- Stone Trim, Stucco & Frame, Wood Siding
- Roof: Composition
Condition
- Year built: 2008
Details
- Builder model: 2 story
- Builder name: Sterling Builders
Utilities & green energy
- Sewer: Public Sewer
- Water: Public
Community & HOA
Community
- Security: Smoke Detector(s)
- Subdivision: Thousand Oaks
HOA
- Has HOA: Yes
- Amenities included: Clubhouse, Pickleball Court(s), Play Area, Pool, Tennis Court(s), Trail(s)
- HOA fee: $990 annually
- HOA name: Thousand Oaks
Location
- Region: Parkville
Financial & listing details
- Price per square foot: $163/sqft
- Tax assessed value: $559,181
- Annual tax amount: $8,857
- Date on market: 7/18/2026
- Listing terms: Cash,Conventional,VA Loan
- Exclusions: No
- Ownership: Private
- Road surface type: Paved
Estimated market value
Not available
Estimated sales range
Not available
Not available
Price history
| Date | Event | Price |
|---|---|---|
| 8/5/2026 | Price change | $849,900-2.3%$163/sqft |
Source:  Heartland MLS as distributed by MLS GRID #2626620 Report a problem Heartland MLS as distributed by MLS GRID #2626620 Report a problem | ||
| 7/29/2026 | Price change | $869,900-3.3%$166/sqft |
Source: Heartland MLS as distributed by MLS GRID #2626620 Report a problem | ||
| 7/18/2026 | Listed for sale | $899,990$172/sqft |
Source: Heartland MLS as distributed by MLS GRID #2626620 Report a problem | ||
Public tax history
| Year | Property taxes | Tax assessment |
|---|---|---|
| 2025 | $8,857 +12.1% | $106,245 |
| 2024 | $7,904 -0.2% | $106,245 |
| 2023 | $7,924 +13% | $106,245 +14.5% |
| 2022 | $7,009 -0.4% | $92,790 |
| 2021 | $7,035 +0.9% | $92,790 +3.2% |
| 2020 | $6,970 | $89,939 |
| 2018 | -- | $89,939 |
| 2017 | $7,026 -1.6% | $89,939 |
| 2016 | $7,142 -0.5% | $89,939 |
| 2015 | $7,176 +3% | $89,939 |
| 2013 | $6,968 | $89,939 |
| 2012 | -- | $89,939 |
| 2011 | -- | $89,939 |
| 2010 | -- | $89,939 |
| 2009 | -- | $89,939 |
Find assessor info on the county website
Monthly payment
Est. payment
Payment breakdown
Explore the cost of this home by adjusting the details. Changes won't be saved.Climate risks
Neighborhood: 64152
Nearby schools
GreatSchools rating
- 7/10Union Chapel Elementary SchoolGrades: K-5Distance: 1 mi
- 6/10Walden Middle SchoolGrades: 6-8Distance: 6.3 mi
- 8/10Park Hill South High SchoolGrades: 9-12Distance: 7 mi
Schools provided by the listing agent
- Elementary: Angeline Washington
- Middle: Walden
- High: Park Hill South
Source: Heartland MLS as distributed by MLS GRID. This data may not be complete. We recommend contacting the local school district to confirm school assignments for this home.
- $570,4005 bd4 ba3.2k sqft14755 NW 66th Ter, Parkville, MO 64152Off Market
- $544,7004 bd3 ba3.5k sqft14785 NW 66th Ter, Parkville, MO 64152Off Market
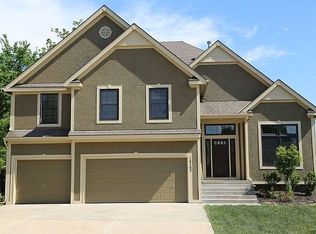
- $650,1005 bd4 ba2.9k sqft14735 NW 66th Ter, Kansas City, MO 64152Off Market
- $669,9004 bd3 ba2.4k sqft14795 NW 66th Ter, Parkville, MO 64152Off Market

- $--5 bd5 ba4k sqft14770 NW 66th Ter, Parkville, MO 64152Sold
- $737,8006 bd6 ba4.8k sqft14750 NW 66th Ter, Parkville, MO 64152Off Market
- $656,9004 bd4 ba3.7k sqft14790 NW 66th Ter, Kansas City, MO 64152Off Market
- $738,1005 bd5 ba4.6k sqft6635 NW Hickory Ct, Parkville, MO 64152Off Market
A local agent can set up tours, give advice and negotiate with sellers.
A local lender can help you make sure your offer is ready when you are.
Similar homes
- $850,0005 bd5 ba4.9k sqft7305 NW Emerald Hills Dr, Kansas City, MO 64152For Sale By Owner

- $693,0005 bd5 ba4.5k sqft14170 NW 63rd St, Parkville, MO 64152For Sale
 MLS ID #2631072, Hope Russell, Weichert, Realtors Welch & Co.. Heartland MLS as distributed by MLS GRID
 - $625,0004 bd5 ba3.8k sqft14440 NW 64th Ter, Kansas City, MO 64152For Sale
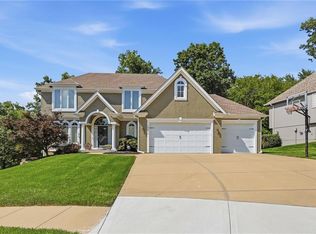 MLS ID #2629426, Mary Beth Schwartz, KW KANSAS CITY METRO. Heartland MLS as distributed by MLS GRID
 - $910,0004 bd5 ba4.8k sqft11775 NW 81st St, Parkville, MO 64152For Sale
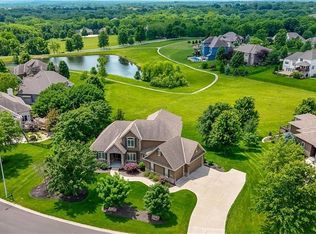 MLS ID #2621201, Nathan Smith, Compass Realty Group. Heartland MLS as distributed by MLS GRID
 - $650,0004 bd5 ba3.8k sqft14345 NW 65th Pl, Parkville, MO 64152For SaleMLS ID #2624409, Heather Baer, Real Broker, LLC. Heartland MLS as distributed by MLS GRID
- $560,0004 bd5 ba3.7k sqft14255 NW 65th Pl, Parkville, MO 64152For SaleMLS ID #2634130, Kelli Chabot, Keller Williams KC North. Heartland MLS as distributed by MLS GRID
- $899,0004 bd5 ba5.1k sqft5587 Thousand Oaks Dr, Parkville, MO 64152For SaleMLS ID #2618447, Tyler Breed, 1st Class Real Estate KC. Heartland MLS as distributed by MLS GRID
- $580,0005 bd3 ba3.2k sqft6388 NW Sioux Dr, Parkville, MO 64152For SaleMLS ID #2634811, Jessica Walker, Keller Williams KC North. Heartland MLS as distributed by MLS GRID
- $825,0004 bd4 ba3k sqft10200 River Hills Dr, Kansas City, MO 64152For SaleMLS ID #2629902, KC Home Group, RE/MAX Heritage. Heartland MLS as distributed by MLS GRID
- $575,0005 bd4 ba3.6k sqft6190 N Nevada Ave, Parkville, MO 64152For SaleMLS ID #2632779, Dani Beyer Team, Keller Williams KC North. Heartland MLS as distributed by MLS GRID
- $650,0004 bd4 ba3.6k sqft14535 NW 63rd St, Parkville, MO 64152For SaleMLS ID #2619671, Ken Hoover Group, Keller Williams KC North. Heartland MLS as distributed by MLS GRID
- $785,0005 bd4 ba3.8k sqft8119 NW Venita St, Weatherby Lake, MO 64152For SaleMLS ID #2632794, Lara Golos, RE/MAX Revolution. Heartland MLS as distributed by MLS GRID
- $669,9004 bd3 ba2.7k sqft13775 NW 70th St, Parkville, MO 64152New ConstructionMLS ID #2630676, ReeseMontgomery Team, Aristocrat Realty. Heartland MLS as distributed by MLS GRID
- $585,0004 bd4 ba3.9k sqft6725 N Nevada Ave, Parkville, MO 64152For SaleMLS ID #2627613, Hannah Sharp, Keller Williams KC North. Heartland MLS as distributed by MLS GRID
- $795,0005 bd5 ba4.9k sqft6119 S National Dr, Kansas City, MO 64152For SaleMLS ID #2596511, Ken Hoover Group, Keller Williams KC North. Heartland MLS as distributed by MLS GRID
- $725,0004 bd4 ba3.1k sqft14622 Thousand Oaks Pl, Parkville, MO 64152For SaleMLS ID #2625087, Pamela Baker, Weichert, Realtors Welch & Co.. Heartland MLS as distributed by MLS GRID
- $1,050,0005 bd5 ba4.8k sqft8030 N Caldwell Ave, Parkville, MO 64152For SaleMLS ID #2628122, Katie Stokes, United Real Estate Kansas City. Heartland MLS as distributed by MLS GRID
- $760,0005 bd5 ba5.3k sqft8033 Clearwater Dr, Parkville, MO 64152For SaleMLS ID #2626858, Jenny Burkhead, Keller Williams KC North. Heartland MLS as distributed by MLS GRID
- $889,0004 bd5 ba5.3k sqft5502 Spinnaker Point, Parkville, MO 64152For SaleMLS ID #2626908, Chris Termini, HomeSmart Legacy. Heartland MLS as distributed by MLS GRID
- $799,9004 bd4 ba3.2k sqft9800 Hutton Rd, Kansas City, KS 66109For SaleMLS ID #2635068, Carlos Maderos, EXP Realty LLC. Heartland MLS as distributed by MLS GRID
