Skip main navigation
Sold
  • Price Unknown

    16325 NW 123rd St, Platte City, MO 64079

    4beds
    2,338sqft
    Single Family Residence
    Built in 2023
    0.26 Acres Lot
    $590,300 Zestimate®
    $--/sqft
    $3,168 Estimated rent

    Home value

    $590,300

    $561,000 - $620,000

    $3,168/mo

    Zestimate® history
    Loading
    Loading...

    Owner options

    List your home for rent

    $3,168/mo

    Rent Zestimate®

    Find your next renter with Zillow Rental Manager. Plus, with online applications, you can quickly screen prospective tenants – for free.

    Learn more

    $3,168/mo

    Rent Zestimate®

    Refinance and save

    $625/mo

    Est. payment

    Refinancing to a lower rate could help reduce your monthly payments and save thousands over the life of the loan.

    See today's rates

    $625/mo

    Est. payment

    Explore your selling options

    Work with a Zillow partner agent

    Leverage their expertise and Zillow's premium Showcase listings to get your home seen by more buyers.

    Get started

    List with your own agent

    Get your home in front of millions of buyers by listing it on Zillow.

    Learn how to do it

    Sell it yourself

    Take full control of how buyers see your home on Zillow by listing For Sale by Owner (FSBO).

    List your home

    What's special

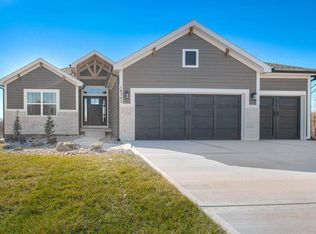
    Beautiful tiled fireplaceSoaking tubCovered trek deckPrivate lotStunning kitchenModern designsWarm colors
    The Janelle Plan By Houston Home Builders is an open concept two-story floor plan that will Wow you with the Contemporary meets Rustic features that welcomes you in with warm colors and an inviting living room allowing in a wall full of natural light, a beautiful tiled fireplace extends into the stunning kitchen with a huge island that is perfect for entertaining. Walk out onto the covered trek deck to enjoy the view of the private lot that backs to trees and greenway. Upstairs to the Owner's suite with more features and modern designs, with a stunning bathroom complete with a soaking tub and walk in shower! Three additional bedrooms on the second floor and two full baths. Built in hallway book cases and A laundry off of the Owner's suite closet. This home is located in the Platte County School District and The Running Horse Subdivision.

    Zillow last checked:

    Listing updated:

    Listed by:

    Jennifer Barth 816-694-7267,

    RE/MAX Realty and Auction House LLC

    Bought with:

    BRANDON SALE TEAM

    Keller Williams KC North

    Source: Heartland MLS as distributed by MLS GRID,MLS#: 2432279MLS Logo

    Facts & features

    Interior

    Bedrooms & bathrooms
    • Bedrooms: 4
    • Bathrooms: 4
    • Full bathrooms: 3
    • 1/2 bathrooms: 1
    Dining room
    • Description: Eat-In Kitchen
    Heating
    • Forced Air
    Cooling
    • Electric
    Appliances
    • Included: Dishwasher, Microwave, Built-In Electric Oven
    • Laundry: Upper Level
    Features
    • Ceiling Fan(s), Custom Cabinets, Kitchen Island, Pantry, Walk-In Closet(s)
    • Flooring: Carpet, Wood
    • Basement: Full,Unfinished,Walk-Out Access
    • Number of fireplaces: 1
    • Fireplace features: Family Room
    Interior area
    • Total structure area: 2,338
    • Total interior livable area: 2,338 sqft
    • Finished area above ground: 2,338
    • Finished area below ground: 0

    Property

    Parking
    • Total spaces: 3
    • Parking features: Garage Faces Front
    • Garage spaces: 3
    Features
    • Patio & porch: Covered, Patio
    Lot
    • Size: 0.26 Acres
    • Features: Adjoin Greenspace
    Details
    • Parcel number: 174018300014137000

    Construction

    Type & style
    • Home type: SingleFamily
    • Architectural style: Contemporary
    • Property subtype: Single Family Residence
    Materials
    • Lap Siding, Stone Trim
    • Roof: Composition
    Condition
    • New Construction
    • New construction: Yes
    • Year built: 2023
    Details
    • Builder model: Janelle
    • Builder name: Houston

    Utilities & green energy

    • Sewer: Public Sewer
    • Water: City/Public - Verify

    Community & HOA

    Community
    • Subdivision: Running Horse
    HOA
    • Has HOA: Yes
    • Amenities included: Pool, Trail(s)
    • HOA fee: $625 annually
    • HOA name: Running Horse
    Location
    • Region: Platte City

    Financial & listing details

    • Tax assessed value: $551,000
    • Annual tax amount: $7,352
    • Date on market: 4/28/2023
    • Listing terms: Cash,Conventional,VA Loan
    • Ownership: Private

    Price history

    DateEventPrice
    5/8/2024Sold--
    Source: Heartland MLS as distributed by MLS GRID #2432279 Report a problem
    4/19/2024Pending sale$589,950$252/sqft
    Source: Heartland MLS as distributed by MLS GRID #2432279 Report a problem
    4/28/2023Listed for sale$589,950$252/sqft
    Source: Heartland MLS as distributed by MLS GRID #2432279 Report a problem

    Public tax history

    YearProperty taxesTax assessment
    2025$7,352 +62.5%$104,690
    2024$4,526 +563.1%$104,690 +920.4%
    2023$682 +213171.9%$10,260 +205100%
    2022$0 $5
    Find assessor info on the county website

    Neighborhood: 64079

    Nearby schools

    GreatSchools rating
    Schools provided by the listing agent
    • Elementary: Compass
    • High: Platte County R-III

    Source: Heartland MLS as distributed by MLS GRID. This data may not be complete. We recommend contacting the local school district to confirm school assignments for this home.

    Get a cash offer in 3 minutes
    Find out how much your home could sell for in as little as 3 minutes with a no-obligation cash offer.
    Estimated market value
    $590,300
    Get a cash offer in 3 minutes
    Find out how much your home could sell for in as little as 3 minutes with a no-obligation cash offer.
    Estimated market value
    $590,300