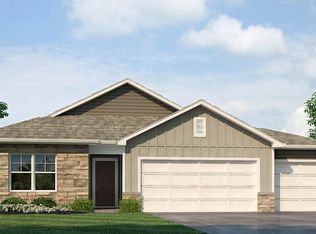
Welcome home to this stunning, one-year-new, five-bedroom, four-and-a-half-bath home in the desirable Running Horse neighborhood! No reason to wait for new construction! The sparkling white kitchen features a large walnut-stained island with the kitchen sink, a gas stove and plenty of space for gathering and entertaining. Thoughtful details include a convenient drop zone, designer carpet and neutral paint throughout.
Outside, enjoy a fenced backyard that backs to trees, along with multiple spaces for relaxing and entertaining. A covered deck sits just off the eat-in kitchen, while a second covered patio below offers shade and privacy. The additional uncovered patio is perfect for bonfires or catching some rays. Permanent exterior lighting adds year-round beauty for celebrating your favorite sports teams or whatever your heart desires.
Ideally located approximately 35 minutes from St. Joseph, 20 minutes from Leavenworth and 35 minutes from downtown Kansas City, this nearly new home offers the perfect combination of comfort, style and accessibility.
Active
$765,000
12455 NW Appaloosa St, Platte City, MO 64079
5beds
3,242sqft
Single Family Residence
Built in 2025
0.27 Acres Lot
$-- Zestimate®
$236/sqft
$-- HOA
What's special
- 1 day
- 186
- 14
Zillow last checked:
Listing updated:
Listed by:
Kristy Wendt 816-536-4924,
United Real Estate Kansas City
Source: Heartland MLS as distributed by MLS GRID,MLS#: 2638466
Facts & features
Interior
Bedrooms & bathrooms
- Bedrooms: 5
- Bathrooms: 5
- Full bathrooms: 4
- 1/2 bathrooms: 1
Dining room
- Description: Eat-In Kitchen
Heating
- Forced Air
Cooling
- Electric
Appliances
- Included: Dishwasher, Exhaust Fan
- Laundry: Bedroom Level, Upper Level
Features
- Ceiling Fan(s), Custom Cabinets, Kitchen Island, Pantry, Walk-In Closet(s)
- Flooring: Carpet, Tile, Wood
- Basement: Basement BR,Finished,Full,Walk-Out Access
- Number of fireplaces: 1
- Fireplace features: Family Room
Interior area
- Total structure area: 3,242
- Total interior livable area: 3,242 sqft
- Finished area above ground: 2,338
- Finished area below ground: 904
Property
Parking
- Total spaces: 3
- Parking features: Garage Faces Front
- Garage spaces: 3
Features
- Patio & porch: Patio
- Fencing: Metal
Lot
- Size: 0.27 Acres
- Features: Adjoin Greenspace
Details
- Parcel number: 174018300014137000
Construction
Type & style
- Home type: SingleFamily
- Architectural style: Contemporary
- Property subtype: Single Family Residence
Materials
- Lap Siding, Stone Trim
- Roof: Composition
Condition
- Year built: 2025
Details
- Builder model: Janelle
- Builder name: Houston
Utilities & green energy
- Sewer: Public Sewer
- Water: City/Public - Verify
Community & HOA
Community
- Subdivision: Running Horse
HOA
- Has HOA: Yes
- Amenities included: Play Area, Pool, Trail(s)
- HOA name: Running Horse
Location
- Region: Platte City
Financial & listing details
- Price per square foot: $236/sqft
- Annual tax amount: $4,371
- Date on market: 8/31/2026
- Ownership: Private
Estimated market value
Not available
Estimated sales range
Not available
Not available
Price history
| Date | Event | Price |
|---|---|---|
| 8/31/2026 | Listed for sale | $765,000+10.9%$236/sqft |
Source:  Heartland MLS as distributed by MLS GRID #2638466 Report a problem Heartland MLS as distributed by MLS GRID #2638466 Report a problem | ||
| 5/30/2025 | Sold | -- |
Source: Heartland MLS as distributed by MLS GRID #2485588 Report a problem | ||
| 2/28/2025 | Pending sale | $689,950$213/sqft |
Source: Heartland MLS as distributed by MLS GRID #2485588 Report a problem | ||
| 4/27/2024 | Price change | $689,950+28.3%$213/sqft |
Source: Heartland MLS as distributed by MLS GRID #2485588 Report a problem | ||
| 4/14/2024 | Pending sale | $537,865$166/sqft |
Source:  RE/MAX of Kansas-Missouri #2483106 Report a problem RE/MAX of Kansas-Missouri #2483106 Report a problem | ||
Public tax history
Tax history is unavailable.
Monthly payment
Est. payment
Payment breakdown
Explore the cost of this home by adjusting the details. Changes won't be saved.Climate risks
Neighborhood: 64079
Nearby schools
Schools provided by the listing agent
- Elementary: Compass
- Middle: Platte City
- High: Platte County R-III
Source: Heartland MLS as distributed by MLS GRID. This data may not be complete. We recommend contacting the local school district to confirm school assignments for this home.

Similar homes
- $565,0005 bd4 ba3.2k sqft12760 N Imperial Dr, Long Eddy, MO 64079For Sale
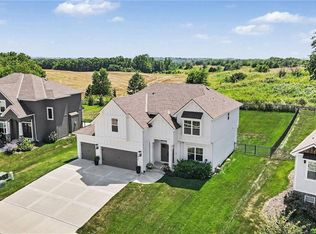 MLS ID #2629371, Madison Moss (Harpst), RE/MAX Innovations. Heartland MLS as distributed by MLS GRID
 - $725,0005 bd5 ba4.4k sqft8612 N Farley Ave, Kansas City, MO 64157For Sale
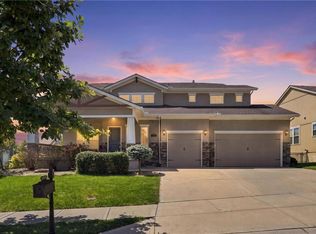 MLS ID #2639285, Angie Bledsoe, Keller Williams KC North. Heartland MLS as distributed by MLS GRID
 - from $427,9903 bd2 ba1.6k sqftNewcastle Plan, Windmill Creek, Platte City, MO 64079New Construction
 DR Horton
 - $499,9904 bd3 ba2.4k sqft4916 NW 140th St, Platte City, MO 64079New Construction
 MLS ID #2634195, Brooke Marsalla, ReeceNichols - Lees Summit. Heartland MLS as distributed by MLS GRID
