Stunning 4-Bed,2.1-Bath Ranch Reverse in Prime Location – Built in 2020
Welcome to this beautifully designed ranch reverse home offering four spacious bedrooms, two full baths & half, & a rare three-car garage w abundant storage. Located in a highly desirable neighborhood, this home boasts a thoughtful open-concept layout w luxury LVP flooring throughout the main living areas & cozy carpet in the bedrooms. The bright & airy great room features a stylish fireplace & flows seamlessly into the dining area & kitchen, where you'll find white custom cabinetry, granite countertops, stainless steel appliances, a large island w a sink, a generous pantry, & ample counter space—perfect for cooking & entertaining.
The main level includes a guest bedroom that could double as a home office, a half bath, & a spacious laundry room complete w a folding table & built-in shelving. The luxurious master suite is tucked away for privacy & features carpet, a ceiling fan, & a custom barn door leading to the master bath. This spa-like retreat includes a jetted tub, double vanities with custom cabinets, a large tile shower, & a massive walk-in closet.
Downstairs, the fully finished walk-out lower level includes two more large guest bedrooms w carpet, a full bath w tile & a tub/shower combo, & a spacious family or rec room. A beautiful wet bar w granite counters, a sink, & a wine cooler adds an extra touch of convenience & style. The lower level opens out to a large patio, ideal for gatherings and outdoor enjoyment.
Outside, you'll find a covered deck overlooking the beautifully landscaped backyard, which is fully enclosed w a six-foot privacy fence. A shed is attached to the home for extra storage, & a French drain has been added for additional drainage peace of mind. This 2020 custom-built home truly has it all—quality finishes, an ideal layout, & exceptional outdoor living spaces.
Don’t miss this opportunity to make this stunning home yours.
Sold
Price Unknown
8705 NW 74th St, Kansas City, MO 64152
4beds
2,500sqft
Single Family Residence
Built in 2020
8,276 Square Feet Lot
$509,700 Zestimate®
$--/sqft
$2,793 Estimated rent
Home value
$509,700
$454,000 - $571,000
$2,793/mo
Zestimate® history
Owner options
List your home for rent
$2,793/mo
Rent Zestimate®
Find your next renter with Zillow Rental Manager. Plus, with online applications, you can quickly screen prospective tenants – for free.
$2,793/mo
Rent Zestimate®
Refinance and save
$119/mo
Est. payment
Refinancing to a lower rate could help reduce your monthly payments and save thousands over the life of the loan.
$119/mo
Est. payment
Explore your selling options
Work with a Zillow partner agent
Leverage their expertise and Zillow's premium Showcase listings to get your home seen by more buyers.
Get startedList with your own agent
Get your home in front of millions of buyers by listing it on Zillow.
Learn how to do itSell it yourself
Take full control of how buyers see your home on Zillow by listing For Sale by Owner (FSBO).
List your homeWhat's special
Three-car garageStylish fireplaceSix-foot privacy fenceCovered deckGranite countersFrench drainGranite countertops
Zillow last checked:
Listing updated:
Listed by:
Patty Farr 816-405-7712,
RE/MAX House of Dreams,
Madisyn Farr 816-616-2525,
RE/MAX House of Dreams
Bought with:
Chris Ojeda, SP00233207
Engel & Volkers Kansas City
Source: Heartland MLS as distributed by MLS GRID,MLS#: 2573765
Facts & features
Interior
Bedrooms & bathrooms
- Bedrooms: 4
- Bathrooms: 3
- Full bathrooms: 2
- 1/2 bathrooms: 1
Heating
- Heatpump/Gas
Cooling
- Electric
Appliances
- Included: Dishwasher, Disposal, Microwave, Free-Standing Electric Oven
- Laundry: Laundry Room, Main Level
Features
- Ceiling Fan(s), Custom Cabinets, Kitchen Island, Painted Cabinets, Pantry, Walk-In Closet(s)
- Flooring: Carpet, Tile, Wood
- Windows: Thermal Windows
- Basement: Finished,Full,Walk-Out Access
- Number of fireplaces: 1
- Fireplace features: Great Room
Interior area
- Total structure area: 2,500
- Total interior livable area: 2,500 sqft
- Finished area above ground: 1,400
- Finished area below ground: 1,100
Property
Parking
- Total spaces: 3
- Parking features: Attached, Garage Faces Front
- Attached garage spaces: 3
Features
- Patio & porch: Patio
- Fencing: Wood
Lot
- Size: 8,276 Square Feet
Details
- Parcel number: 206014400010071000
Construction
Type & style
- Home type: SingleFamily
- Architectural style: Traditional
- Property subtype: Single Family Residence
Materials
- Lap Siding, Stone Veneer
- Roof: Composition
Condition
- Year built: 2020
Details
- Builder model: The Dixon
Utilities & green energy
- Sewer: Public Sewer
- Water: Public
Community & HOA
Community
- Security: Smoke Detector(s)
- Subdivision: Highland Meadows
HOA
- Has HOA: Yes
- HOA fee: $119 annually
- HOA name: Highland Meadows
Location
- Region: Kansas City
Financial & listing details
- Tax assessed value: $378,203
- Annual tax amount: $5,345
- Date on market: 9/19/2025
- Listing terms: Cash,Conventional,FHA,VA Loan
- Ownership: Private
- Road surface type: Paved
Price history
| Date | Event | Price |
|---|---|---|
| 11/14/2025 | Sold | -- |
Source:  Heartland MLS as distributed by MLS GRID #2573765 Report a problem Heartland MLS as distributed by MLS GRID #2573765 Report a problem | ||
| 9/25/2025 | Pending sale | $499,900$200/sqft |
Source: Heartland MLS as distributed by MLS GRID #2573765 Report a problem | ||
| 9/19/2025 | Listed for sale | $499,900+28.2%$200/sqft |
Source: Heartland MLS as distributed by MLS GRID #2573765 Report a problem | ||
| 2/1/2021 | Sold | -- |
Source: Heartland MLS as distributed by MLS GRID #2201965 Report a problem | ||
| 12/16/2020 | Pending sale | $389,900$156/sqft |
Source: Heartland MLS as distributed by MLS GRID #2201965 Report a problem | ||
| 1/2/2020 | Listed for sale | $389,900$156/sqft |
Source: RE/MAX Innovations #2201965 Report a problem | ||
Public tax history
| Year | Property taxes | Tax assessment |
|---|---|---|
| 2025 | $5,990 +12.1% | $71,859 |
| 2024 | $5,346 -0.2% | $71,859 |
| 2023 | $5,359 +776592.8% | $71,859 +798333.3% |
| 2022 | $1 | $9 |
| 2021 | $1 | $9 |
| 2020 | $1 | $9 |
| 2018 | -- | $9 |
| 2017 | $1 | $9 |
Find assessor info on the county website
Neighborhood: 64152
Nearby homes
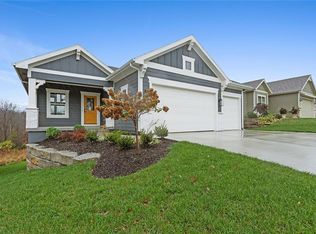
- $--3 bd3 ba2.6k sqft8695 NW 74th St, Kansas City, MO 64152Sold
- $504,1004 bd3 ba2.5k sqft8735 NW 74th St, Kansas City, MO 64152Off Market

- $513,4004 bd4 ba2.3k sqft7375 N Lamar Dr, Kansas City, MO 64152Off Market

- $587,2004 bd3 ba3.1k sqft8675 NW 74th St, Kansas City, MO 64152Off Market

- $530,0007,405 Square Feet8710 NW 74th St, Kansas City, MO 64152Off Market
- $504,2004 bd3 ba2.5k sqft8690 NW 74th St, Kansas City, MO 64152Off Market
- $485,4003 bd3 ba2.2k sqft8730 NW 74th St, Kansas City, MO 64152Off Market
- $535,0004 bd3 ba2.5k sqft7365 N Lamar Dr, Kansas City, MO 64152Coming Soon
Nearby schools
GreatSchools rating
- 7/10Prairie Point Elementary SchoolGrades: K-5Distance: 0.5 mi
- 5/10Congress Middle SchoolGrades: 6-8Distance: 1.1 mi
- 9/10Park Hill High SchoolGrades: 9-12Distance: 1.3 mi
Schools provided by the listing agent
- Elementary: Prairie Point
- Middle: Congress
- High: Park Hill
Source: Heartland MLS as distributed by MLS GRID. This data may not be complete. We recommend contacting the local school district to confirm school assignments for this home.
Get a cash offer in 3 minutes
Find out how much your home could sell for in as little as 3 minutes with a no-obligation cash offer.
Estimated market value
$509,700
Get a cash offer in 3 minutes
Find out how much your home could sell for in as little as 3 minutes with a no-obligation cash offer.
Estimated market value
$509,700
- Missouri
- Platte County
- Kansas City
- 64152
- 8705 NW 74th St
Nearby cities
Nearby zip codes
Other Kansas City Topics
